





30 3025 Royston RdCumberland, BCV9N3P8
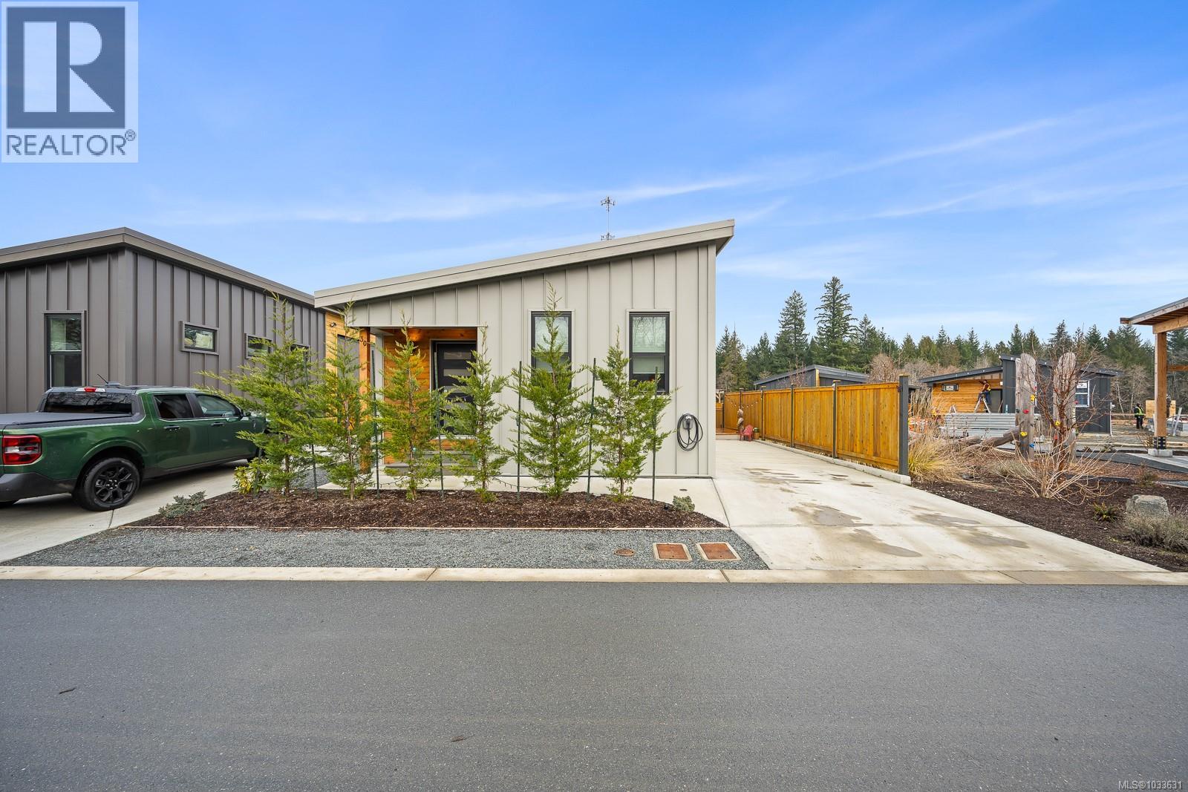
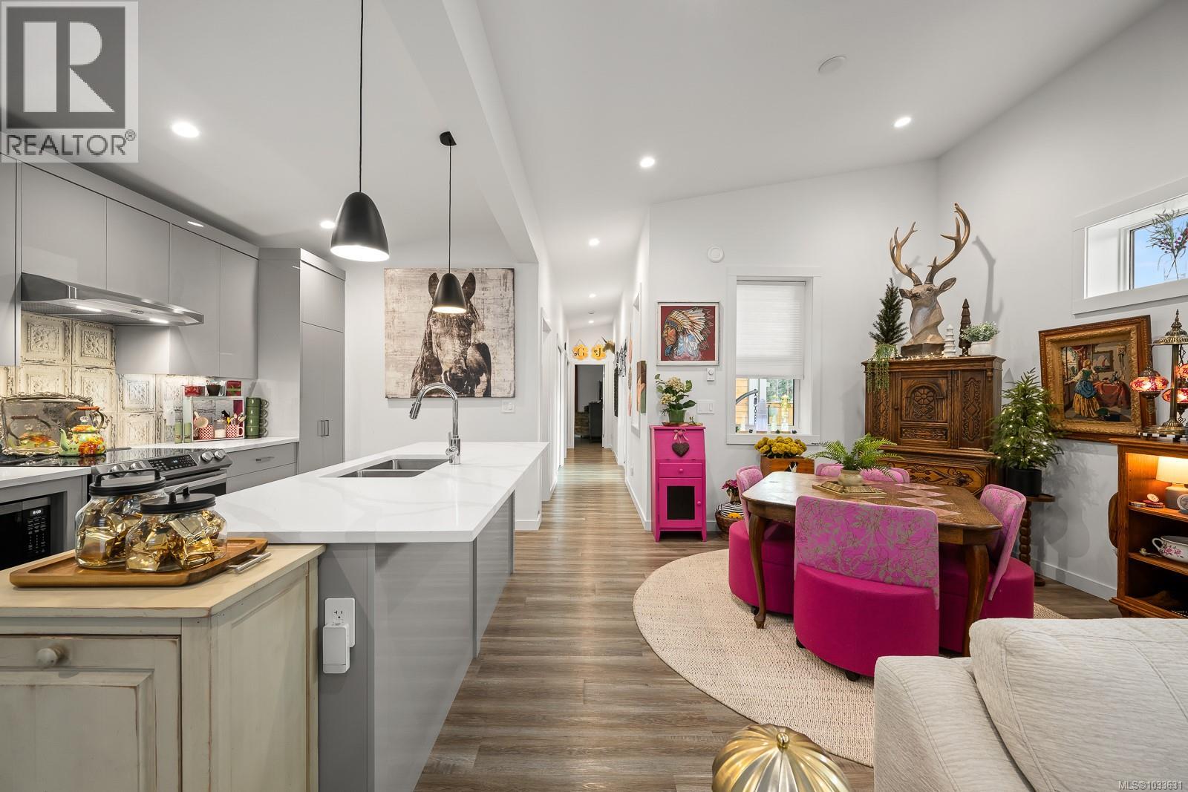
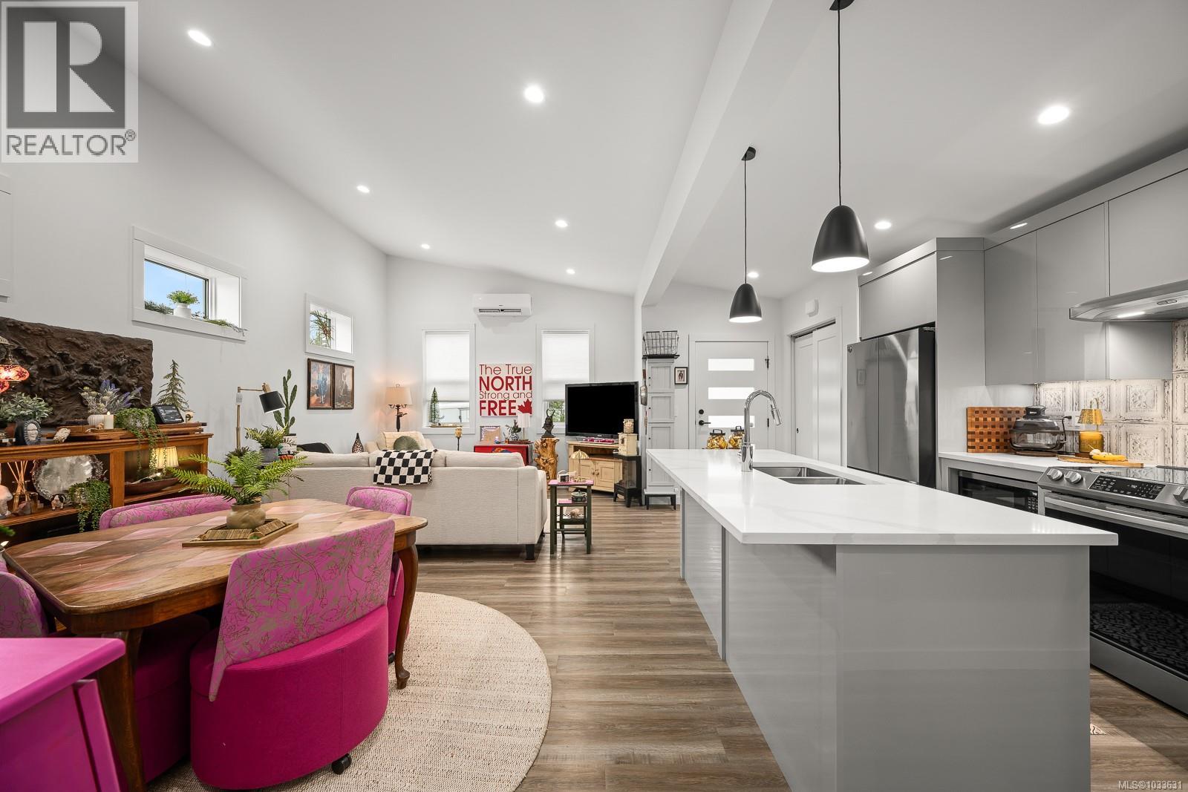
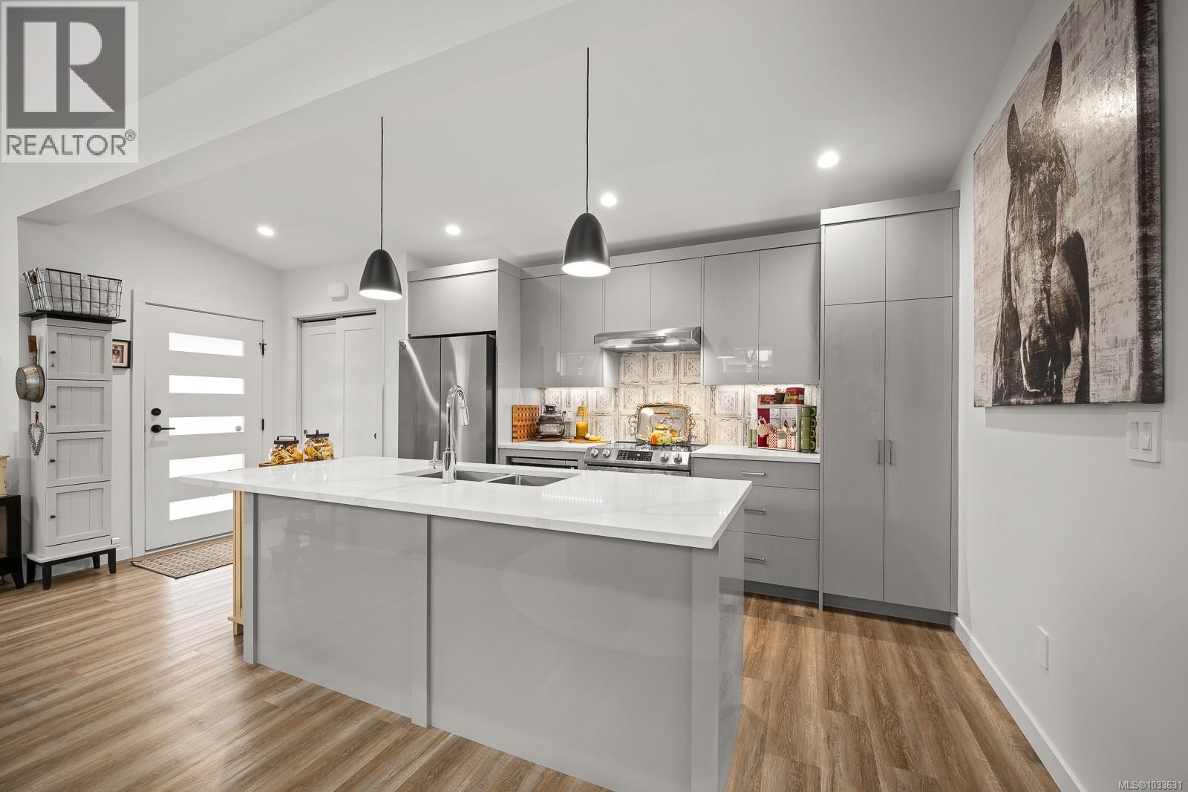
New Price – Under $450K! No GST – Exceptional Value! Welcome to this beautifully designed 2-bedroom, 1-bath rancher in The Flats of Cumberland, offering modern living in a peaceful, nature-filled setting. Perfect for first-time buyers, or down-sizers alike, this home delivers effortless one-level living with vaulted ceilings and a bright, open-concept layout. This immaculate end-unit features a covered patio, sunny deck, storage shed, EV charger, and a rare double-length crawl space with dual access—ideal for bikes, outdoor gear, and seasonal storage. A separate back gate provides added convenience, along with generous driveway parking. Enjoy a park-like environment complete with a playground, shared green spaces, and direct trail access right from your doorstep—perfect for walking, biking, and embracing the Cumberland lifestyle. An outstanding opportunity, now offered at an incredible price. (id:31684)
| 3 weeks ago | Listing updated with changes from the MLS® | |
| 3 weeks ago | Price changed to $440,000 | |
| 2 months ago | Listing first seen on site |



The trademarks MLS®, Multiple Listing Service® and the associated logos are owned by The Canadian Real Estate Association (CREA) and identify the quality of services provided by real estate professionals who are members of CREA. Used under license.
The trademarks REALTOR®, REALTORS®, and the REALTOR® logo are controlled by The Canadian Real Estate Association (CREA) and identify real estate professionals who are members of CREA. These trademarks are owned or controlled by The Canadian Real Estate Association (CREA) and identify real estate professionals who are members of CREA (REALTOR®) and/or the quality of services they provide (MLS®).
This REALTOR.ca listing content is owned and licensed by REALTOR® members of The Canadian Real Estate Association.