





10 Horbury RdCumberland, BCV0R1S0
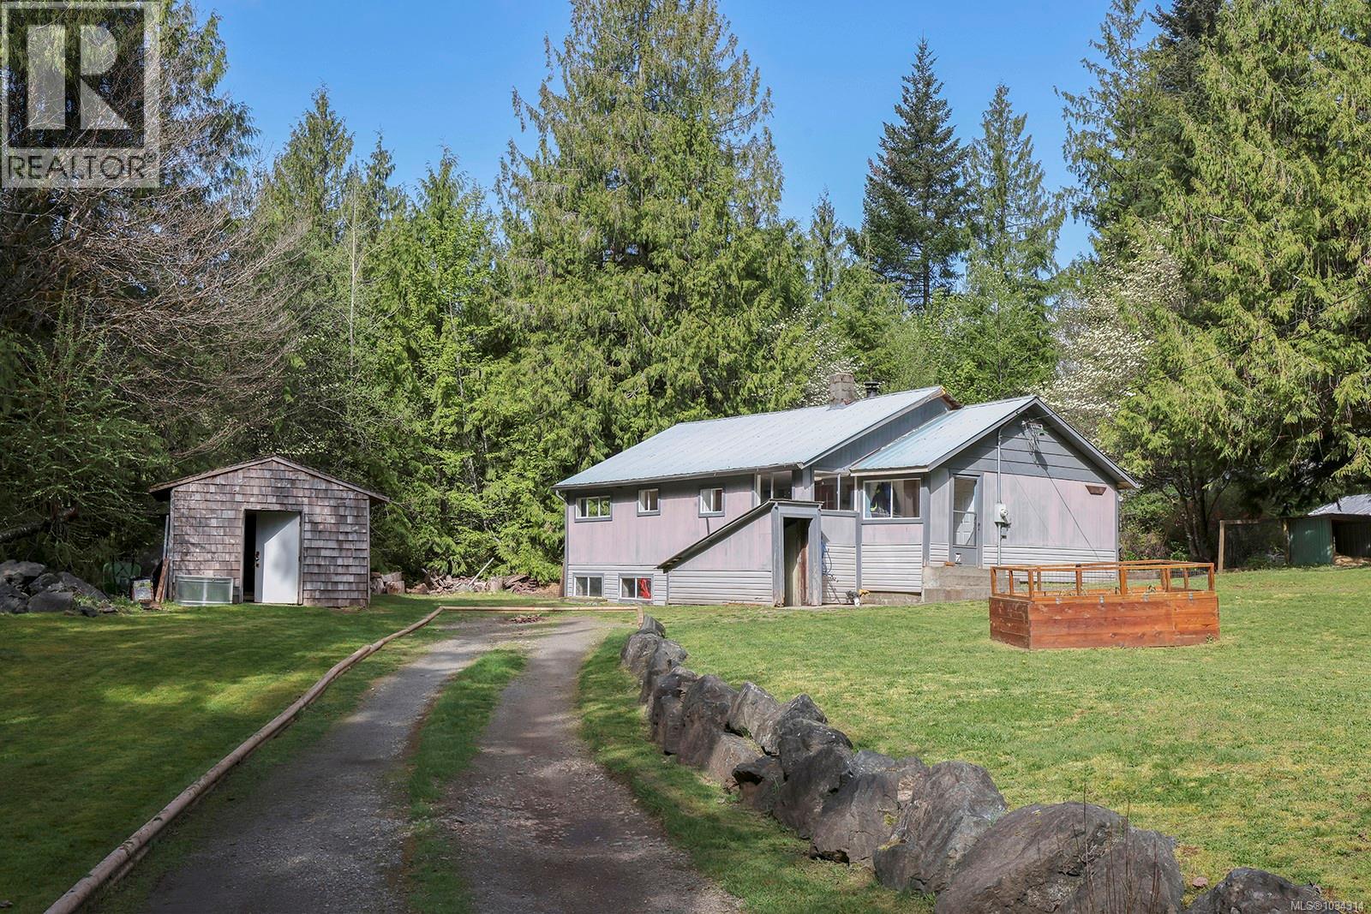

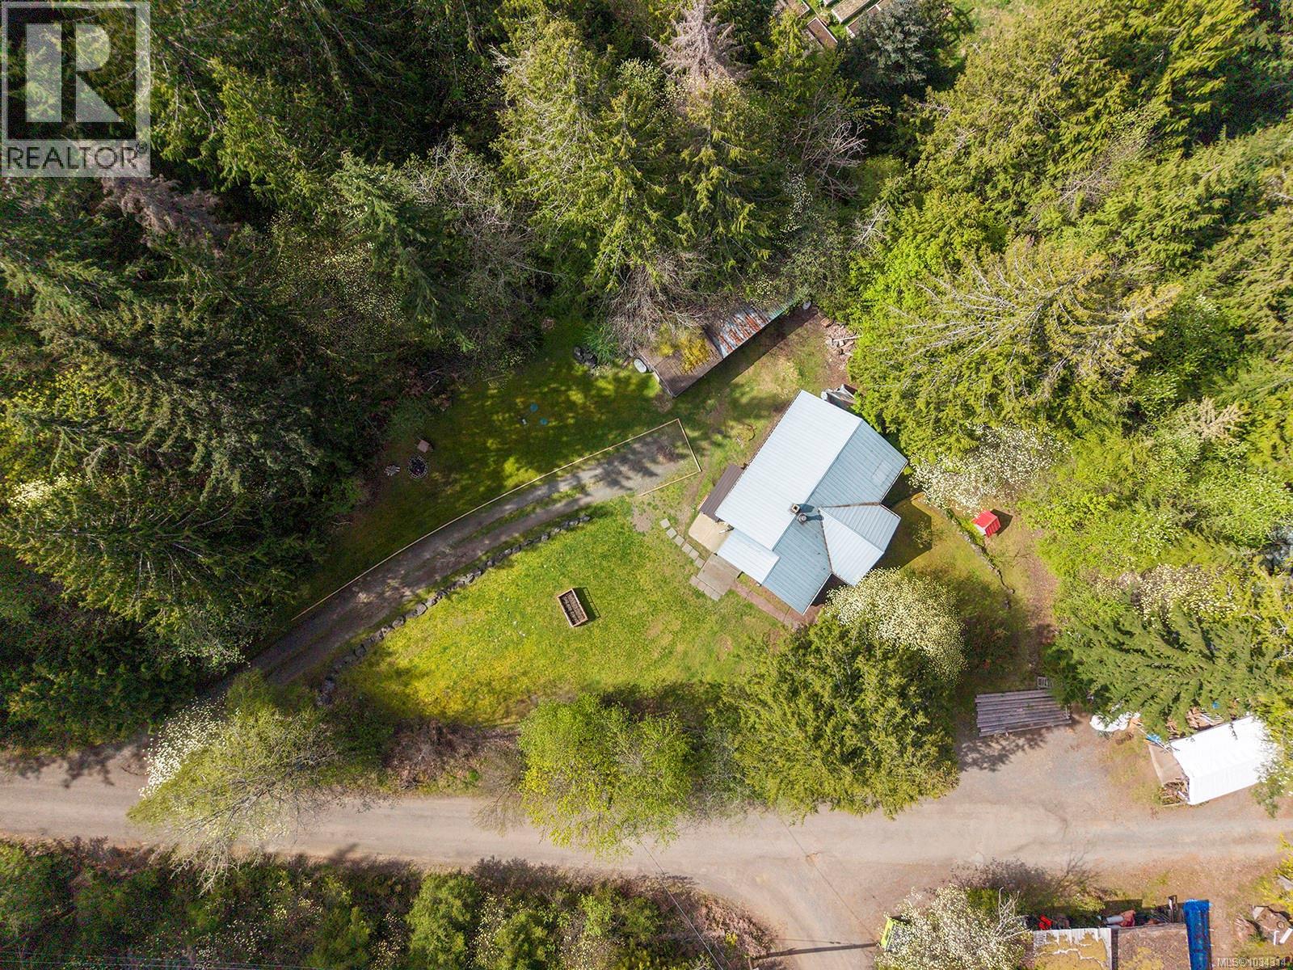
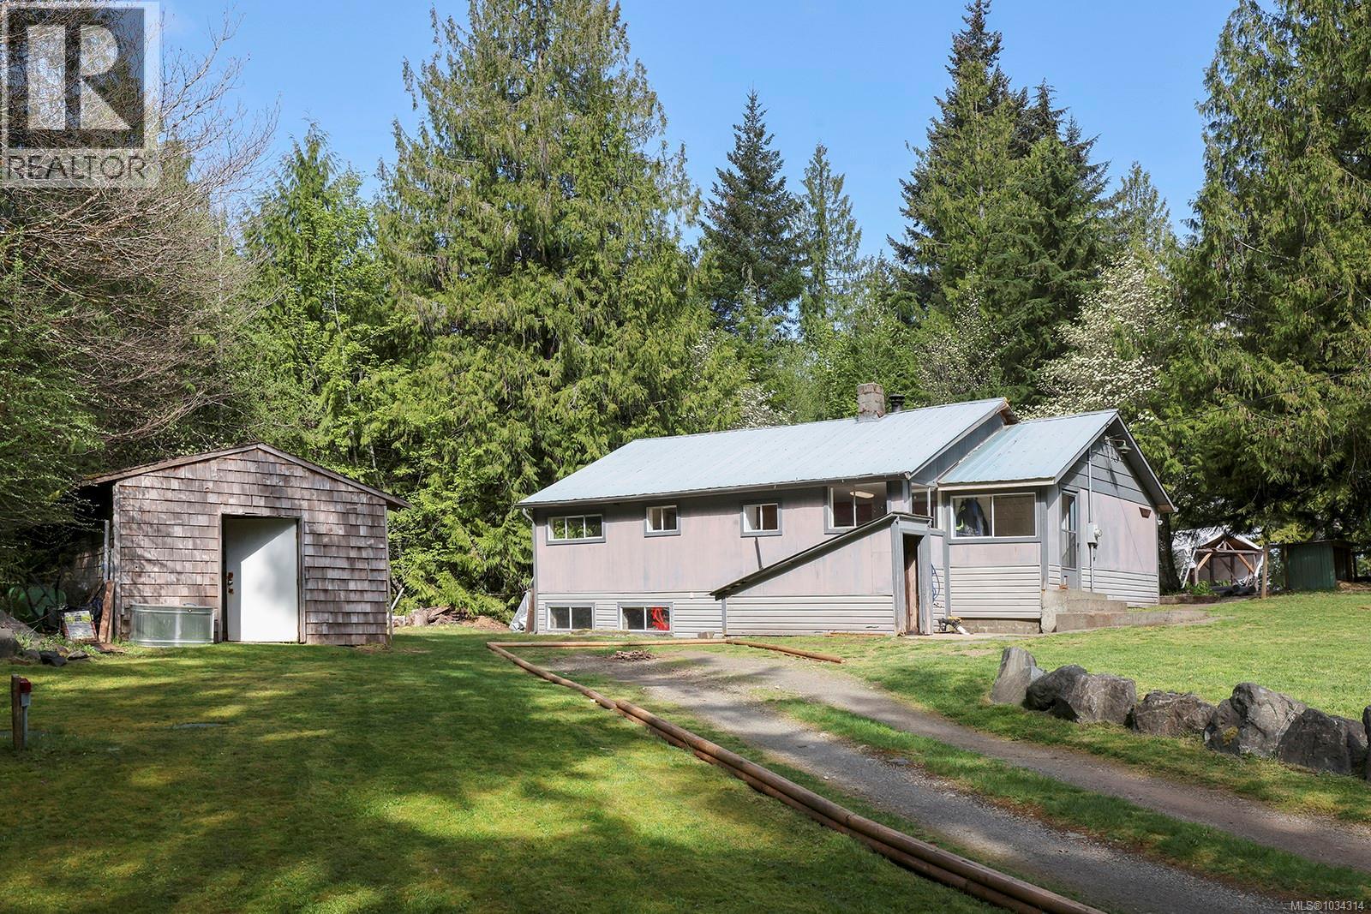
Tucked into the trees just steps from the shores of Comox Lake in Cumberland, this is a wonderful opportunity to own at a reasonable price, however, please note this offering does not allow for a mortgage. Set on a peaceful, forested lot, this original 2-bedroom, 1 bathroom home offers a simple, laid-back lifestyle in one of the Valley’s most special locations. The home itself has that classic cabin feel—functional, comfortable, and ready for someone to make it their own over time. Large windows bring in natural light and glimpses of the surrounding greenery, while the woodstove adds warmth and character. Outside, there’s space to breathe; a sunny yard, mature trees, and a detached shed which houses a wonderful sauna. The home is serviced by a deep well and a newer septic system and offers a full basement for excellent storage. You are just a short distance to the lake, with easy access to swimming, paddling, and everything Comox Lake has to offer. Ownership is by way of 1 share in the Comox Lake Land Corporation—a unique opportunity to secure a spot in this tightly held lakeside community. For more information, please call Christiaan Horsfall at 250-702-7150. (id:31684)
| 2 months ago | Listing updated with changes from the MLS® | |
| 2 months ago | Listing first seen on site |



The trademarks MLS®, Multiple Listing Service® and the associated logos are owned by The Canadian Real Estate Association (CREA) and identify the quality of services provided by real estate professionals who are members of CREA. Used under license.
The trademarks REALTOR®, REALTORS®, and the REALTOR® logo are controlled by The Canadian Real Estate Association (CREA) and identify real estate professionals who are members of CREA. These trademarks are owned or controlled by The Canadian Real Estate Association (CREA) and identify real estate professionals who are members of CREA (REALTOR®) and/or the quality of services they provide (MLS®).
This REALTOR.ca listing content is owned and licensed by REALTOR® members of The Canadian Real Estate Association.