





2821 Windermere AveCumberland, BCV0R1S0
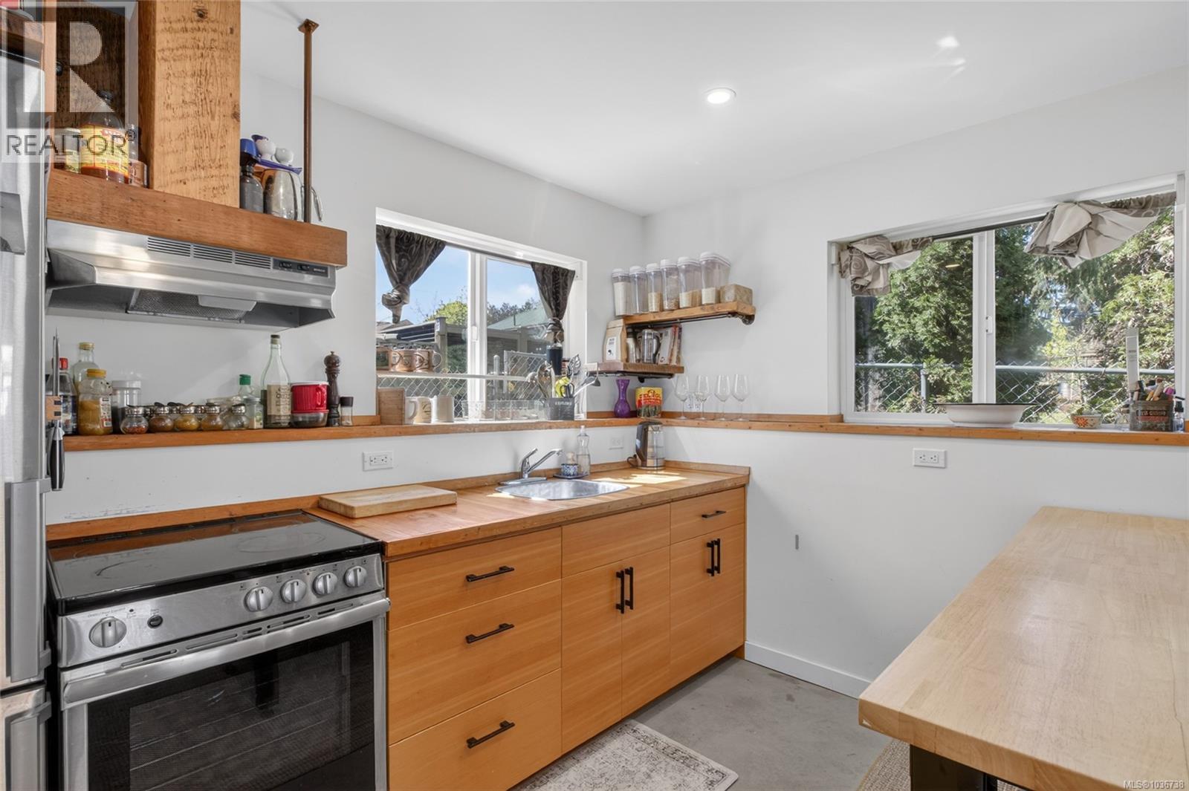
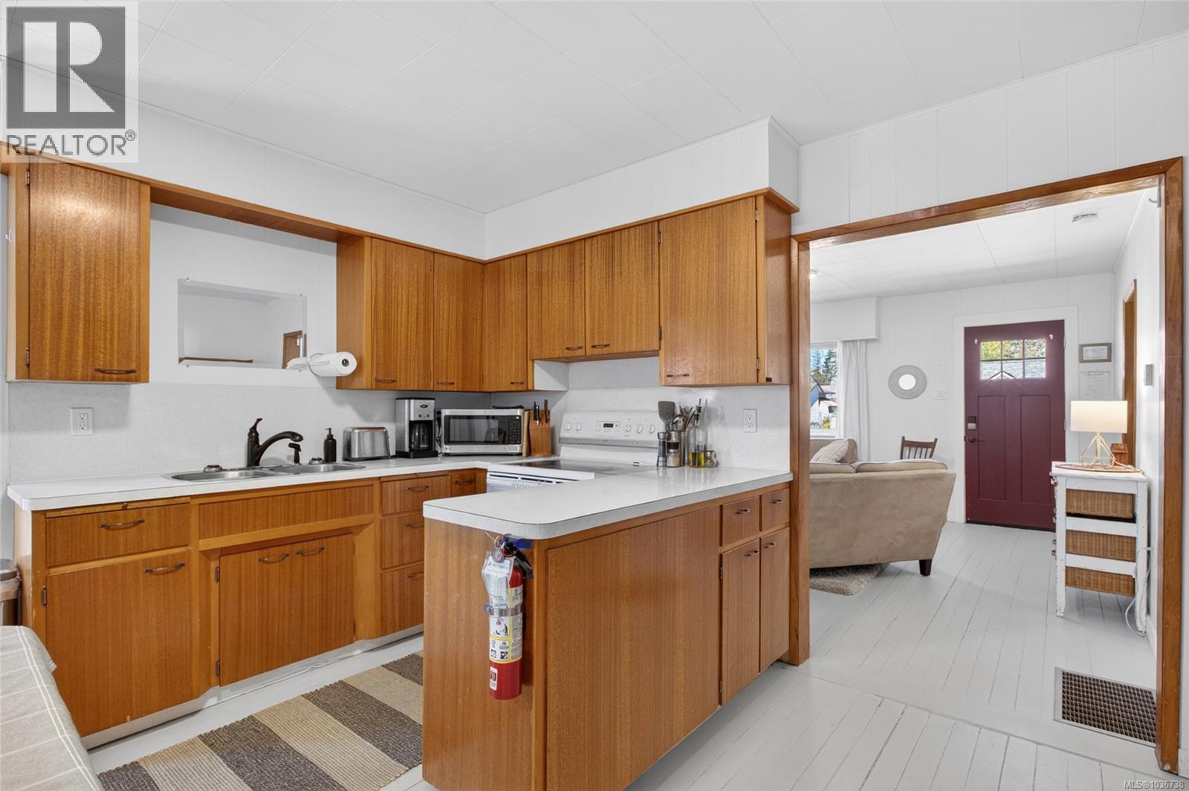
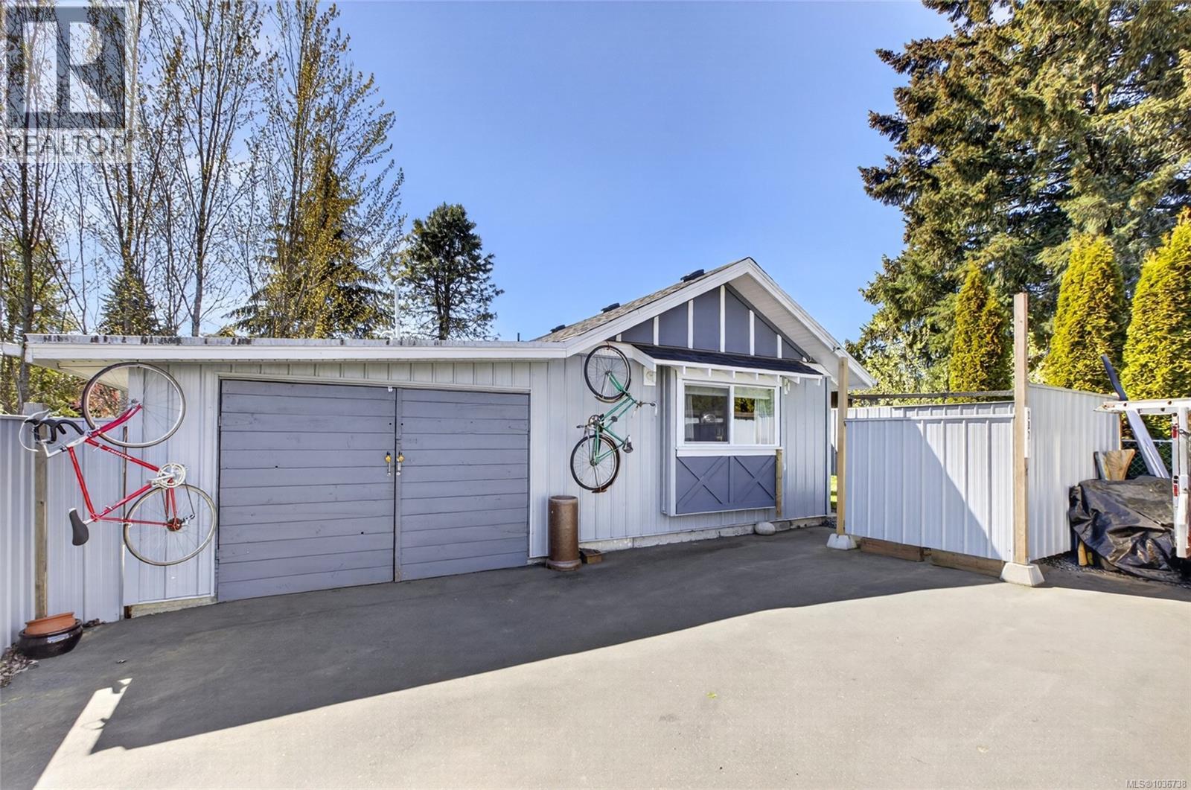
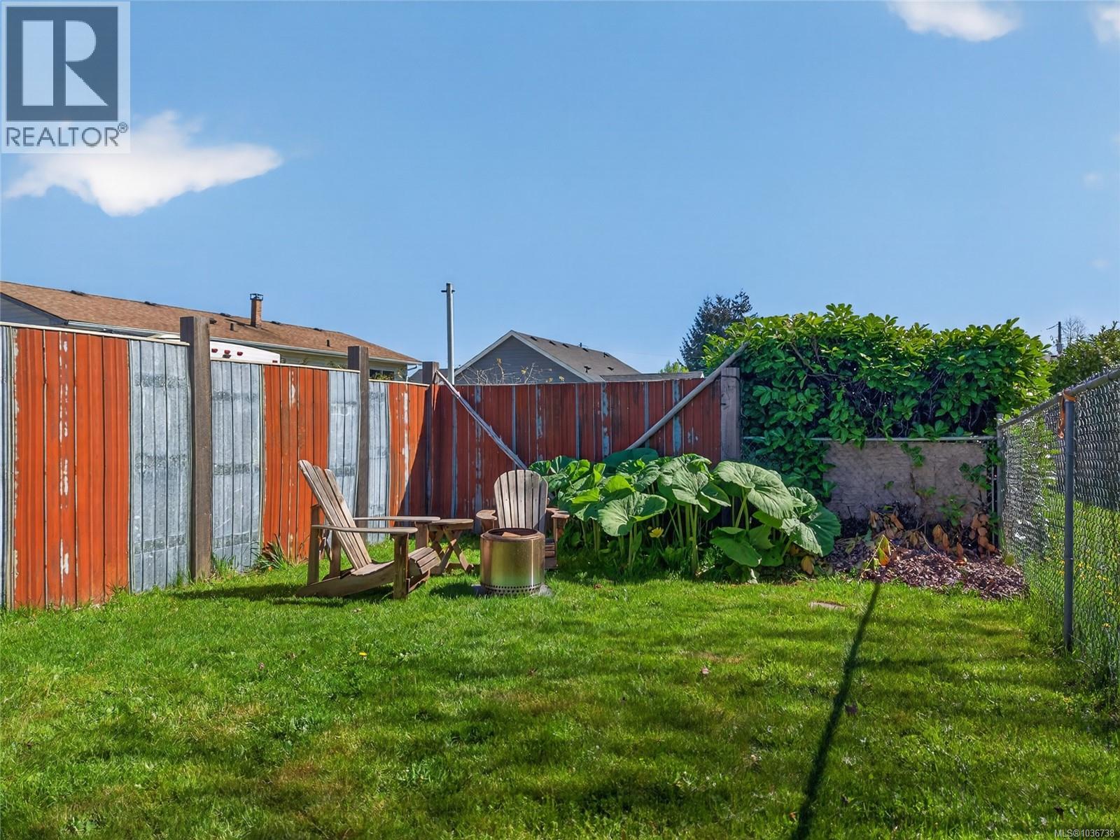
HISTORIC CHARM + MODERN FLEXIBILITY IN CUMBERLAND. Rare opportunity to own a property with two separate, legal dwelling units in one of Cumberland’s most vibrant locations. The original “Bevan House” blends rich character with thoughtful upgrades including updated electrical, hot water on demand, and an efficient forced air gas furnace. The 2 bedroom main house sits on a new, insulated foundation (2019) and offers outstanding storage and peace of mind. The detached studio, converted from a garage, is a beautifully finished 1-bedroom suite featuring heated concrete floors, private yard space, and dedicated storage. Currently operating as a successful vacation rental with an owner-occupied suite, this property offers exceptional flexibility for multi-generational living, income, or full-time living. Pedal from your door to world-class mountain biking, or stroll just blocks to Village Park with pickleball, skatepark, pump track, and water park. (id:31684)
| 5 days ago | Listing updated with changes from the MLS® | |
| 5 days ago | Price changed to $889,000 | |
| 2 months ago | Listing first seen on site |



The trademarks MLS®, Multiple Listing Service® and the associated logos are owned by The Canadian Real Estate Association (CREA) and identify the quality of services provided by real estate professionals who are members of CREA. Used under license.
The trademarks REALTOR®, REALTORS®, and the REALTOR® logo are controlled by The Canadian Real Estate Association (CREA) and identify real estate professionals who are members of CREA. These trademarks are owned or controlled by The Canadian Real Estate Association (CREA) and identify real estate professionals who are members of CREA (REALTOR®) and/or the quality of services they provide (MLS®).
This REALTOR.ca listing content is owned and licensed by REALTOR® members of The Canadian Real Estate Association.