Save
Ask
Tour
Hide
Share
$1,350,000
New Listing

951 Claremont Ave
Saanich, BCV8Y1K5

For Sale|Single Family Residence|Active
3
Beds
2
Total Baths
2,076
SqFt
$650
/SqFt
1952
Built
Subdivision:
Cordova Bay
Call Now: 613.733.9494
Is this the listing for you? We can help make it yours.
613.733.9494
951 Claremont Ave951 Claremont Ave951 Claremont Ave951 Claremont Ave
Save
Ask
Tour
Hide
Share

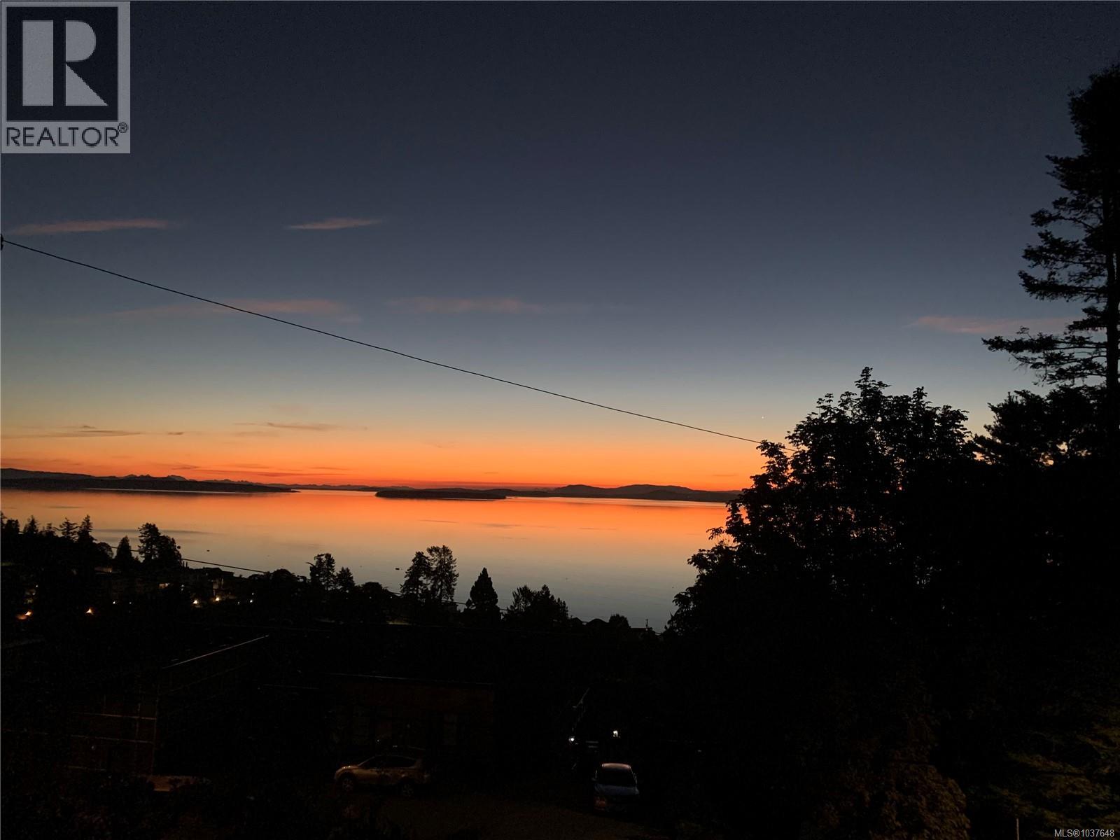
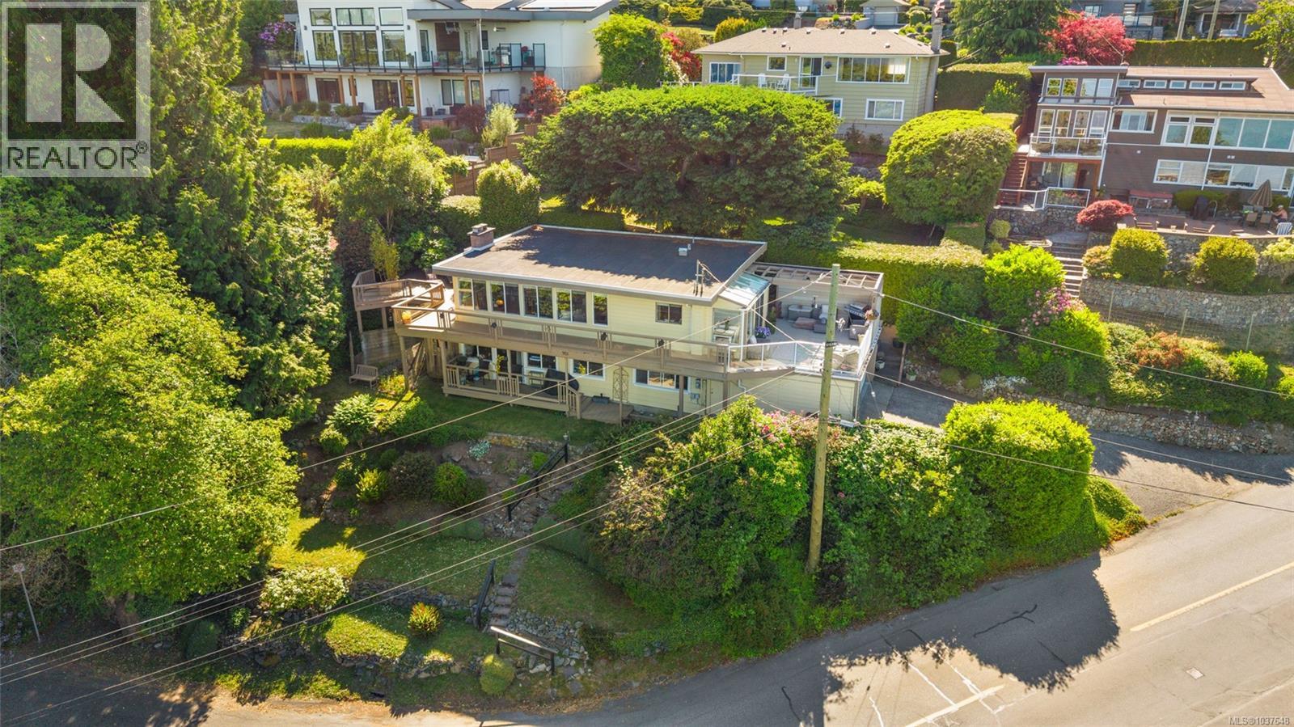
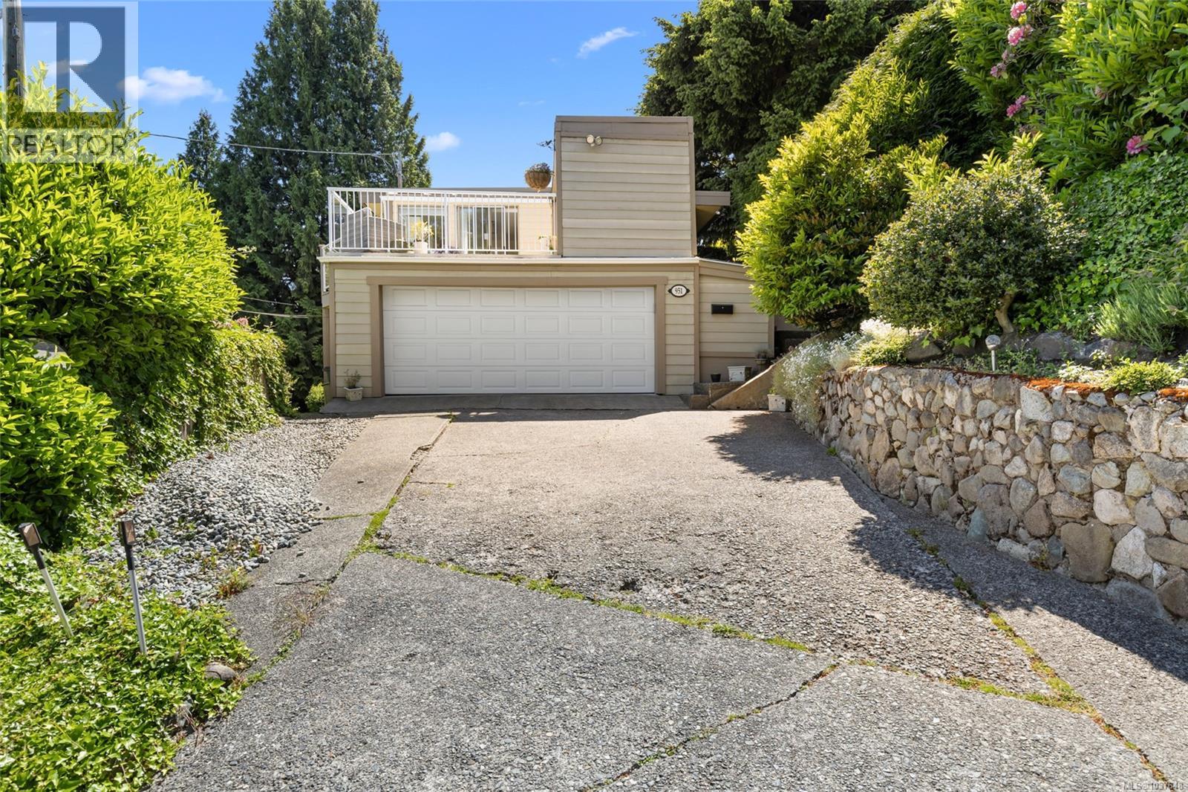
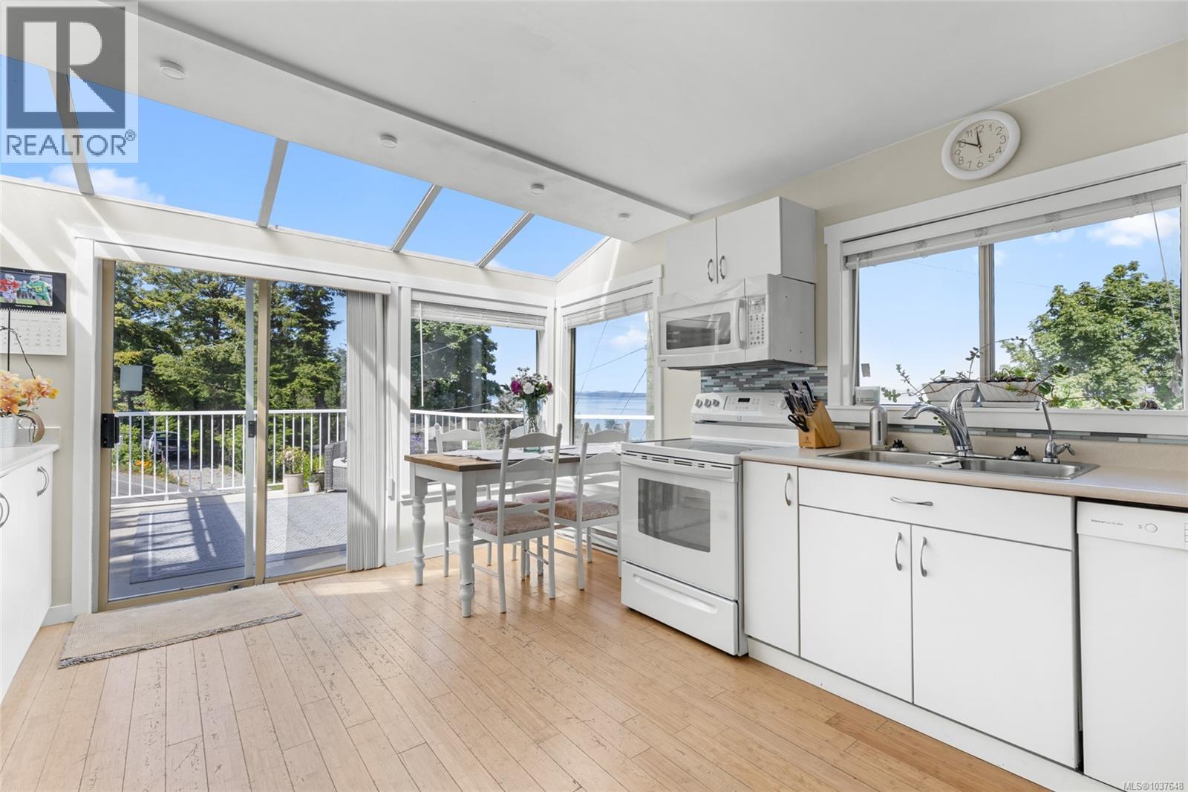
Nestled in the sought after area of Cordova Bay, this stunning two level home offers ocean and mountain views from both levels, with a coastal chic design and an abundance of natural light. The kitchen features ample counter space, generous storage, and a breakfast nook that flows onto a wraparound deck, perfect for entertaining, relaxing, and extending the living space in warmer months. The primary bedroom is on the main floor with a walk in closet and private patio, ideal for one level living. A separate 1 bedroom, 1 bathroom in law suite with its own laundry adds exceptional versatility for extended family, guests, or rental income. A heat pump ensures year round comfort, while the double car garage and terraced garden beds add everyday function and appeal. Situated in a fantastic school catchment, close to beaches and golf, this move in ready home suits families, multigenerational living, retirees, and investors alike. RS 18 zoning also opens the door to building your custom dream home on the 6,826 square foot parcel. (id:31684)

Save
Ask
Tour
Hide
Share
Listing Snapshot
Price 
$1,350,000
Days On Site 
0 Days
Bedrooms 
3
Inside Area (SqFt) 
2,076 sqft
Total Baths 
2
Full Baths 
N/A
Partial Baths 
N/A
Lot Size 
0.1567 Acres
Year Built 
1952
MLS® Number 
1037648
Status 
Active
Property Tax 
N/A
Maintenance Fees 
N/A
Sq Ft Source 
N/A
Friends & Family
Recent Activity
2 hours agoListing updated with changes from the MLS®
2 hours agoListing first seen on site
General Features
Parking Spaces 
2
Property Sub Type 
Single Family Residence
SqFt Total 
2076
Style 
Other
Zoning 
Residential
Interior Features
Cooling 
Fireplace 
Yes
Fireplaces 
2
Heating 
Forced AirHeat PumpElectric
Bathroom 1 
Dimensions - 8 ft X 6 ftLevel - Second
Bathroom 2 
Dimensions - 10 ft X 7 ftLevel - Main
Bedroom 2 
Dimensions - 12 ft X 8 ftLevel - Main
Bedroom 3 
Dimensions - 12 ft X 10 ftLevel - Main
Family Room 
Dimensions - 16 ft X 12 ftLevel - Main
Kitchen 
Dimensions - 18 ft X 12 ftLevel - Second
Laundry 
Dimensions - 6 ft X 6 ftLevel - Main
Living Room 
Dimensions - 27 ft X 12 ftLevel - Second
Master Bedroom 
Dimensions - 20 ft X 11 ftLevel - Second
Other Room 1 
Dimensions - 20 ft X 6 ftLevel - Second
Other Room 2 
Dimensions - 10 ft X 4 ftLevel - Main
Other Room 3 
Dimensions - 10 ft X 8 ftLevel - Main
Patio 
Dimensions - 21 ft X 4 ftLevel - Main
Porch 
Dimensions - 17 ft X 5 ftLevel - Second
Storage 
Dimensions - 7 ft X 6 ftLevel - Main
Save
Ask
Tour
Hide
Share
Exterior Features
View 
Mountain(s)
Waterview 
Mountain(s)

Listing courtesy of: Robyn Wildman of Sotheby's International Realty Canada

The trademarks MLS®, Multiple Listing Service® and the associated logos are owned by The Canadian Real Estate Association (CREA) and identify the quality of services provided by real estate professionals who are members of CREA. Used under license.

The trademarks REALTOR®, REALTORS®, and the REALTOR® logo are controlled by The Canadian Real Estate Association (CREA) and identify real estate professionals who are members of CREA. These trademarks are owned or controlled by The Canadian Real Estate Association (CREA) and identify real estate professionals who are members of CREA (REALTOR®) and/or the quality of services they provide (MLS®).

This REALTOR.ca listing content is owned and licensed by REALTOR® members of The Canadian Real Estate Association.

Neighborhood & Commute
Source: Walkscore
Disclosure: Community information and market data powered by Constellation Data Labs. Information is deemed reliable but not guaranteed.
Save
Ask
Tour
Hide
Share