Save
Ask
Tour
Hide
Share
$1,999,999
New Listing

1058 SUMMER BREEZE Lane
Langford, BCV9C4J9

For Sale|Single Family Residence|Active
7
Beds
6
Total Baths
4,334
SqFt
$461
/SqFt
2009
Built
Subdivision:
Happy Valley
Call Now: 613.733.9494
Is this the listing for you? We can help make it yours.
613.733.9494
1058 SUMMER BREEZE Lane1058 SUMMER BREEZE Lane1058 SUMMER BREEZE Lane1058 SUMMER BREEZE Lane
Save
Ask
Tour
Hide
Share

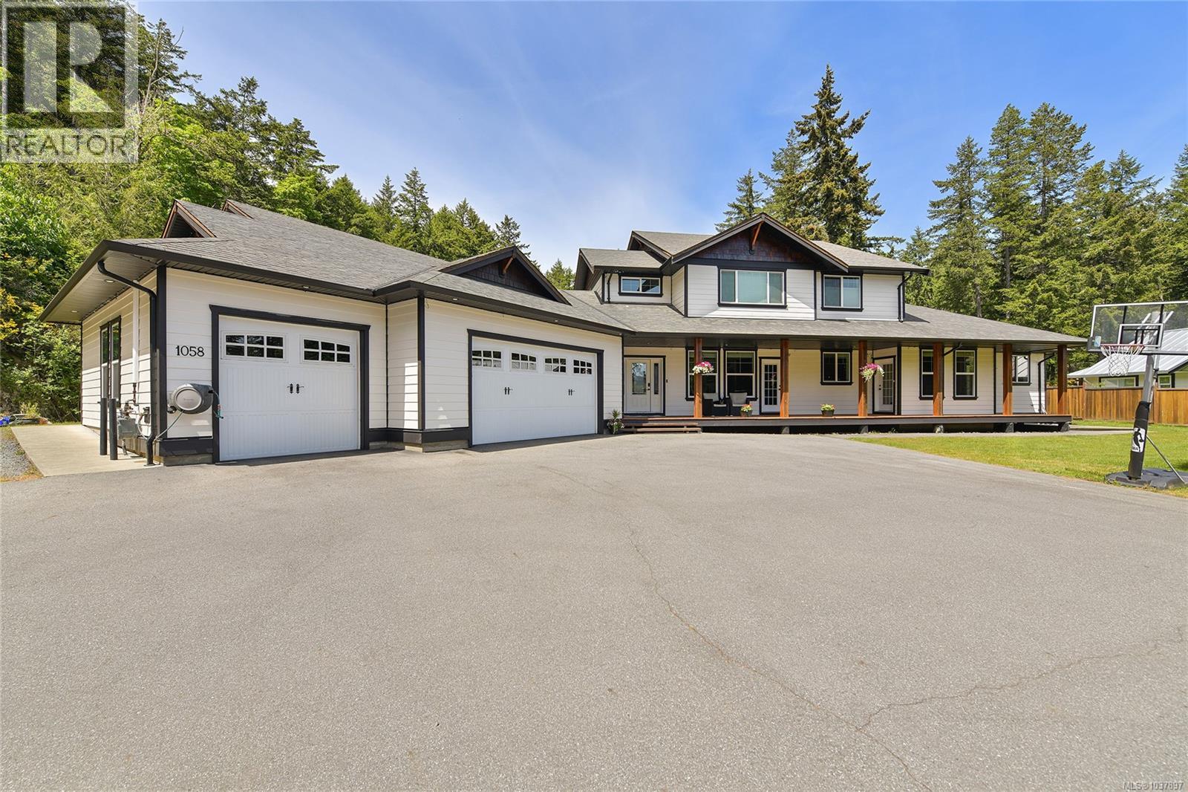
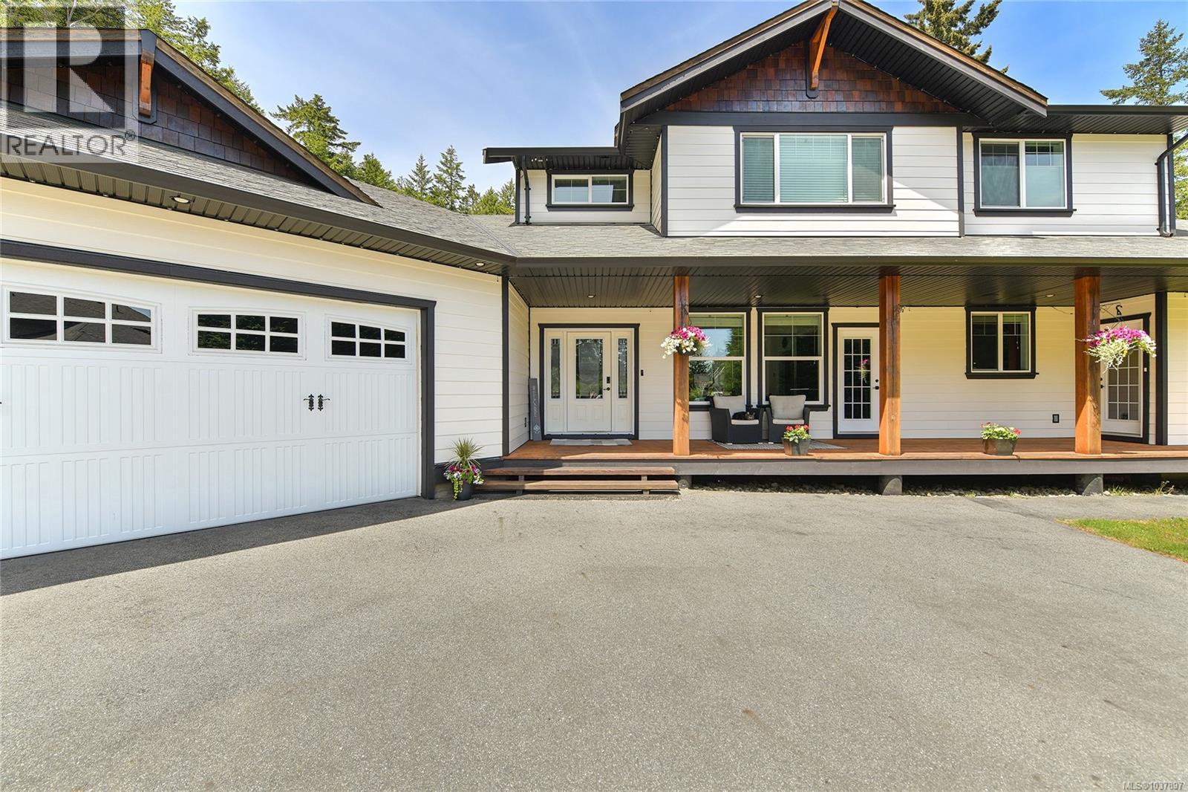
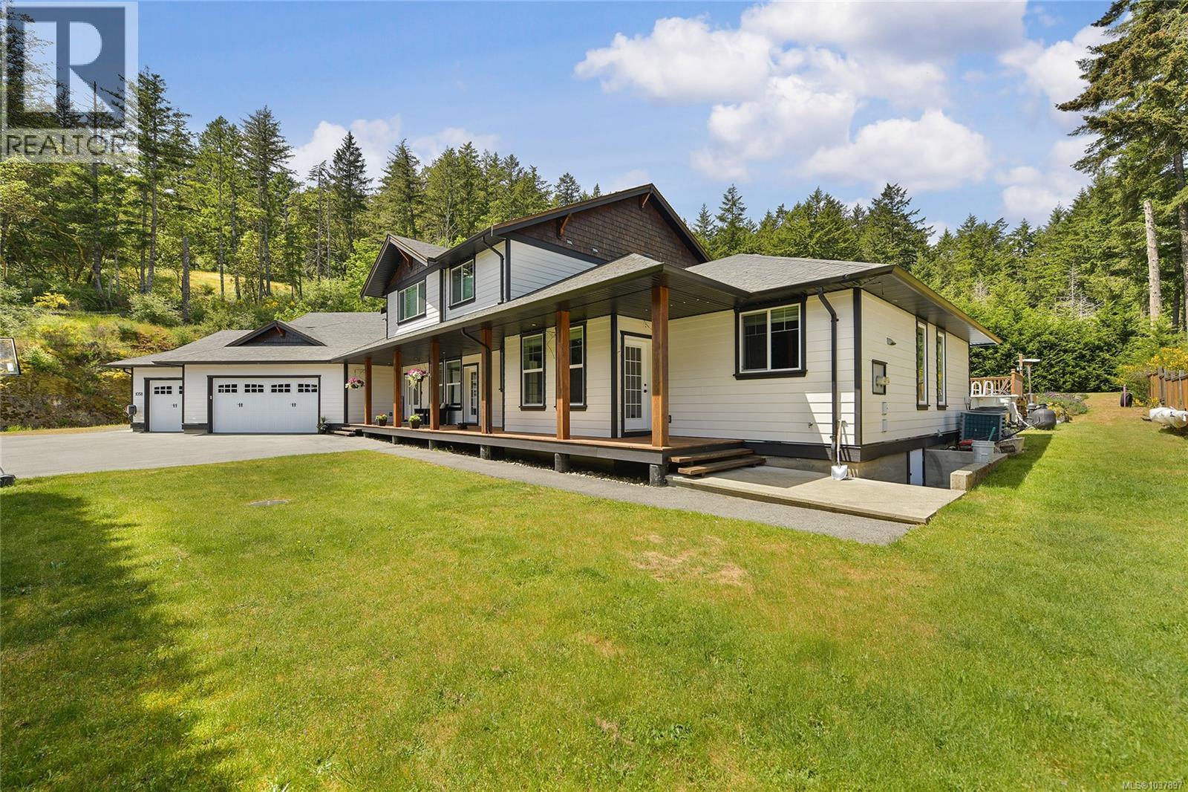
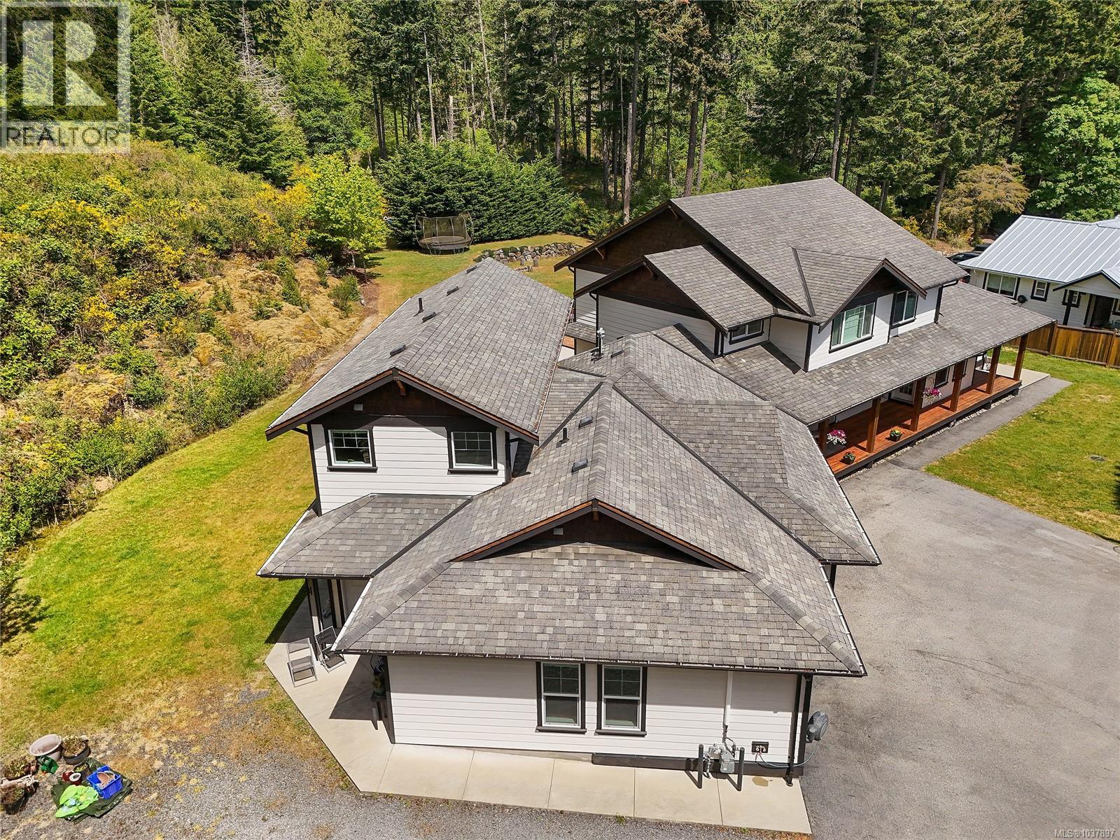
Custom built sprawling family home set on a picturesque lot of over 20,000 sq ft in South Langford. Offering 7 bedrooms and 6 bathrooms, this home has a truly unique floor plan. Currently a 3 bed main, plus a 1 bed plus den main level suite (easy conversion back) and a second 2 story, 2 bed suite. The larger suite is connected by a triple garage (with its own bathroom) and is more like a second small house than a suite (great for extended family). The main unit offers a two story living room with grand gas fireplace and generous wrap around kitchen. A sky bridge hallway leads to the primary suite and spare upper bedroom. The rear yard is truly stunning, complete with loads of patio space, a covered gazebo and even your own private pool backing onto dedicated green space. Endless summer is just around the corner. All of this while still having the modern amenities of city sewer and water services and minutes from everything the Westshore has to offer. Call now to book your private tour. (id:31684)

Save
Ask
Tour
Hide
Share
Listing Snapshot
Price 
$1,999,999
Days On Site 
0 Days
Bedrooms 
7
Inside Area (SqFt) 
4,334 sqft
Total Baths 
6
Full Baths 
N/A
Partial Baths 
N/A
Lot Size 
0.48 Acres
Year Built 
2009
MLS® Number 
1037897
Status 
Active
Property Tax 
N/A
Maintenance Fees 
$40 monthly
Sq Ft Source 
N/A
Friends & Family
Recent Activity
7 hours agoListing updated with changes from the MLS®
7 hours agoListing first seen on site
General Features
Garage 
Yes
Lease Term 
Month To Month
Parking 
Detached
Parking Spaces 
6
Pets 
Yes
Property Sub Type 
Single Family Residence
SqFt Total 
4334
Zoning 
Residential
Interior Features
Cooling 
Fireplace 
Yes
Fireplaces 
1
Heating 
Heat Pump
Bathroom 1 
Dimensions - 3-PieceLevel - Second
Bathroom 2 
Dimensions - 2-PieceLevel - Main
Bathroom 3 
Dimensions - 3-PieceLevel - Main
Bathroom 4 
Dimensions - 4-PieceLevel - Main
Bathroom 5 
Dimensions - X
Bedroom 1 
Dimensions - 14 ft X 12 ftLevel - Second
Bedroom 4 
Dimensions - 13 ft X 11 ftLevel - Main
Bedroom 5 
Dimensions - 17 ft X 15 ftLevel - Main
Bedroom 6 
Dimensions - 14 ft X 9 ft
Bedroom 7 
Dimensions - 13 ft X 12 ft
Ensuite 
Dimensions - 4-PieceLevel - Second
Great Room 
Dimensions - 20 ft X 15 ftLevel - Main
Kitchen 
Dimensions - 13 ft X 10 ftLevel - Main
Laundry 
Dimensions - 8 ft X 7 ftLevel - Main
Save
Ask
Tour
Hide
Share
Community Features
Maintenance Fee 
40
Maintenance Fee Frequency 
Monthly

Listing courtesy of: Matt Loken of Team 3000 Realty Ltd

The trademarks MLS®, Multiple Listing Service® and the associated logos are owned by The Canadian Real Estate Association (CREA) and identify the quality of services provided by real estate professionals who are members of CREA. Used under license.

The trademarks REALTOR®, REALTORS®, and the REALTOR® logo are controlled by The Canadian Real Estate Association (CREA) and identify real estate professionals who are members of CREA. These trademarks are owned or controlled by The Canadian Real Estate Association (CREA) and identify real estate professionals who are members of CREA (REALTOR®) and/or the quality of services they provide (MLS®).

This REALTOR.ca listing content is owned and licensed by REALTOR® members of The Canadian Real Estate Association.

Neighborhood & Commute
Source: Walkscore
Disclosure: Community information and market data powered by Constellation Data Labs. Information is deemed reliable but not guaranteed.
Save
Ask
Tour
Hide
Share