





4489 Cottontree LaneSaanich, BCV8X4H7
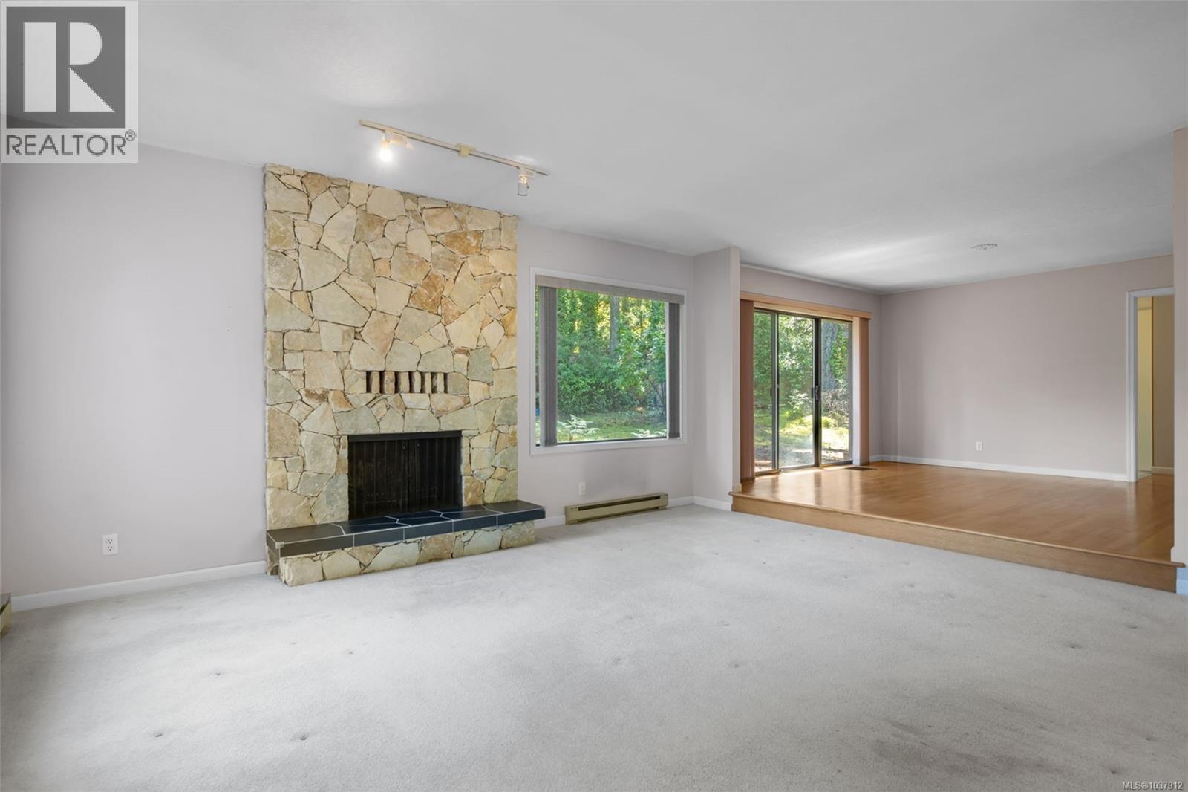
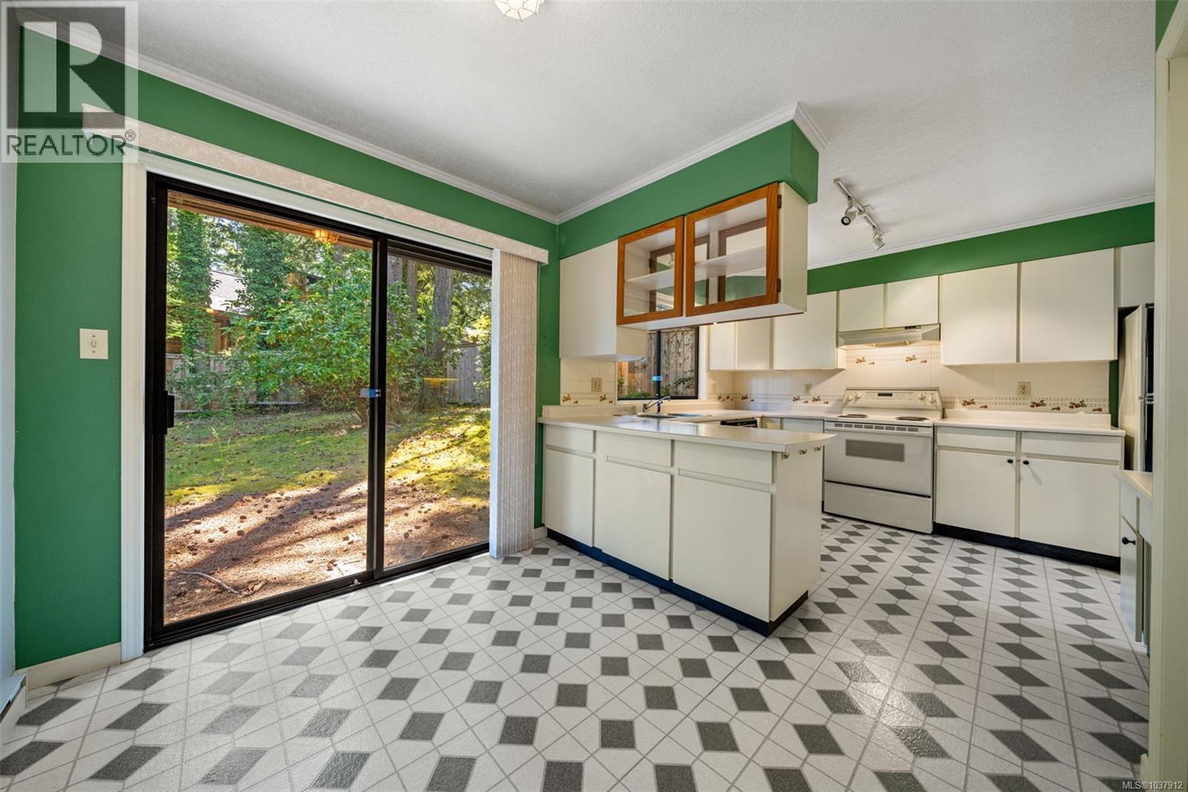
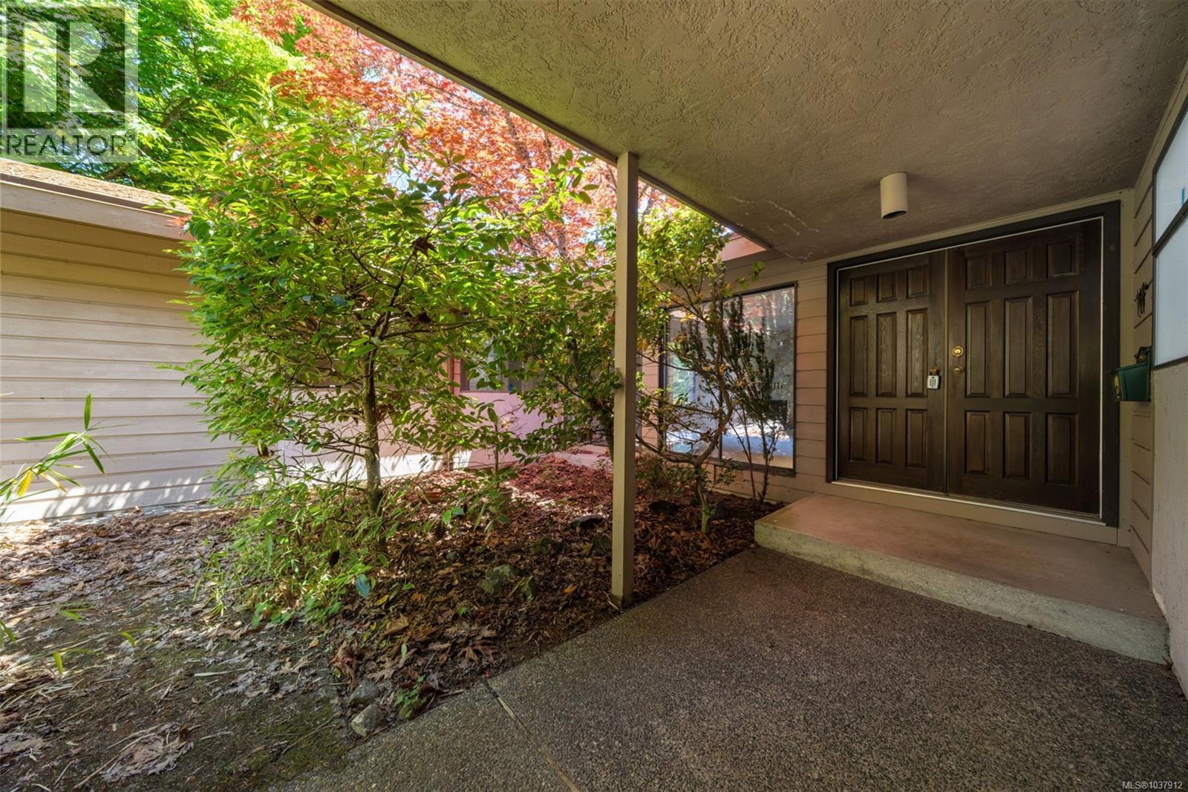
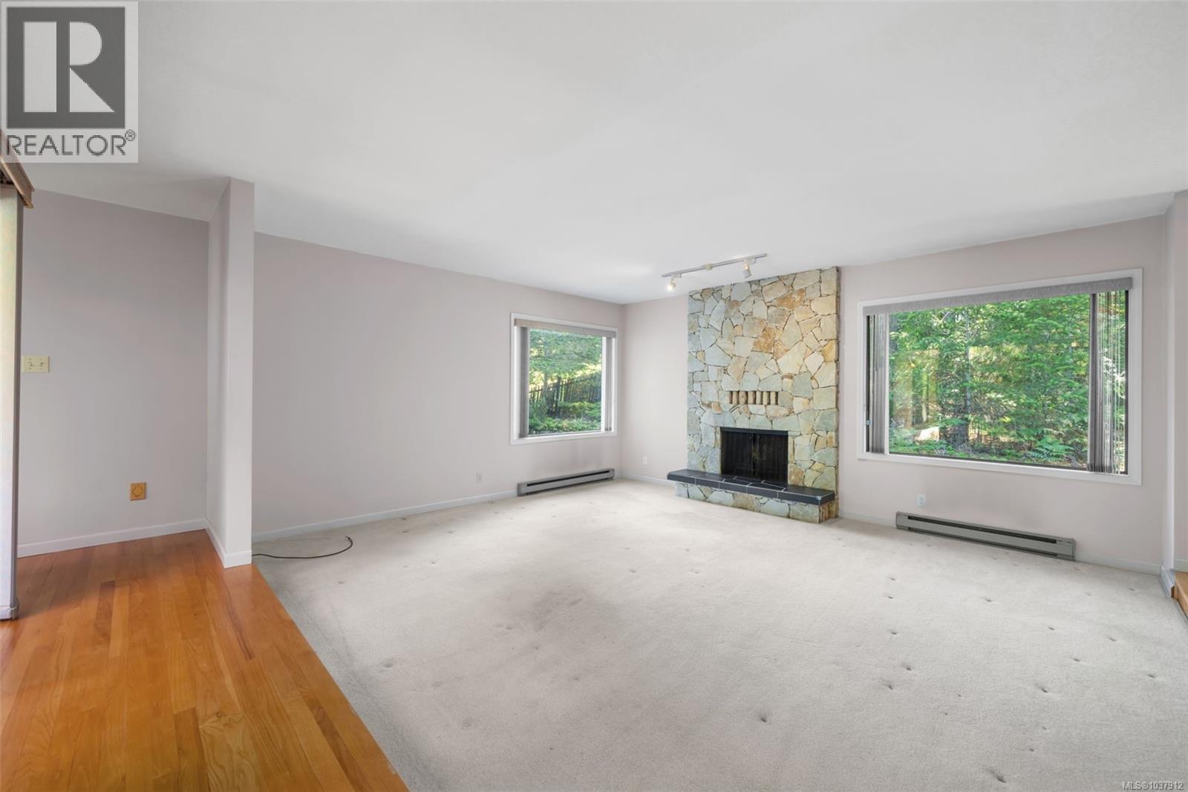
Big hair may be gone but great floorplans never go out of style. Set on a 13,000sqft lot in Broadmead, this original 1980 rancher celebrates the best of the decade with a sunken living room, spacious family room & classic design. Offering over 2,150sqft, the layout creates excellent separation between the 3 bedrooms & main living areas. A formal dining room, large eat-in kitchen & large family room provide the perfect backdrop for entertaining, everyday life or embracing the nostalgia of a bygone era. Step outside to the south-facing backyard for a peaceful, private retreat. Complete with 2.5 bathrooms, dedicated laundry room & attached double garage, this home offers endless possibilities - preserve its vintage character, modernize at your own pace or create your dream home in one of Victoria's most sought-after neighbourhoods. Just minutes from Broadmead Village, parks & everyday amenities, opportunities like this are increasingly rare. Come experience the throwback for yourself. (id:31684)
| 6 hours ago | Listing updated with changes from the MLS® | |
| 8 hours ago | Listing first seen on site |



The trademarks MLS®, Multiple Listing Service® and the associated logos are owned by The Canadian Real Estate Association (CREA) and identify the quality of services provided by real estate professionals who are members of CREA. Used under license.
The trademarks REALTOR®, REALTORS®, and the REALTOR® logo are controlled by The Canadian Real Estate Association (CREA) and identify real estate professionals who are members of CREA. These trademarks are owned or controlled by The Canadian Real Estate Association (CREA) and identify real estate professionals who are members of CREA (REALTOR®) and/or the quality of services they provide (MLS®).
This REALTOR.ca listing content is owned and licensed by REALTOR® members of The Canadian Real Estate Association.