





202 1540 Dallas RdVictoria, BCV8S1A3
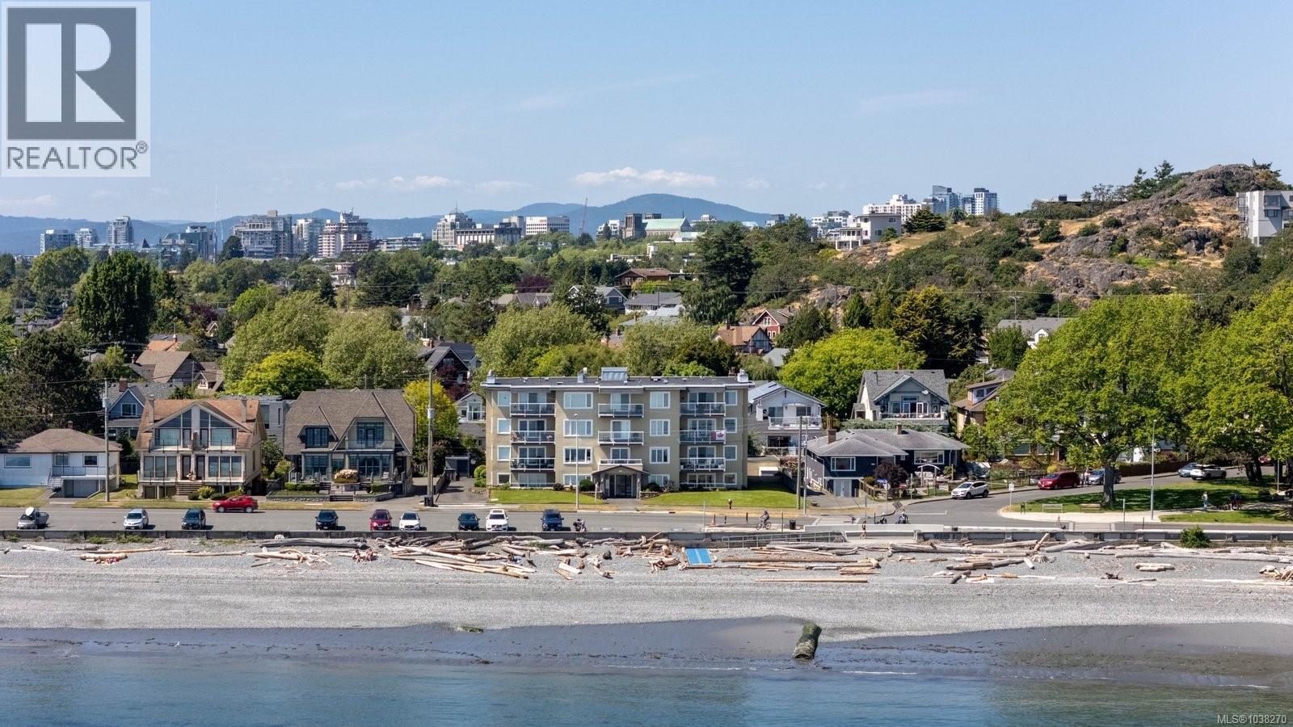
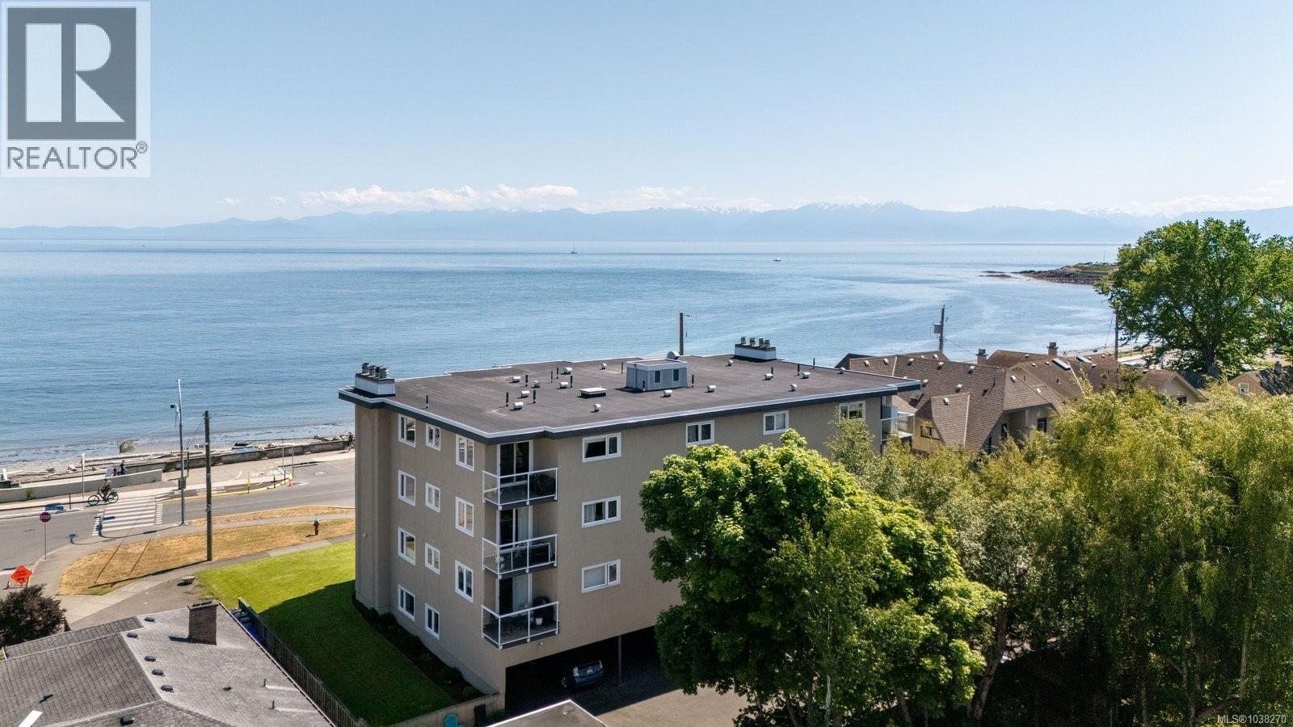
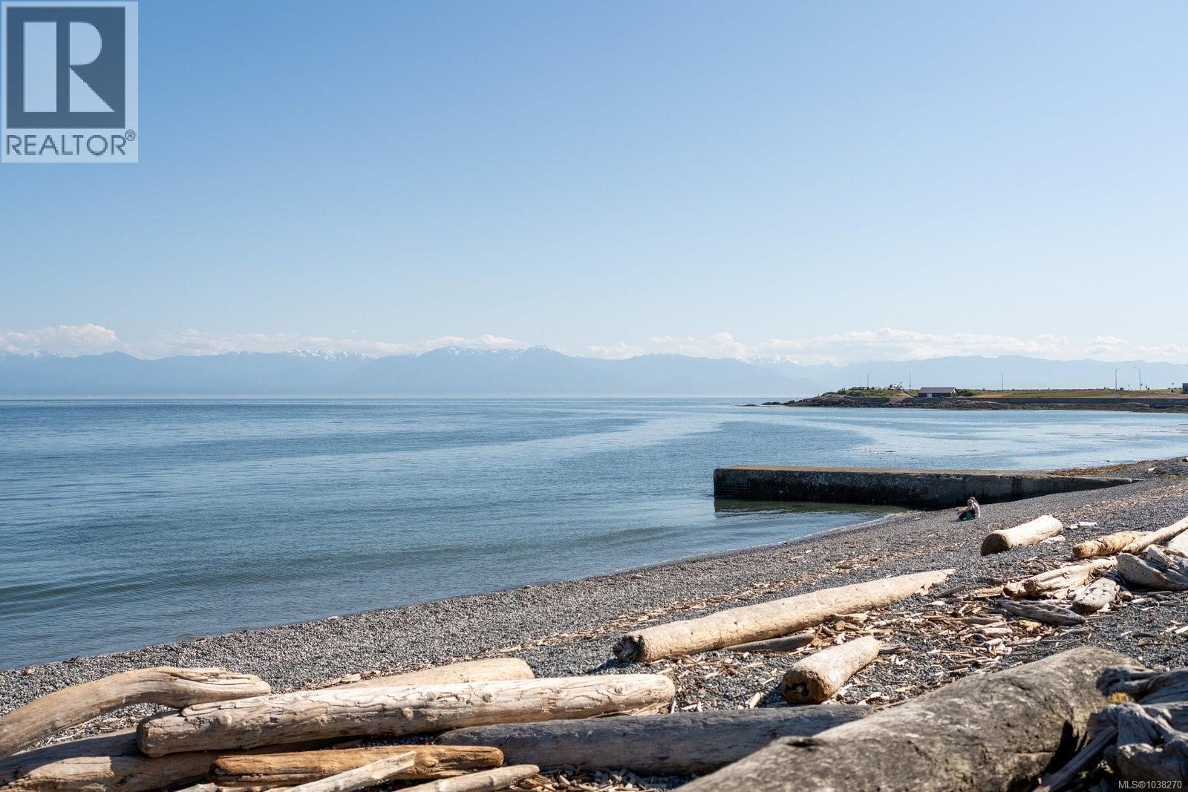
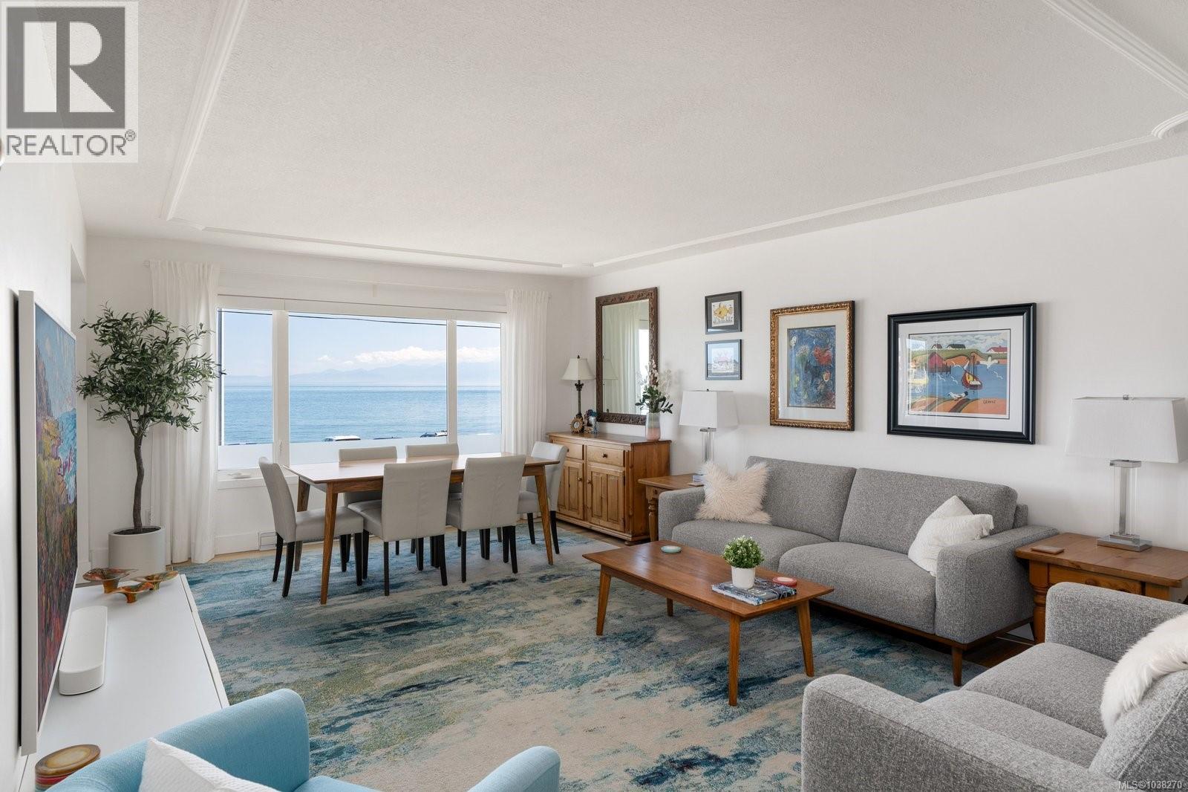
Fully renovated with nearly $200,000 in improvements, this exceptional Dallas Road residence offers ocean views, with sweeping vistas of the Strait of Juan de Fuca and the Olympic Mountains from every principal room. Set along one of Victoria’s most sought-after waterfront promenades, this spacious one-bedroom, one-bathroom home offers an inviting and well-designed layout with generously sized rooms and wide hallways. A large private deck provides the perfect setting to take in the ever-changing coastal scenery and vibrant activity along Dallas Road. Thoughtfully designed for everyday living, the home features a fully reimagined kitchen that has been opened up to the family room, creating a bright and seamless flow. Additional highlights include a full-size in-suite laundry room, an owned parking stall, and a convenient in-unit storage closet. The well-managed, self-run strata has consistently demonstrated care and proactive maintenance. Ideally located near Fairfield Plaza, Clover Point, and transit routes, this home offers exceptional walkability. Stroll along the scenic coastline to Beacon Hill Park, Cook Street Village, and downtown Victoria, or take advantage of the nearby cycling network for easy city access. (id:31684)
| 2 hours ago | Listing updated with changes from the MLS® | |
| 2 hours ago | Listing first seen on site |



The trademarks MLS®, Multiple Listing Service® and the associated logos are owned by The Canadian Real Estate Association (CREA) and identify the quality of services provided by real estate professionals who are members of CREA. Used under license.
The trademarks REALTOR®, REALTORS®, and the REALTOR® logo are controlled by The Canadian Real Estate Association (CREA) and identify real estate professionals who are members of CREA. These trademarks are owned or controlled by The Canadian Real Estate Association (CREA) and identify real estate professionals who are members of CREA (REALTOR®) and/or the quality of services they provide (MLS®).
This REALTOR.ca listing content is owned and licensed by REALTOR® members of The Canadian Real Estate Association.