





2340 Macdonald RdShawnigan Lake, BCV8H2E8
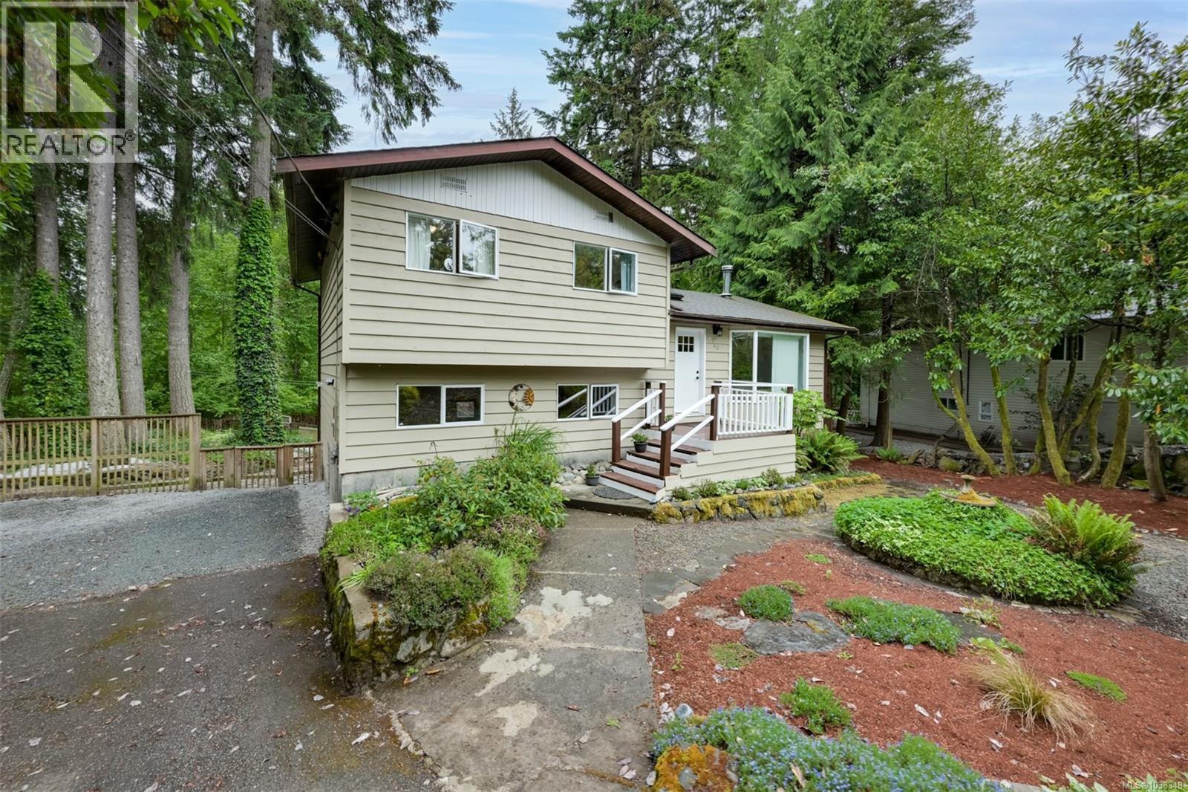
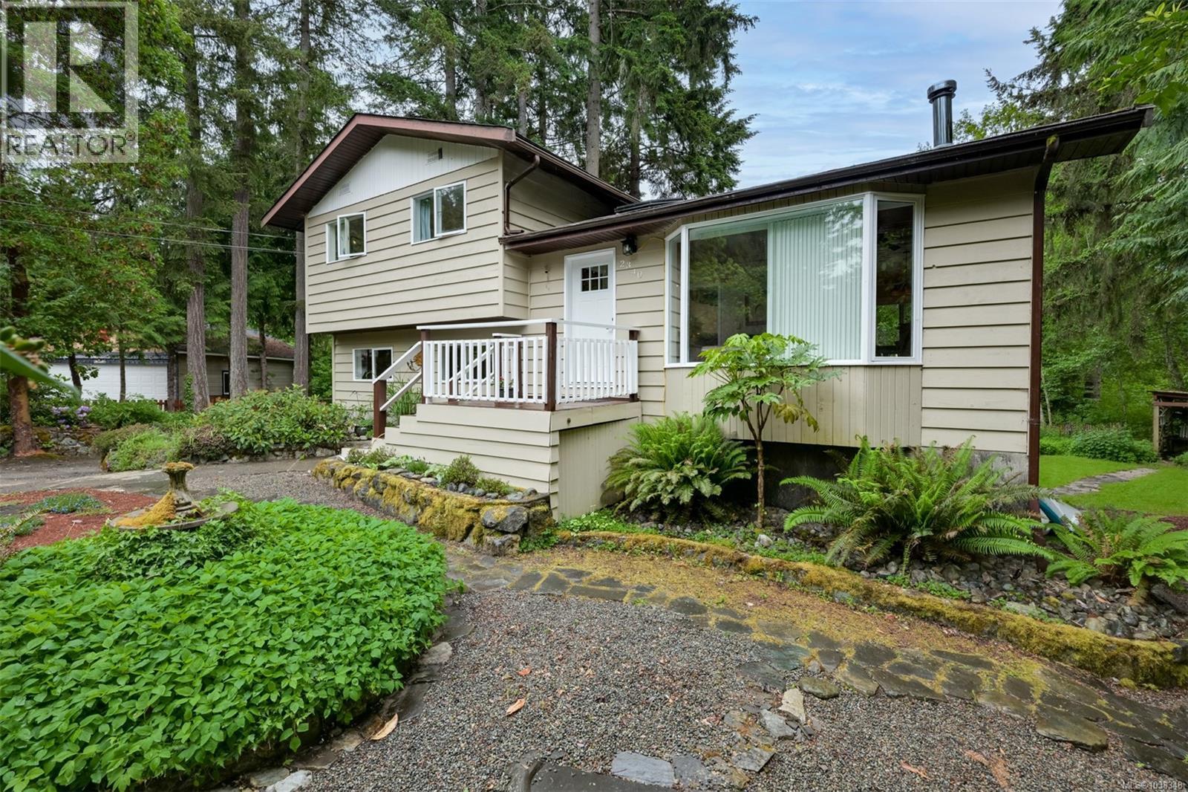
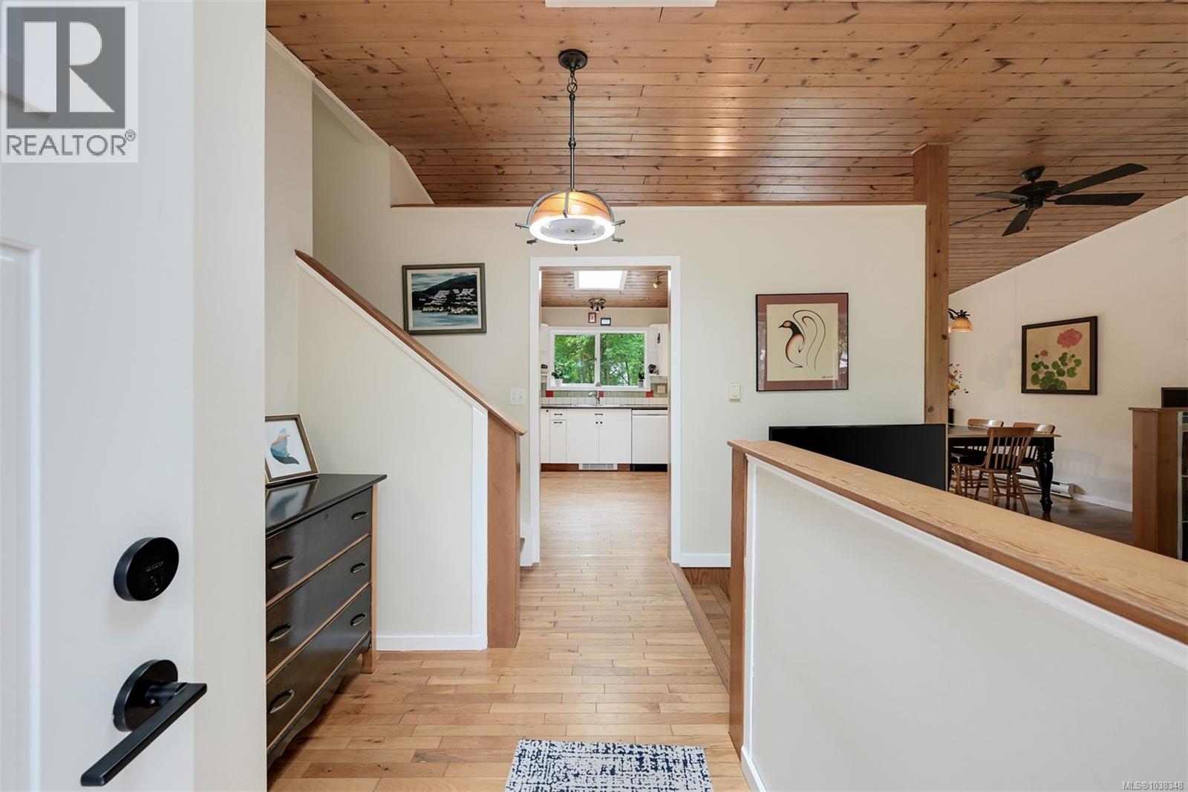
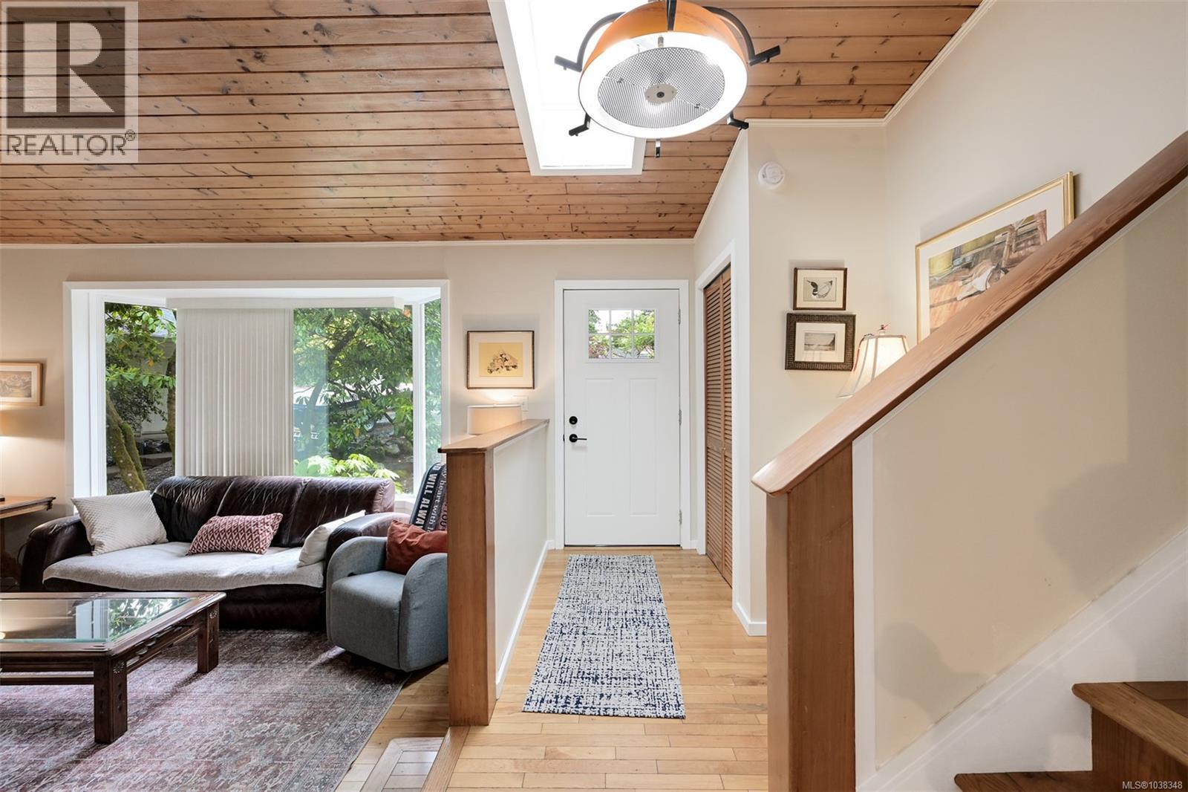
Open House Sunday 1:30-3:00. Welcome to Shawnigan Beach Estates! Tucked away at the end of a quiet cul-de-sac, this 4-bedroom, 3-bathroom home sits on a spacious 9,600+ sq.ft. lot backing directly onto greenbelt, offering exceptional privacy and a peaceful park-like setting. The main level features a warm and inviting sunken living room with vaulted wood tongue-and-groove ceilings, skylights, and a cozy wood stove. The updated kitchen boasts refaced cabinetry and flows onto a large walkout deck overlooking the backyard and natural surroundings. Upstairs, you'll find three bedrooms, including a generous primary with an ensuite, plus a full main bathroom. The lower level offers a comfortable family room, fourth bedroom, additional bathroom, and extensive full-height storage space ideal for a workshop, hobbies, or extra storage. Just minutes from Shawnigan Lake, beaches, parks, and nearby trail networks, this home offers the perfect balance of privacy, recreation, and family living. (id:31684)
| 3 hours ago | Listing updated with changes from the MLS® | |
| 3 hours ago | Listing first seen on site |



The trademarks MLS®, Multiple Listing Service® and the associated logos are owned by The Canadian Real Estate Association (CREA) and identify the quality of services provided by real estate professionals who are members of CREA. Used under license.
The trademarks REALTOR®, REALTORS®, and the REALTOR® logo are controlled by The Canadian Real Estate Association (CREA) and identify real estate professionals who are members of CREA. These trademarks are owned or controlled by The Canadian Real Estate Association (CREA) and identify real estate professionals who are members of CREA (REALTOR®) and/or the quality of services they provide (MLS®).
This REALTOR.ca listing content is owned and licensed by REALTOR® members of The Canadian Real Estate Association.