





37150 Schooner WayPender Island, BCV0N2M2
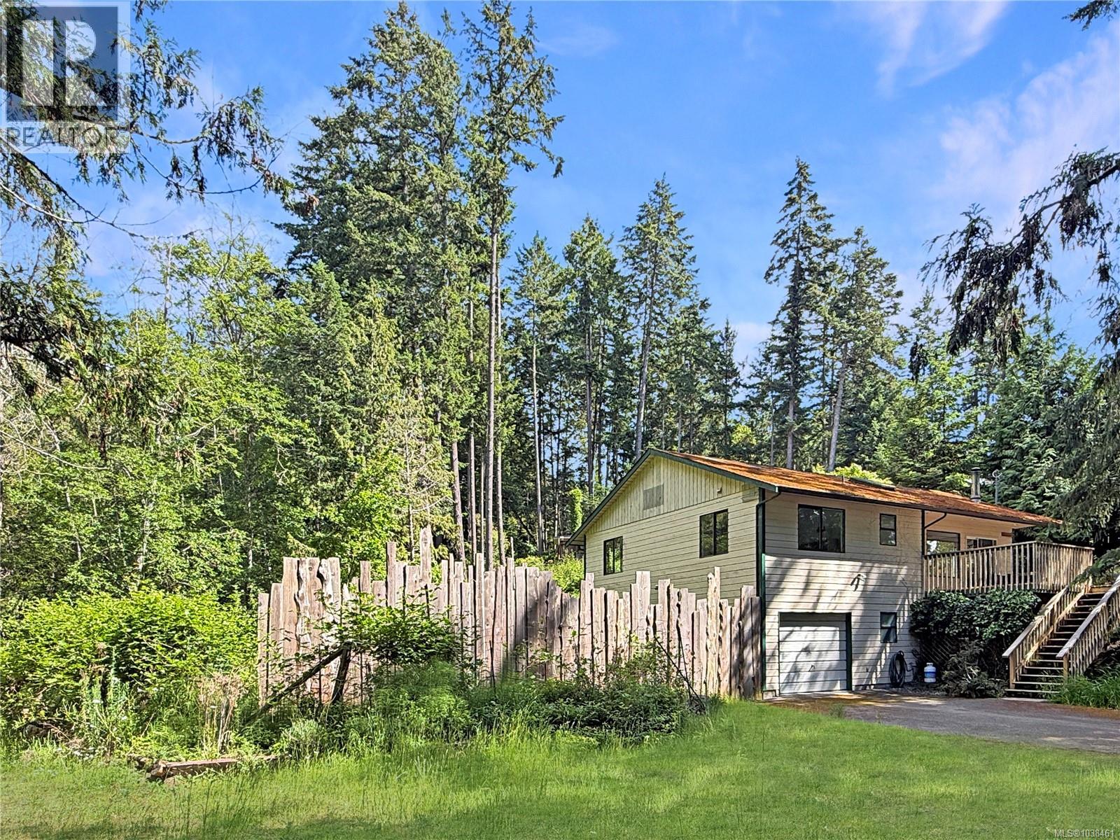
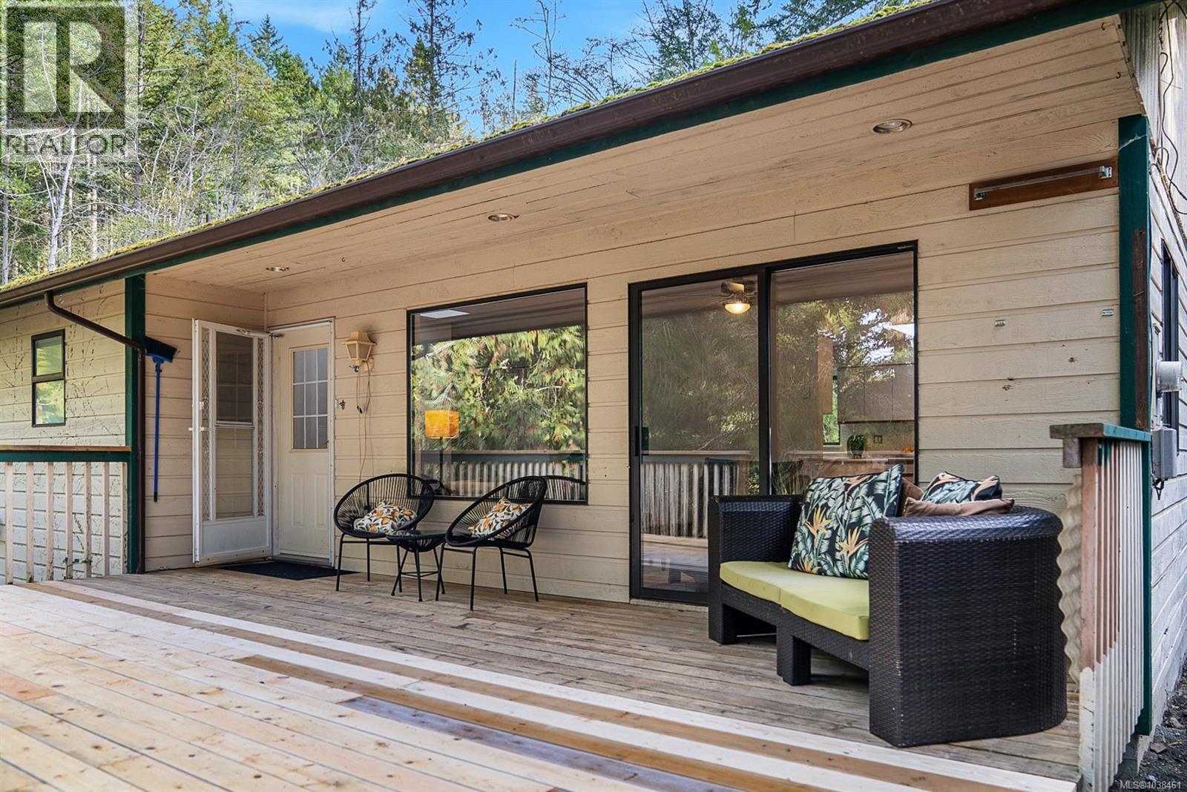
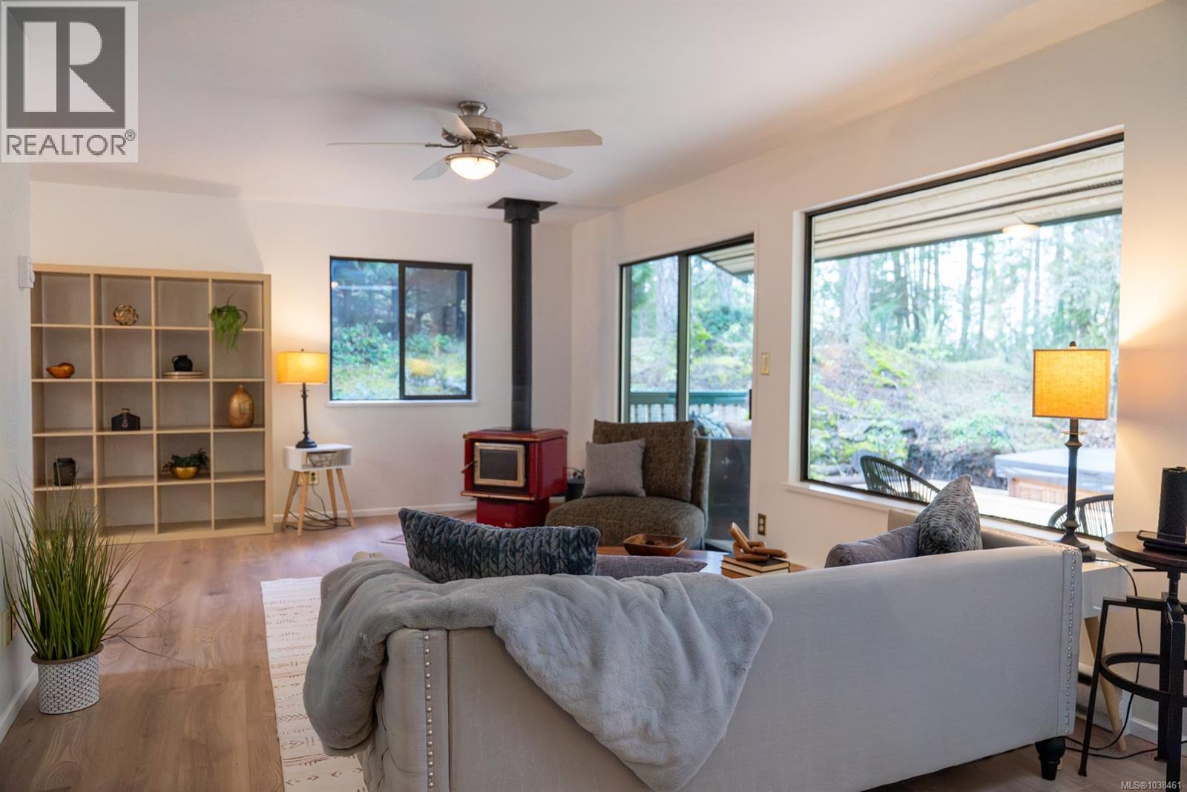
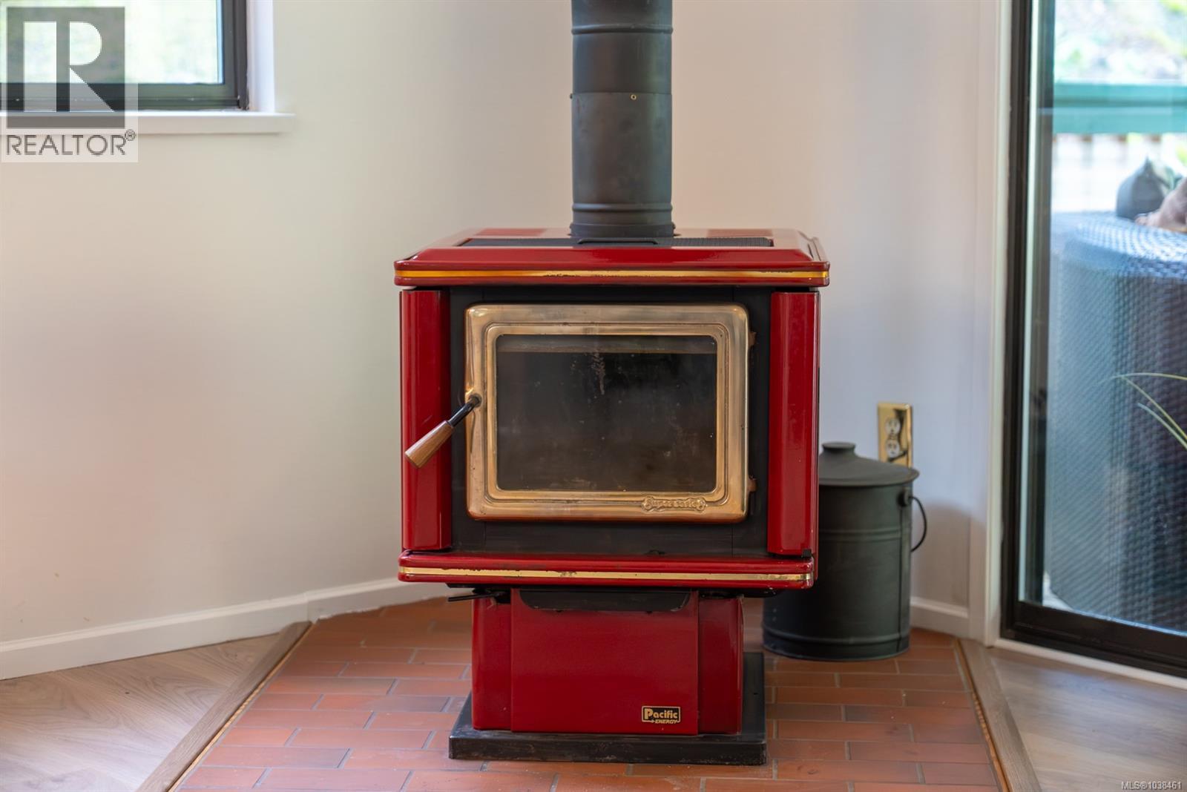
Set on a large, private Magic Lake lot backing onto parkland, this sunny 0.93-acre property offers a rare opportunity to revive what was once a thriving garden oasis. Mature fruit trees, old raised garden beds that were once fenced, and expansive open yard space create endless potential for gardening, outdoor living, or simply enjoying the peaceful surroundings. There is plenty of room for RV and boat parking. Located just a short stroll to Boat Nook ocean access, Magic Lake,and scenic trails, the property offers both privacy and convenience. The home features main-level living with 3 bedrooms and 2 bathrooms on the main floor. A large, bright kitchen forms the heart of the home, while the cozy wood stove warms the living room, where sliding doors open onto the spacious deck. The lower level includes a laundry room with a 2-piece bathroom, flex space and an attached garage/ workshop. Recent updates include all new flooring upstairs and on the staircase, plus fresh interior paint throughout. Connected to Magic Lake water and sewer, with access to Thieves Bay Marina and its low moorage rates exclusive to Magic Lake homeowners. (id:31684)
| 2 hours ago | Listing updated with changes from the MLS® | |
| 2 hours ago | Listing first seen on site |



The trademarks MLS®, Multiple Listing Service® and the associated logos are owned by The Canadian Real Estate Association (CREA) and identify the quality of services provided by real estate professionals who are members of CREA. Used under license.
The trademarks REALTOR®, REALTORS®, and the REALTOR® logo are controlled by The Canadian Real Estate Association (CREA) and identify real estate professionals who are members of CREA. These trademarks are owned or controlled by The Canadian Real Estate Association (CREA) and identify real estate professionals who are members of CREA (REALTOR®) and/or the quality of services they provide (MLS®).
This REALTOR.ca listing content is owned and licensed by REALTOR® members of The Canadian Real Estate Association.