





309 9570 Fifth StSidney, BCV8L2W5
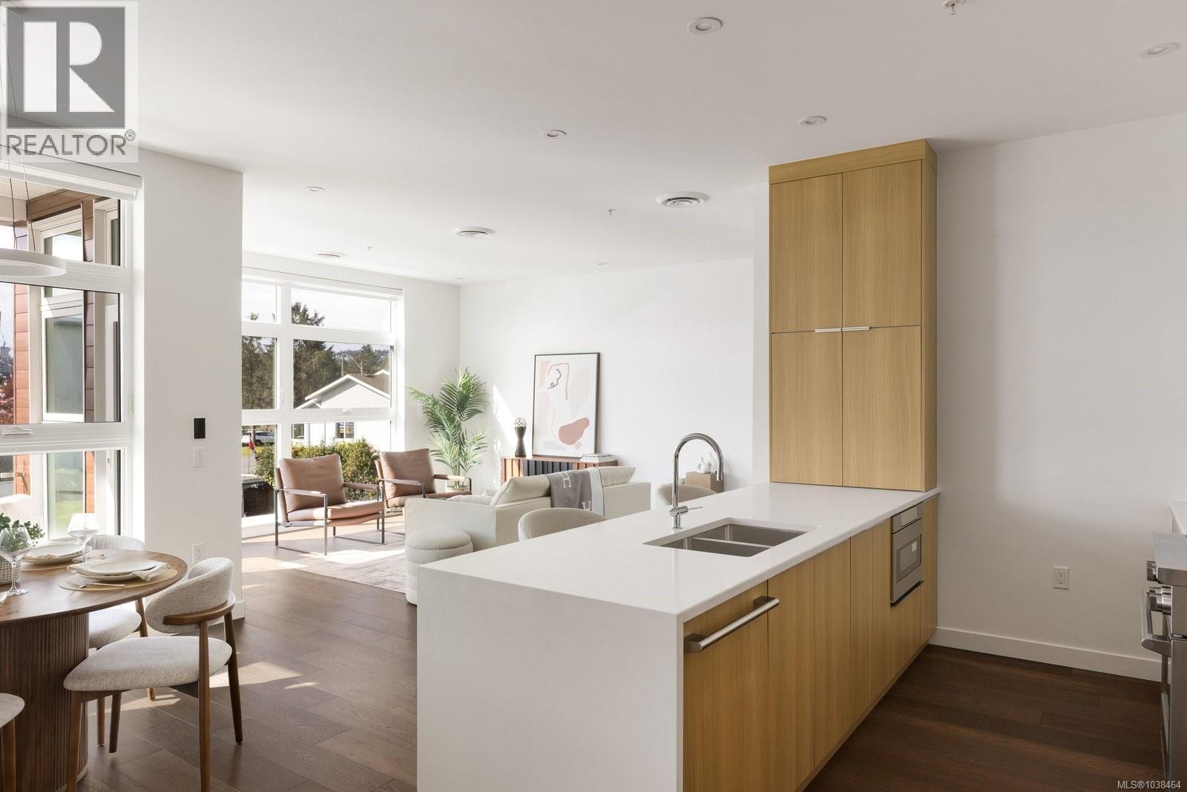
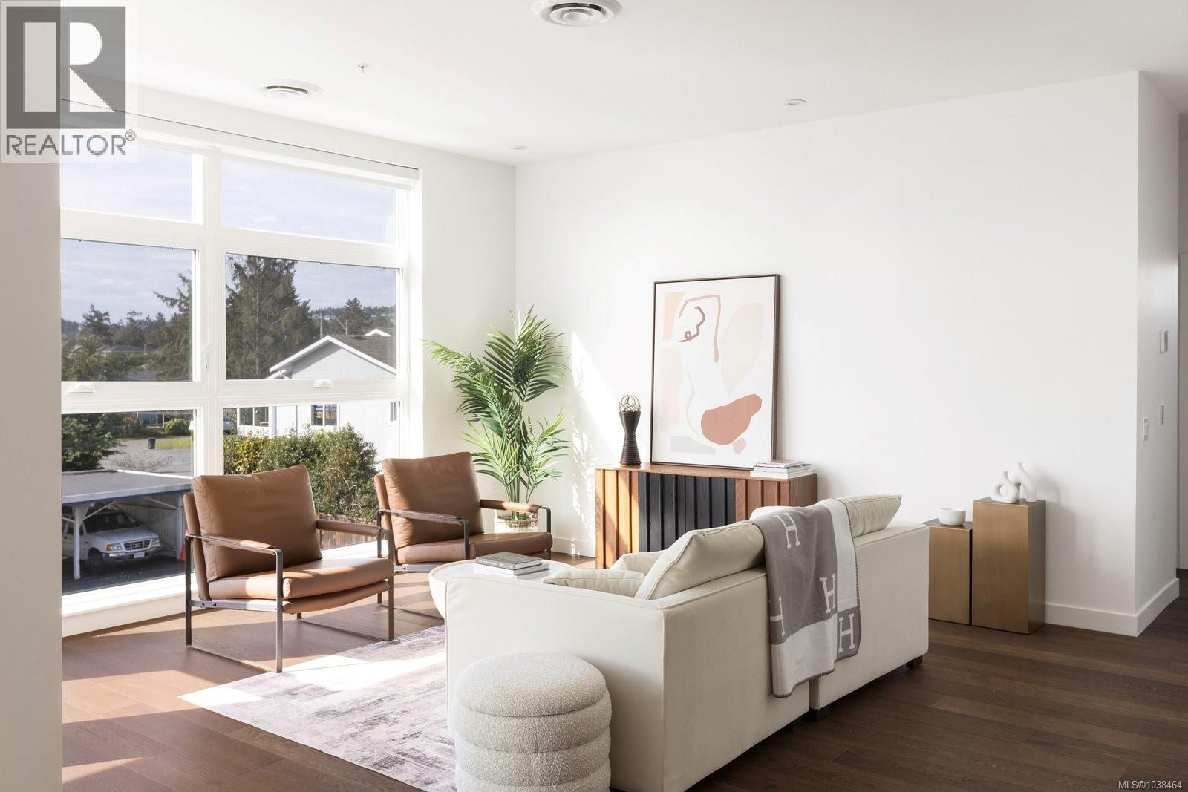
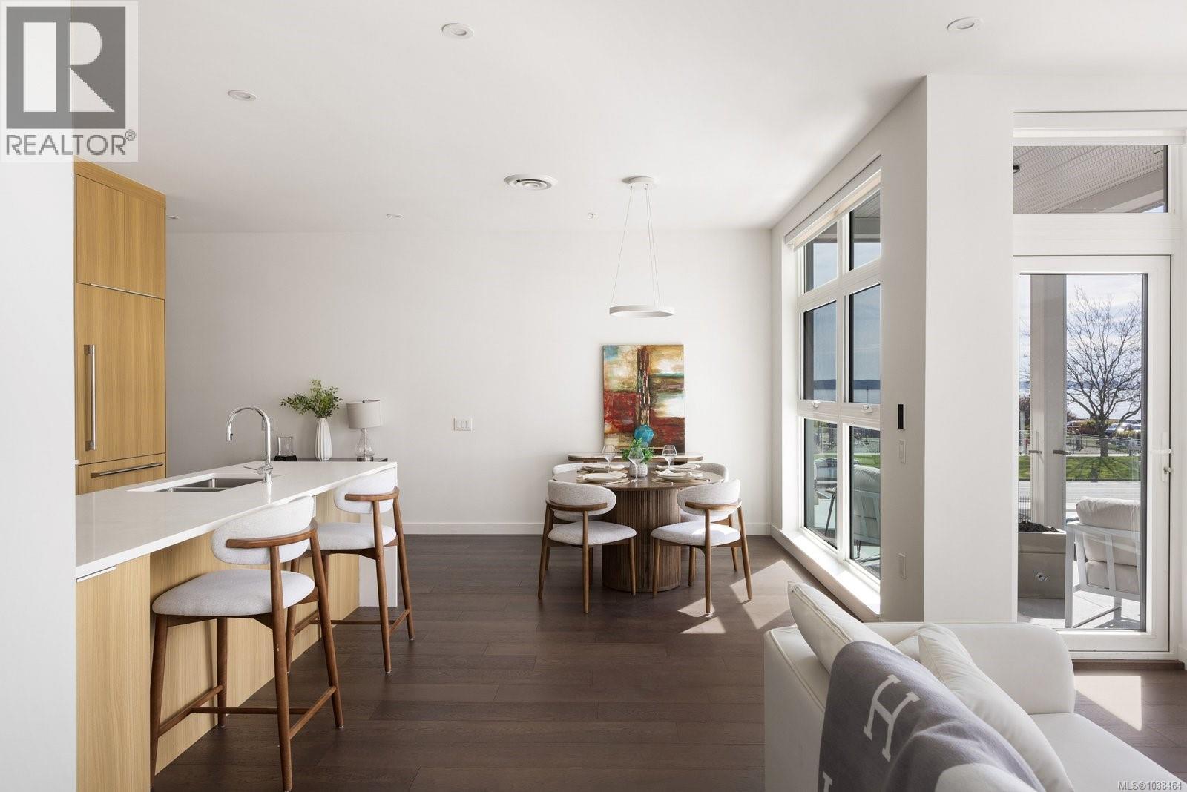
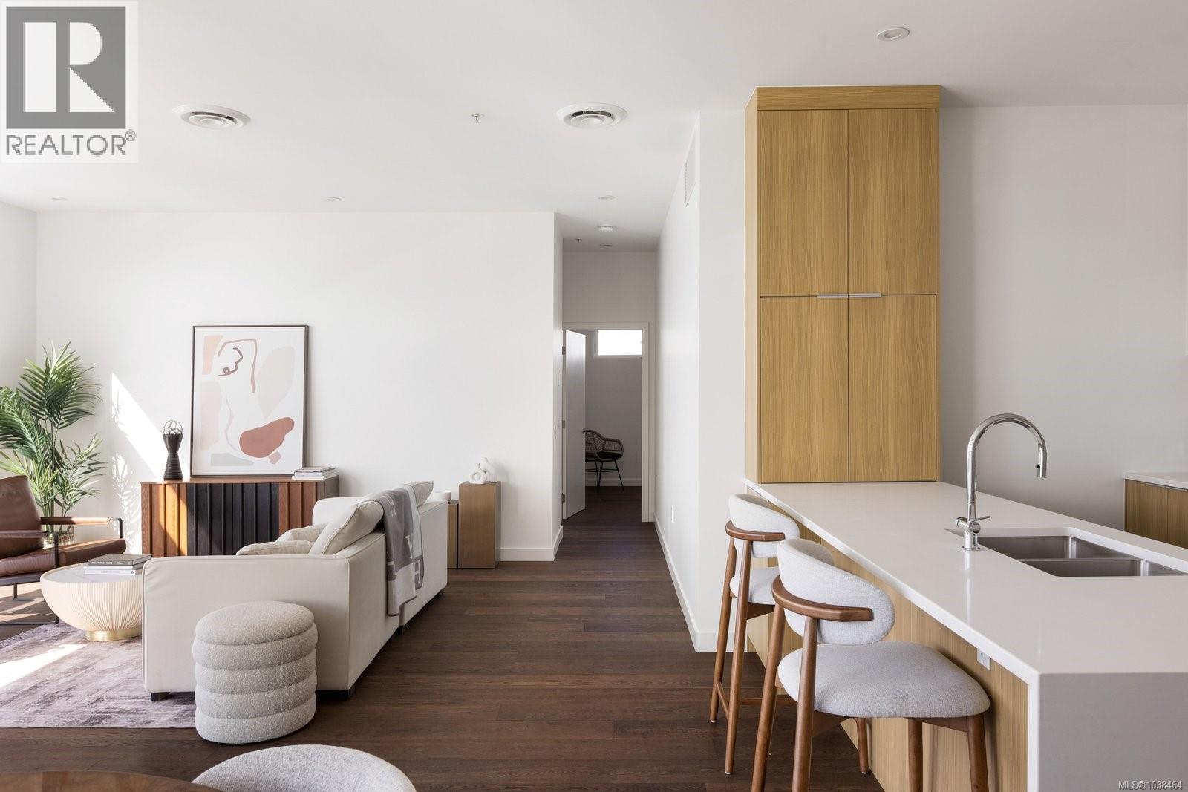
Welcome to Unit 309 at The Rise on Fifth, a stunning corner residence with captivating mountain and city views. This bright, open-concept home features expansive windows and a gourmet kitchen with quartz waterfall countertops and a premium built-in Fisher & Paykel appliance package, perfect for everyday living and entertaining. Step onto your private patio, ideal for morning coffee or relaxing at the end of the day. The spa-inspired bathrooms offer floating vanities, sleek tiled walk-in showers, and a deep soaker tub for added comfort. Additional highlights include energy-efficient heating and cooling, smart home automation, secure underground Klaus parking, storage lockers, bike storage, and a pet washing station. Enjoy peaceful Haro Strait views from the rooftop patio or take a short stroll to the beach, waterfront trails, and vibrant downtown Sidney. Refined luxury and effortless living come together in this exceptional home. (id:31684)
| 2 hours ago | Listing updated with changes from the MLS® | |
| 2 hours ago | Listing first seen on site |



The trademarks MLS®, Multiple Listing Service® and the associated logos are owned by The Canadian Real Estate Association (CREA) and identify the quality of services provided by real estate professionals who are members of CREA. Used under license.
The trademarks REALTOR®, REALTORS®, and the REALTOR® logo are controlled by The Canadian Real Estate Association (CREA) and identify real estate professionals who are members of CREA. These trademarks are owned or controlled by The Canadian Real Estate Association (CREA) and identify real estate professionals who are members of CREA (REALTOR®) and/or the quality of services they provide (MLS®).
This REALTOR.ca listing content is owned and licensed by REALTOR® members of The Canadian Real Estate Association.