





201 1550 Church AveSaanich, BCV8P2H1
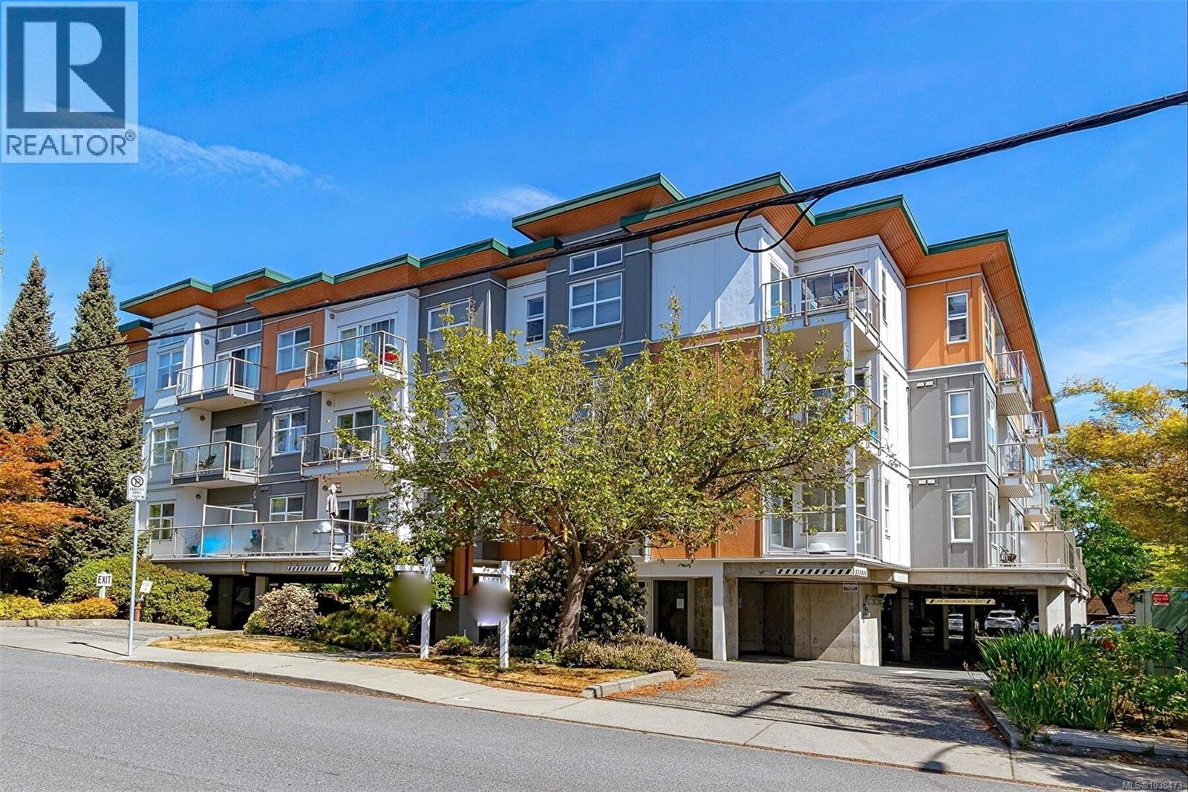
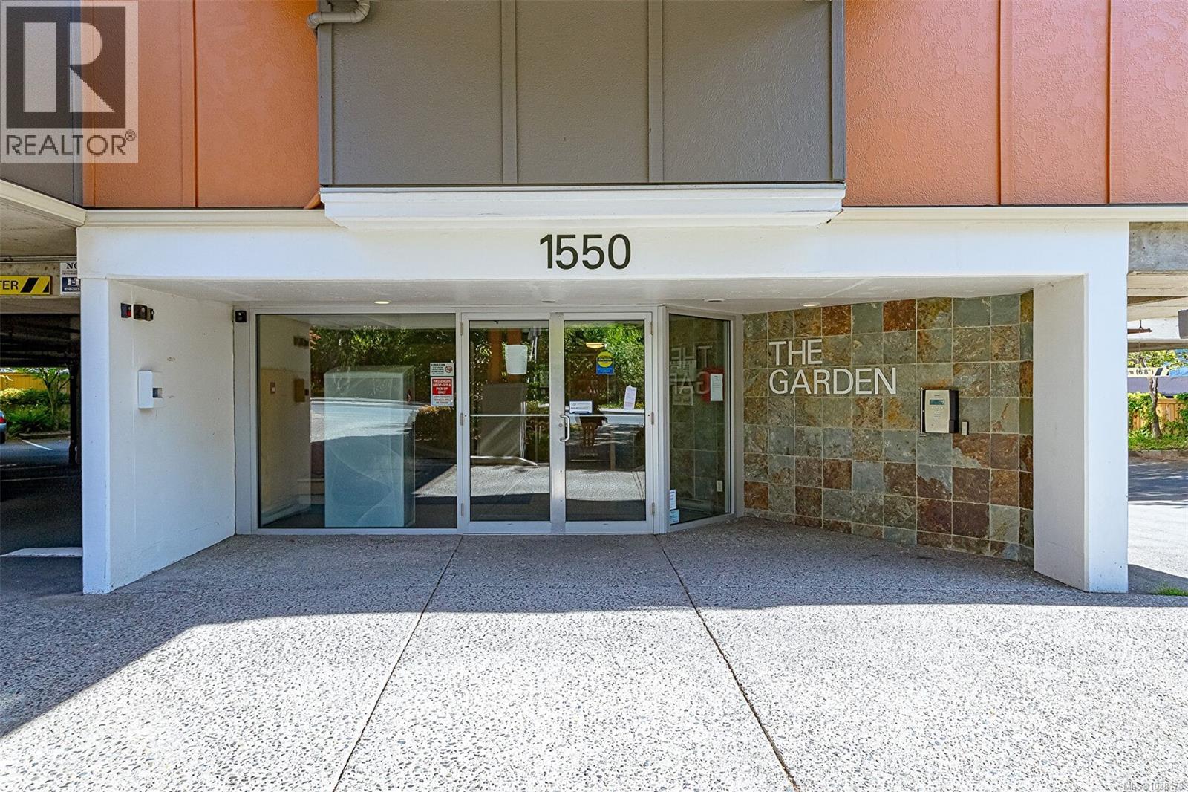
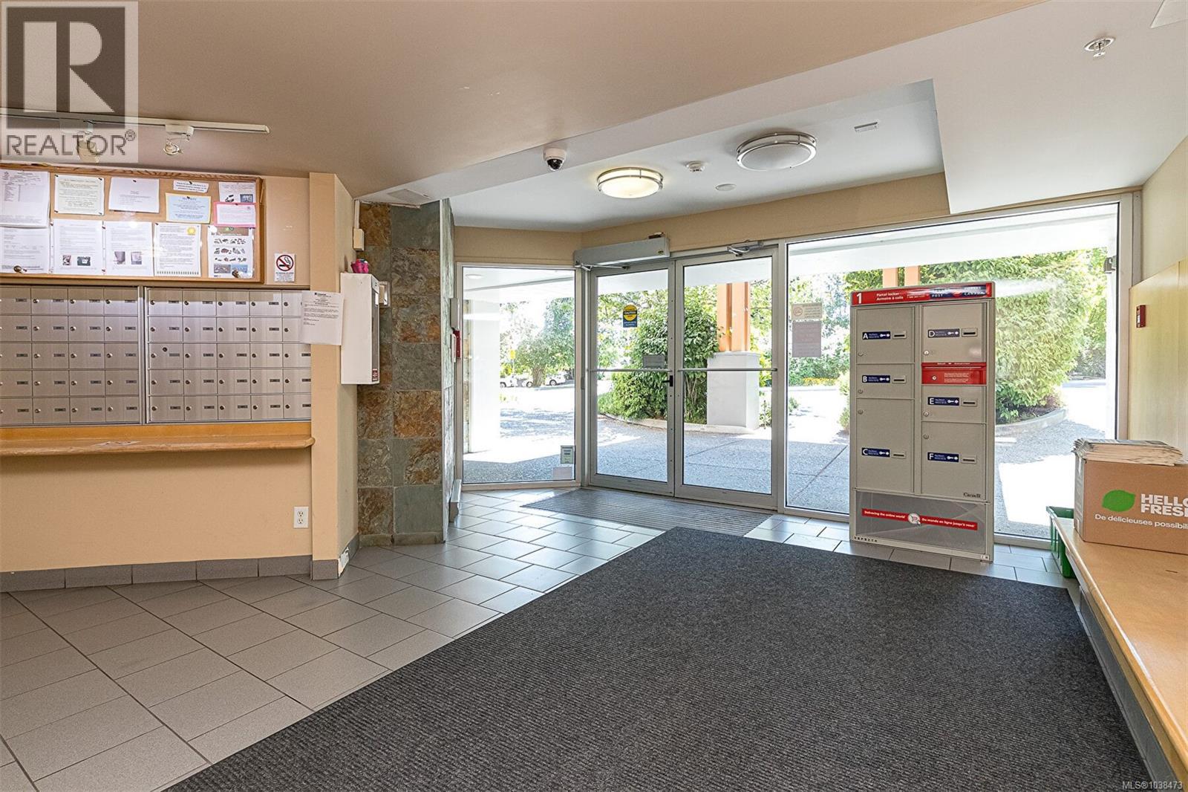
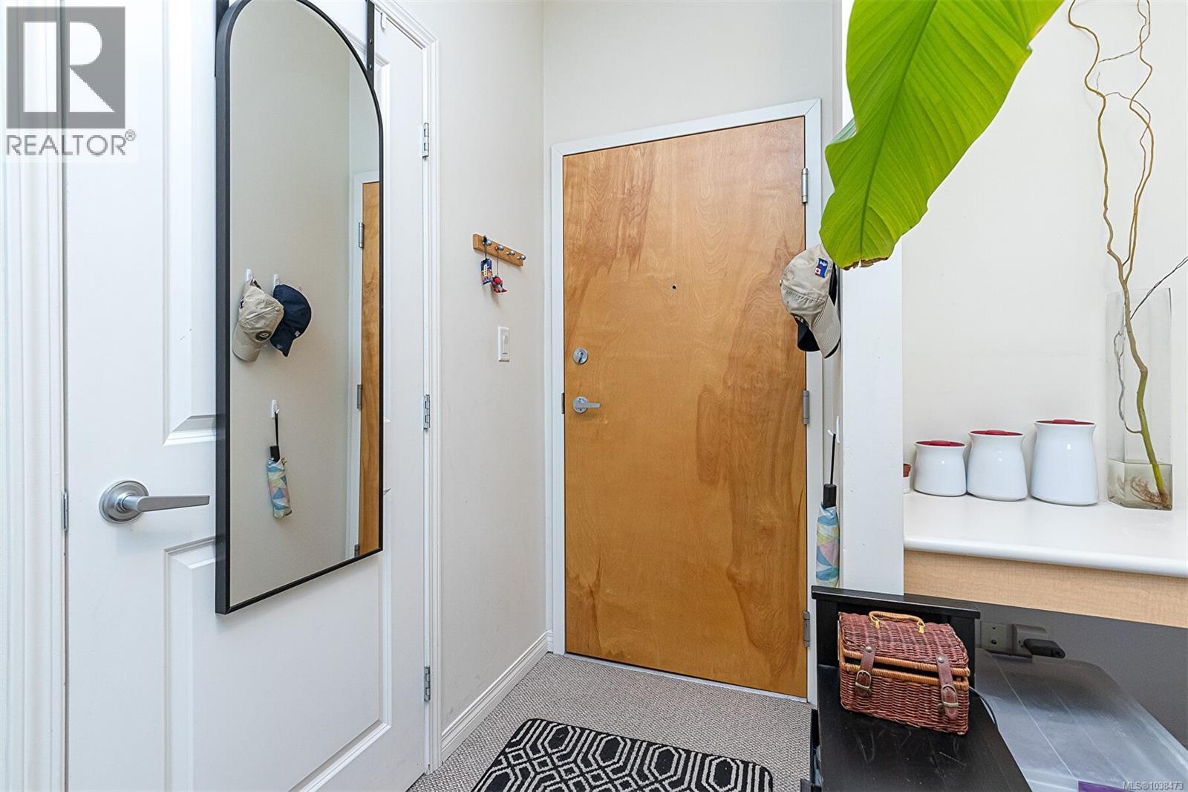
Because Location is Everything! Perfectly positioned in the heart of convenience, lifestyle, and connectivity, this bright corner unit at The Gardens offers comfort and a functional layout. Enjoy a sun-filled southwest-facing balcony and spacious living room bathed in natural light. The well-designed floor plan features an entry with built-in desk, functional kitchen with peninsula island, open living and dining area, and a spacious bedroom with walk-in closet and cheater ensuite access. In-suite laundry and 1 parking stall included. The Gardens is a well-managed, pet-friendly building with unrestricted rentals permitted except short-term rentals. Walk to Shelbourne Plaza with groceries, cafés, restaurants, and everyday amenities nearby. Just minutes to scenic Mt. Tolmie, Cedar Hill Golf Course, and excellent schools including Doncaster Elementary, Cedar Hill Middle School, University of Victoria, and Camosun College. A Smart Alternative to Renting! (id:31684)
| 2 hours ago | Listing updated with changes from the MLS® | |
| 2 hours ago | Listing first seen on site |



The trademarks MLS®, Multiple Listing Service® and the associated logos are owned by The Canadian Real Estate Association (CREA) and identify the quality of services provided by real estate professionals who are members of CREA. Used under license.
The trademarks REALTOR®, REALTORS®, and the REALTOR® logo are controlled by The Canadian Real Estate Association (CREA) and identify real estate professionals who are members of CREA. These trademarks are owned or controlled by The Canadian Real Estate Association (CREA) and identify real estate professionals who are members of CREA (REALTOR®) and/or the quality of services they provide (MLS®).
This REALTOR.ca listing content is owned and licensed by REALTOR® members of The Canadian Real Estate Association.