





3305 Ninth StCumberland, BCV0R1S0
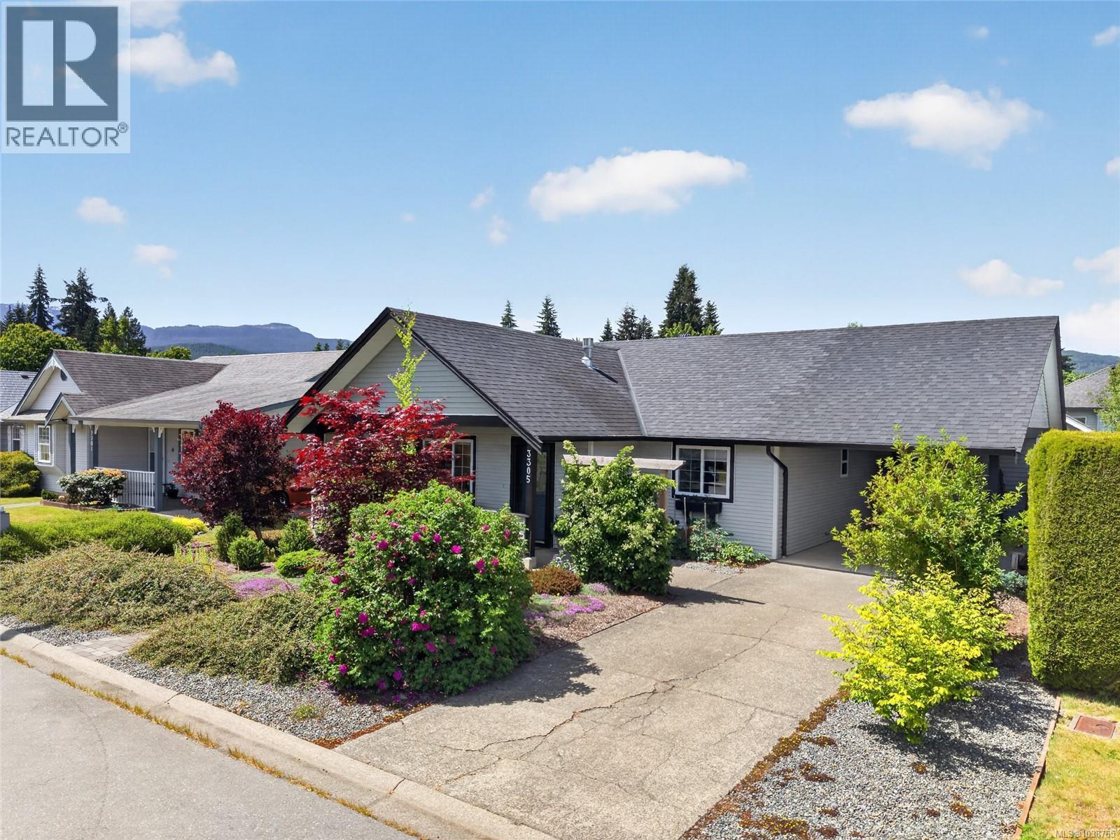
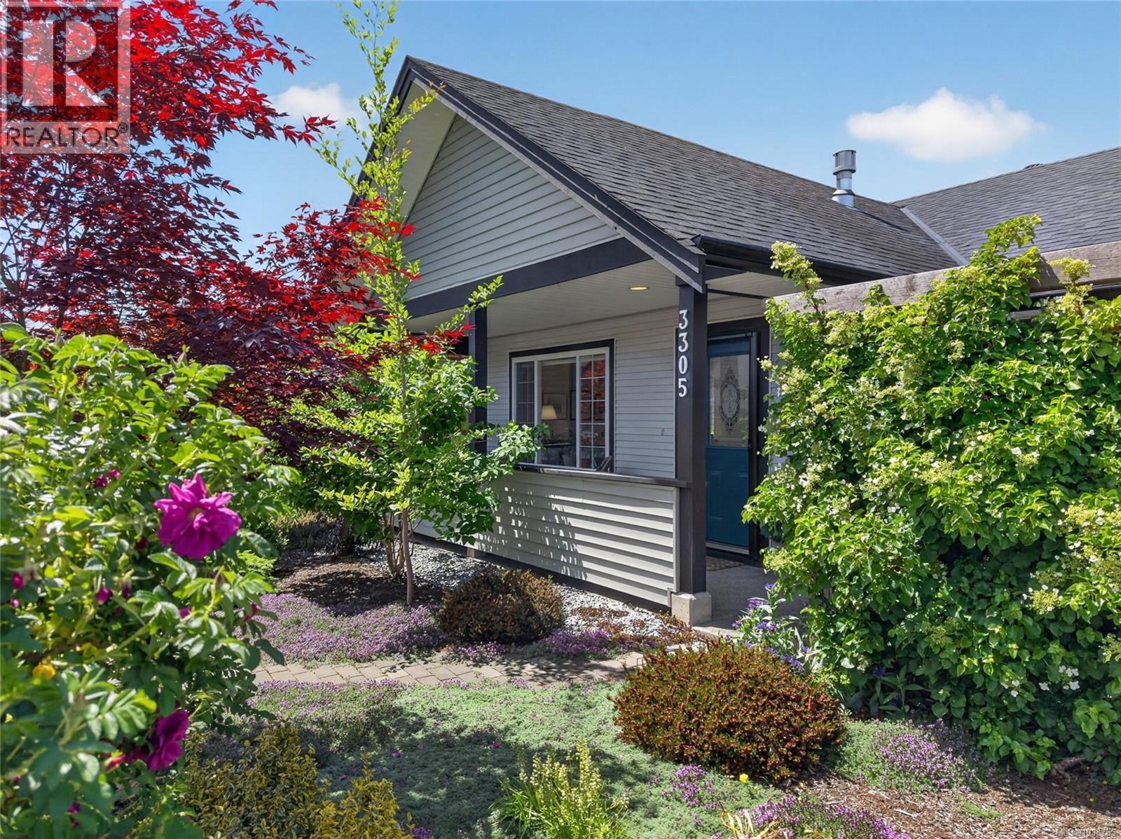
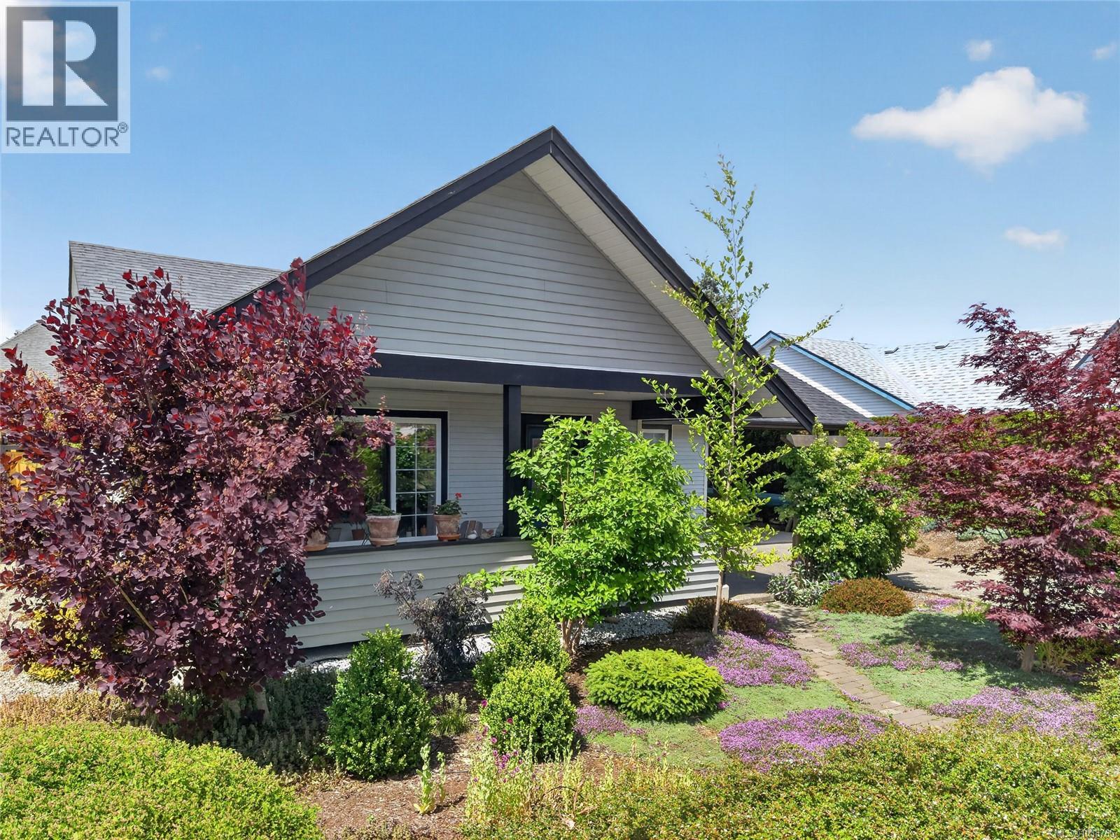
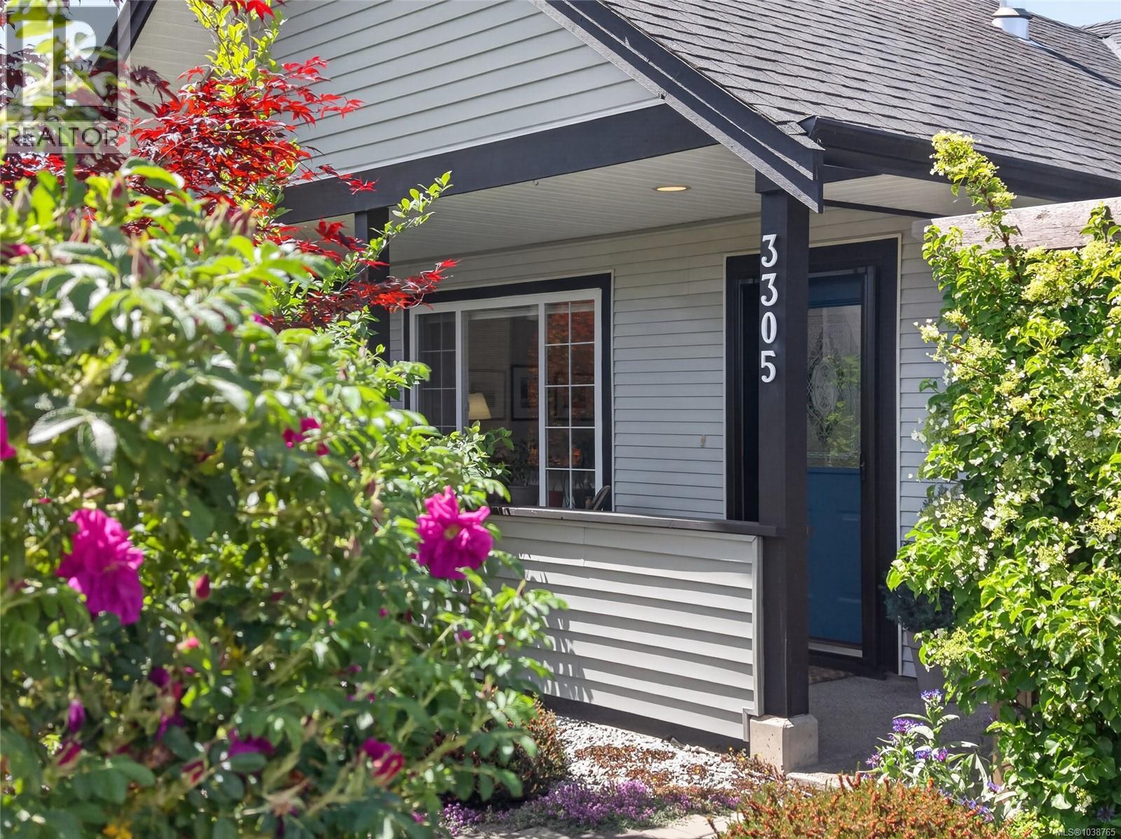
Welcome home to Cumberland! Move in and enjoy! Inside this well maintained rancher you will find a new mini split heat pump system, a new gas fireplace to keep you cozy in the winter, gas range, and new stacking washer and dryer. Outside you will find a lovely garden that is landscaped using native plants that require little maintenance. Raised garden beds allow you to grow your own food easily, already planted with an abundance of fruit and vegetables. Host your friends and family on the lovely private kitchen patio and enjoy grilling with ease with a natural gas hook up for your BBQ. There is also a work shop for tinkering or storage, plus additional secure storage off of the carport perfect for storing all the gear you need for your outdoor adventures. This beautiful home wants for nothing, it is a true oasis of comfort and convenience. (id:31684)
| 2 days ago | Listing updated with changes from the MLS® | |
| 2 days ago | Price changed to $765,000 | |
| a month ago | Listing first seen on site |



The trademarks MLS®, Multiple Listing Service® and the associated logos are owned by The Canadian Real Estate Association (CREA) and identify the quality of services provided by real estate professionals who are members of CREA. Used under license.
The trademarks REALTOR®, REALTORS®, and the REALTOR® logo are controlled by The Canadian Real Estate Association (CREA) and identify real estate professionals who are members of CREA. These trademarks are owned or controlled by The Canadian Real Estate Association (CREA) and identify real estate professionals who are members of CREA (REALTOR®) and/or the quality of services they provide (MLS®).
This REALTOR.ca listing content is owned and licensed by REALTOR® members of The Canadian Real Estate Association.