





640 FRASER StreetKamloops, BCV2C3H2
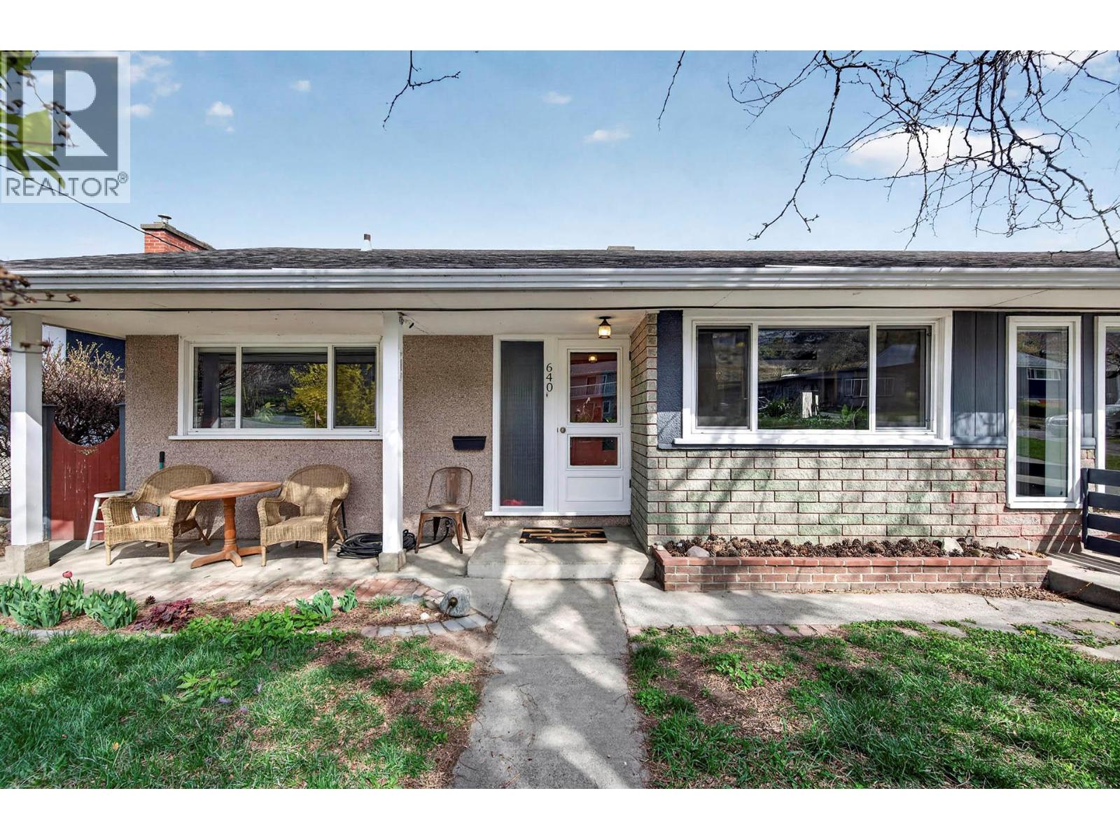
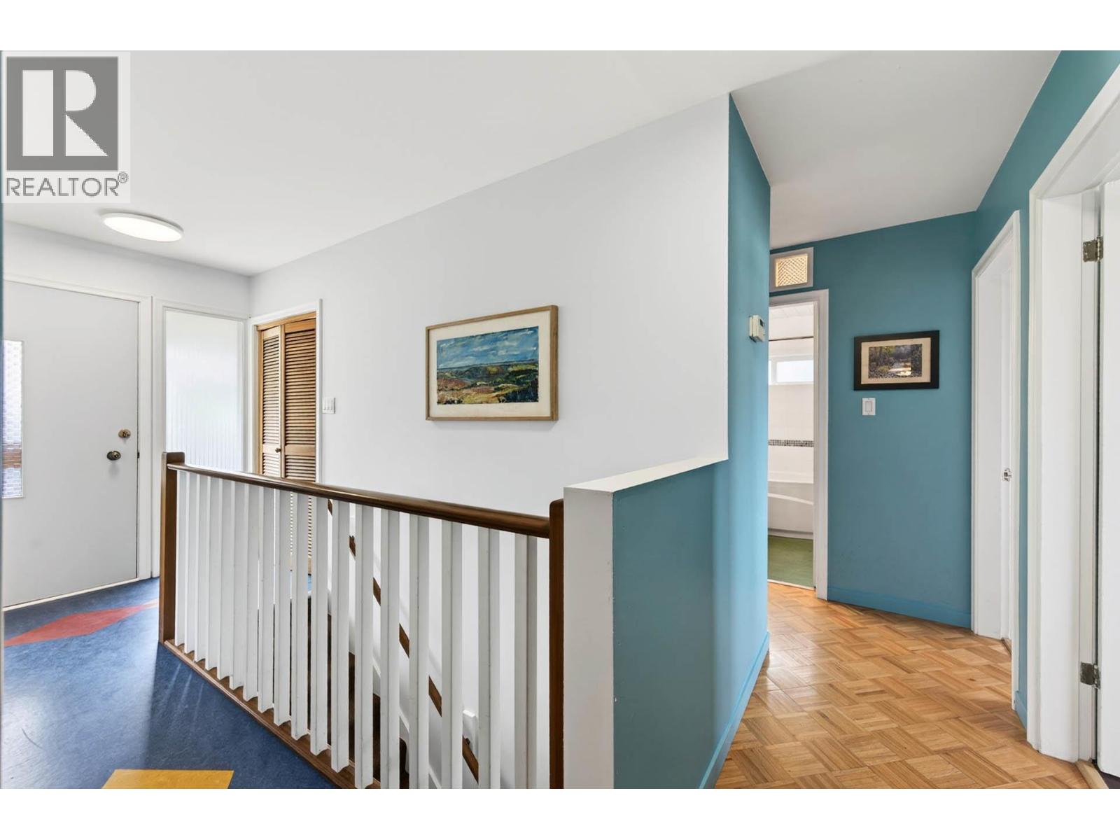
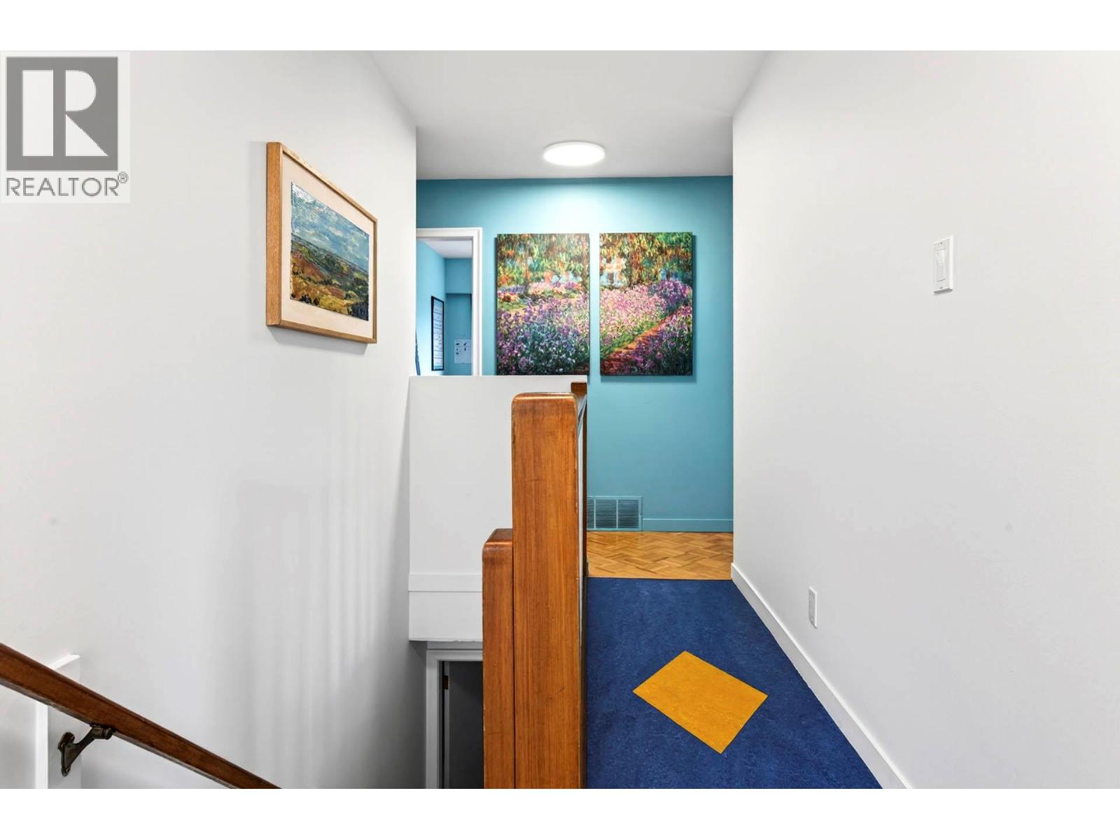
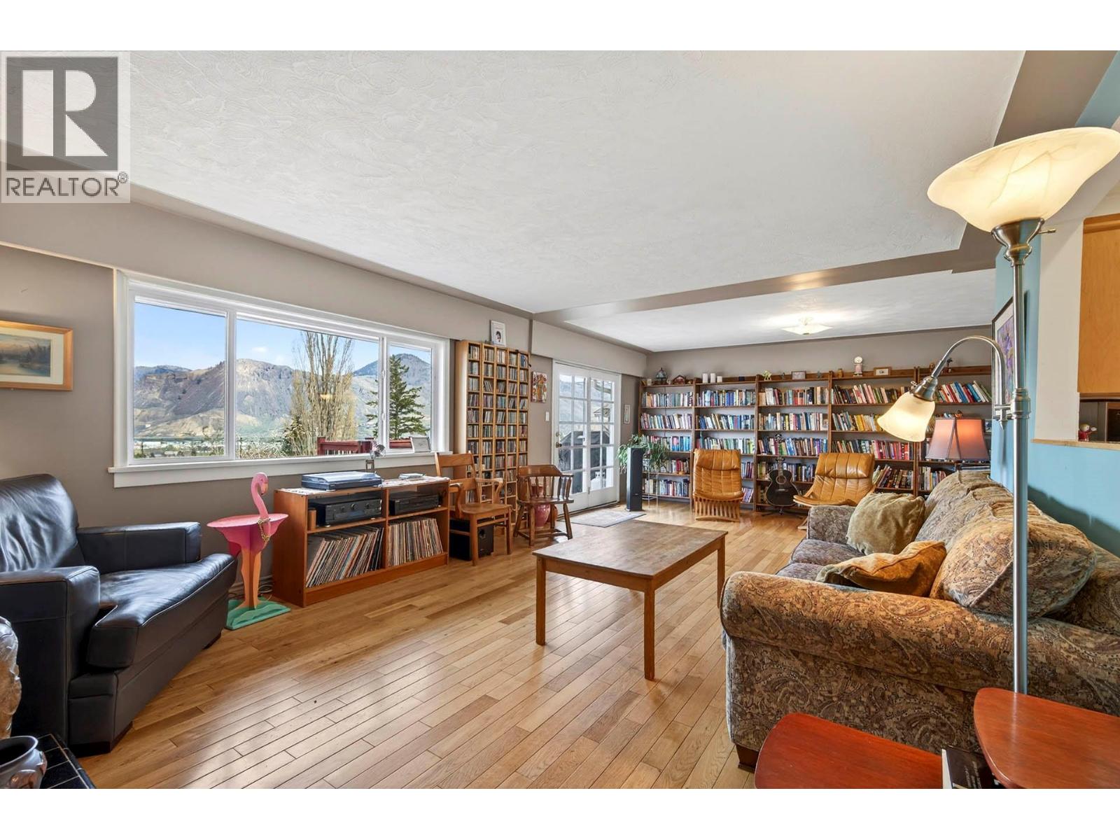
Welcome to 640 Fraser Street, a carefully and beautifully updated family residence in the desirable Sagebrush neighbourhood where sophisticated interior design meets an active outdoor lifestyle. The heart of the home is a chef’s dream, featuring maple shaker cabinets, a premium 5-burner gas range, and a like-new double wall oven. Throughout the main level, enjoy the beauty of all natural, high quality European ""Marmoleum"" in the kitchen and bathrooms along with oak hardwood flooring. The flooring and paint is brand new in a couple of rooms including new carpet on the stairs. There are three bedrooms upstairs—including a soaker tub for relaxation—and a bright, walkout primary bedroom suite downstairs with a walk-in closet and ensuite, providing ample space for the family and more. Stay comfortable year-round with central A/C, a gas fireplace upstairs, and a wood fireplace down. Step outside to a massive sundeck overlooking a fully landscaped, tiered yard with terraced gardens backing onto peaceful greenspace. This premier location is within a short walking distance of Kamloops School of the Arts, SKSS, and the elementary school (École Loyd George). It is mere steps to Peterson Creek Nature Park and Kamloops' vibrant downtown core. Offering a rare combination of large-footprint living, essential mechanical updates, and a premier downtown location, this exceptional property is more than just a home—it is your family's next chapter. Book your private viewing today! (id:31684)
| 2 hours ago | Listing updated with changes from the MLS® | |
| 2 hours ago | Listing first seen on site |



The trademarks MLS®, Multiple Listing Service® and the associated logos are owned by The Canadian Real Estate Association (CREA) and identify the quality of services provided by real estate professionals who are members of CREA. Used under license.
The trademarks REALTOR®, REALTORS®, and the REALTOR® logo are controlled by The Canadian Real Estate Association (CREA) and identify real estate professionals who are members of CREA. These trademarks are owned or controlled by The Canadian Real Estate Association (CREA) and identify real estate professionals who are members of CREA (REALTOR®) and/or the quality of services they provide (MLS®).
This REALTOR.ca listing content is owned and licensed by REALTOR® members of The Canadian Real Estate Association.