





500 16th Avenue Unit# 54Genelle, BCV0G1G0
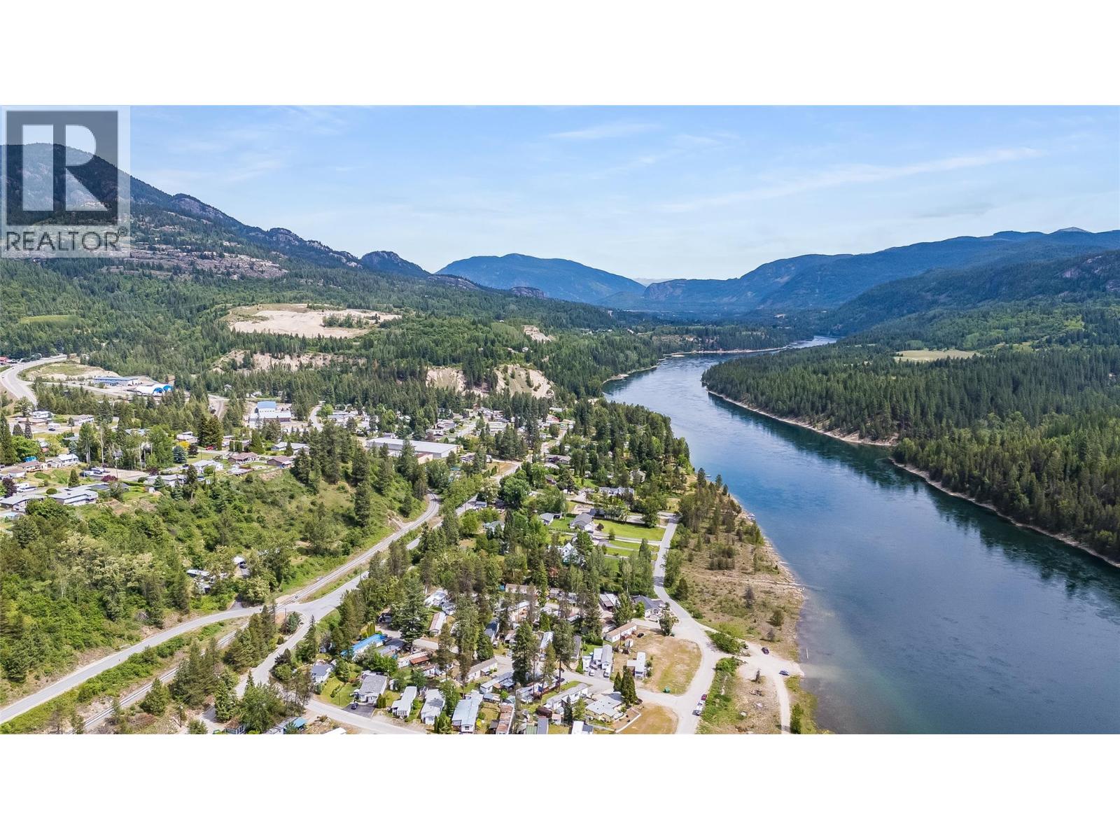
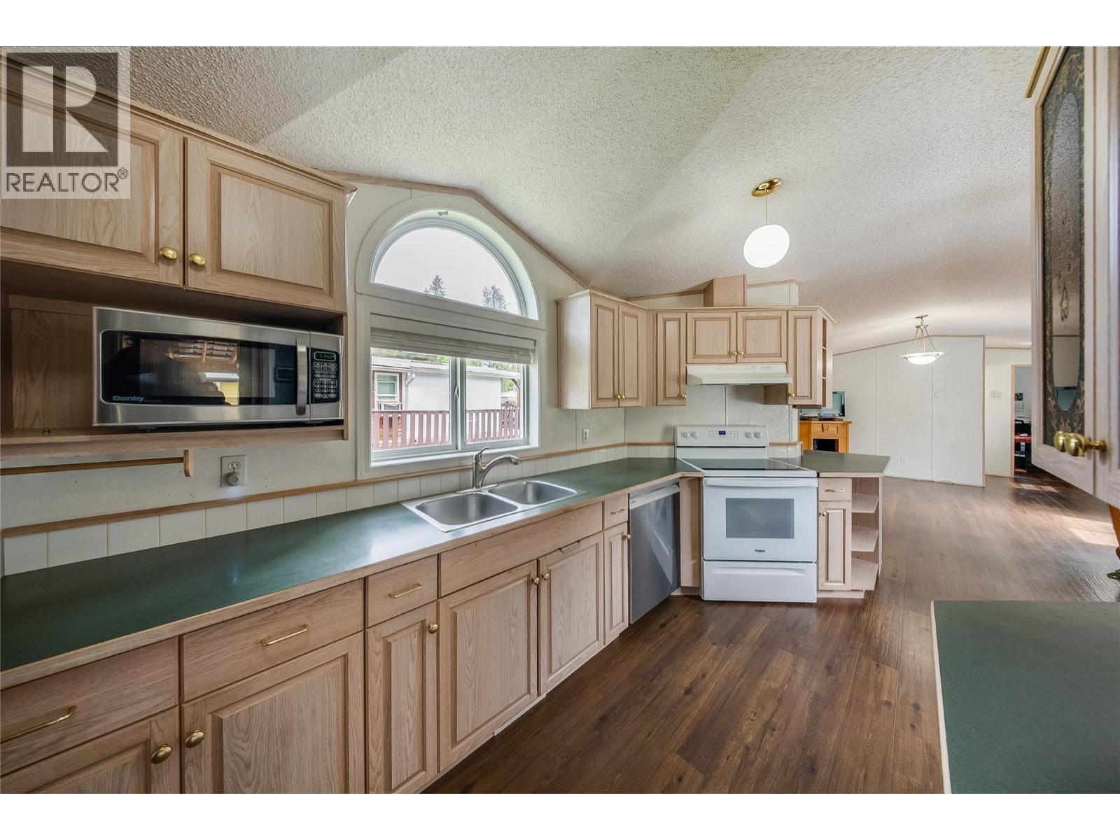
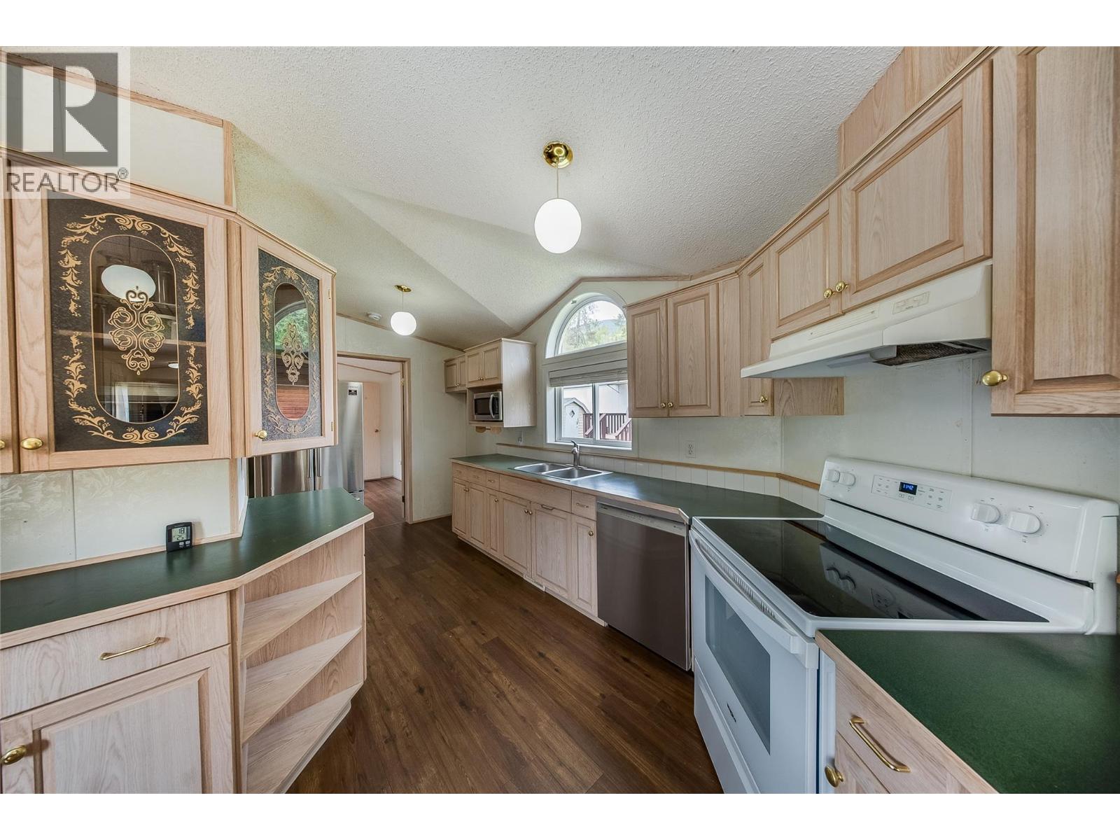
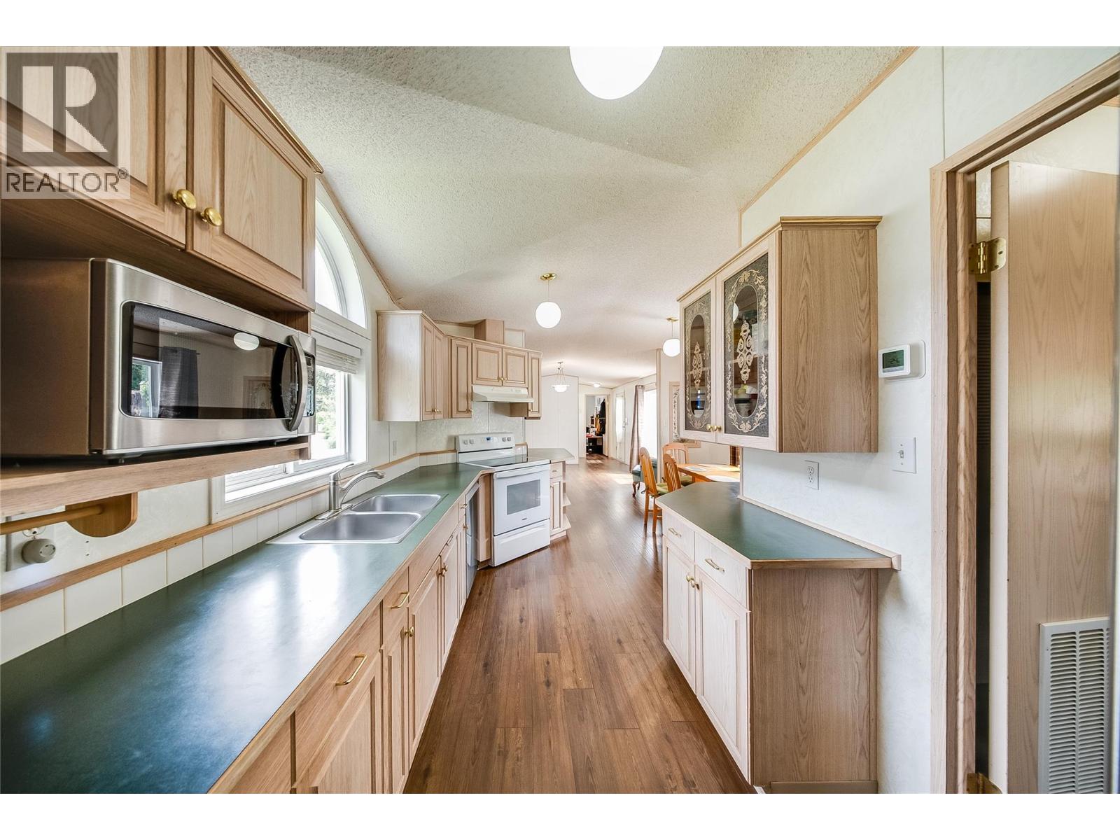
Carefree Affordable Living just steps from the shores of the Columbia River! This 2 bedroom, 2 bathroom manufactured home in the ultra popular community of Whispering Pines in sunny Genelle is ready and waiting for a new owner to call it home. The bright interior layout offers vaulted ceilings, a generous open-concept kitchen/dinning/living space, primary suite with full ensuite bath and walk-in closet and so much more while the exterior boasts a wonderful covered deck for all season outdoor living and enjoyment of the surrounding views. Comfort considerations include a high efficiency natural gas furnace and central air conditioning along with an updated stand-up shower in the ensuite. The yard space is stunning and remarkably well sized featuring abundant parking, a workshop, storage shed, enclosed storage structure, dog shelter and multiple gardening opportunities where one can exercise their green thumb. There's certainly excellent value in this offering which is strategically located just a short drive from both Trail and Castlegar in a well-cared for manufactured home community with easy access to outdoor recreation. Make plans for your viewing today! (id:31684)
| 3 hours ago | Listing updated with changes from the MLS® | |
| 3 hours ago | Listing first seen on site |



The trademarks MLS®, Multiple Listing Service® and the associated logos are owned by The Canadian Real Estate Association (CREA) and identify the quality of services provided by real estate professionals who are members of CREA. Used under license.
The trademarks REALTOR®, REALTORS®, and the REALTOR® logo are controlled by The Canadian Real Estate Association (CREA) and identify real estate professionals who are members of CREA. These trademarks are owned or controlled by The Canadian Real Estate Association (CREA) and identify real estate professionals who are members of CREA (REALTOR®) and/or the quality of services they provide (MLS®).
This REALTOR.ca listing content is owned and licensed by REALTOR® members of The Canadian Real Estate Association.