





3351 Crescent StCumberland, BCV0R1S0
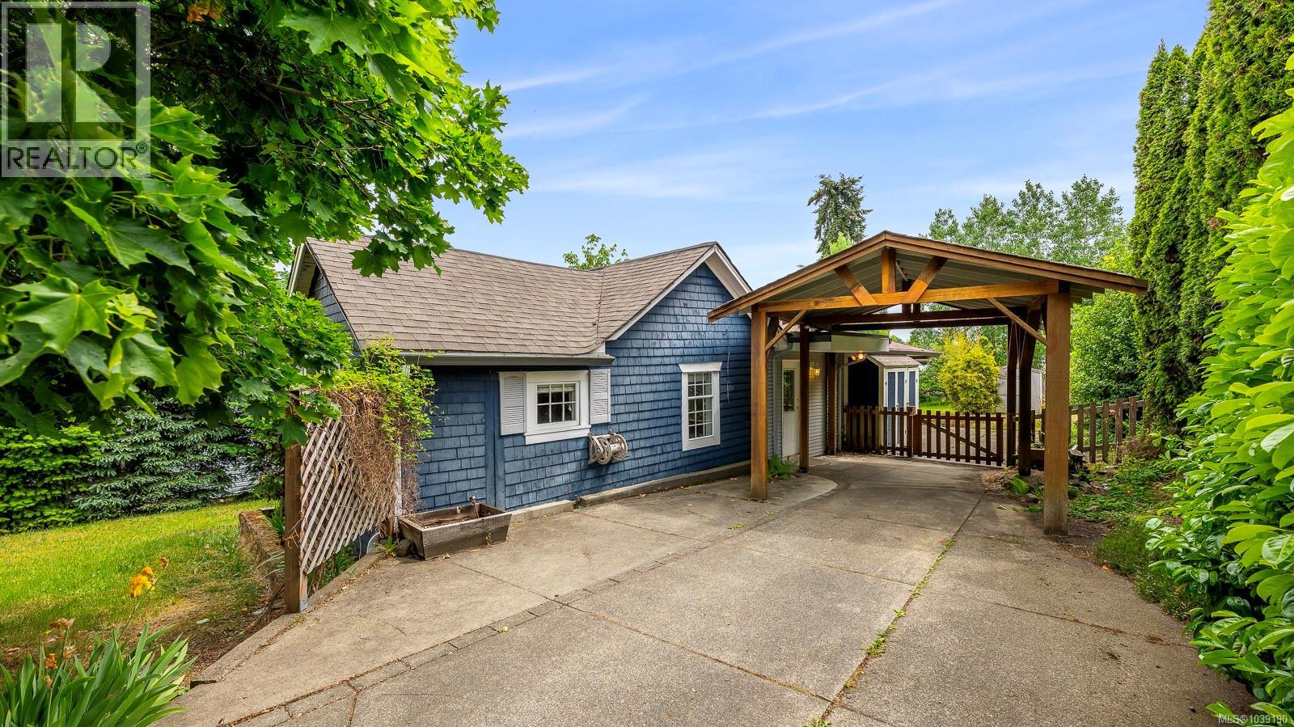
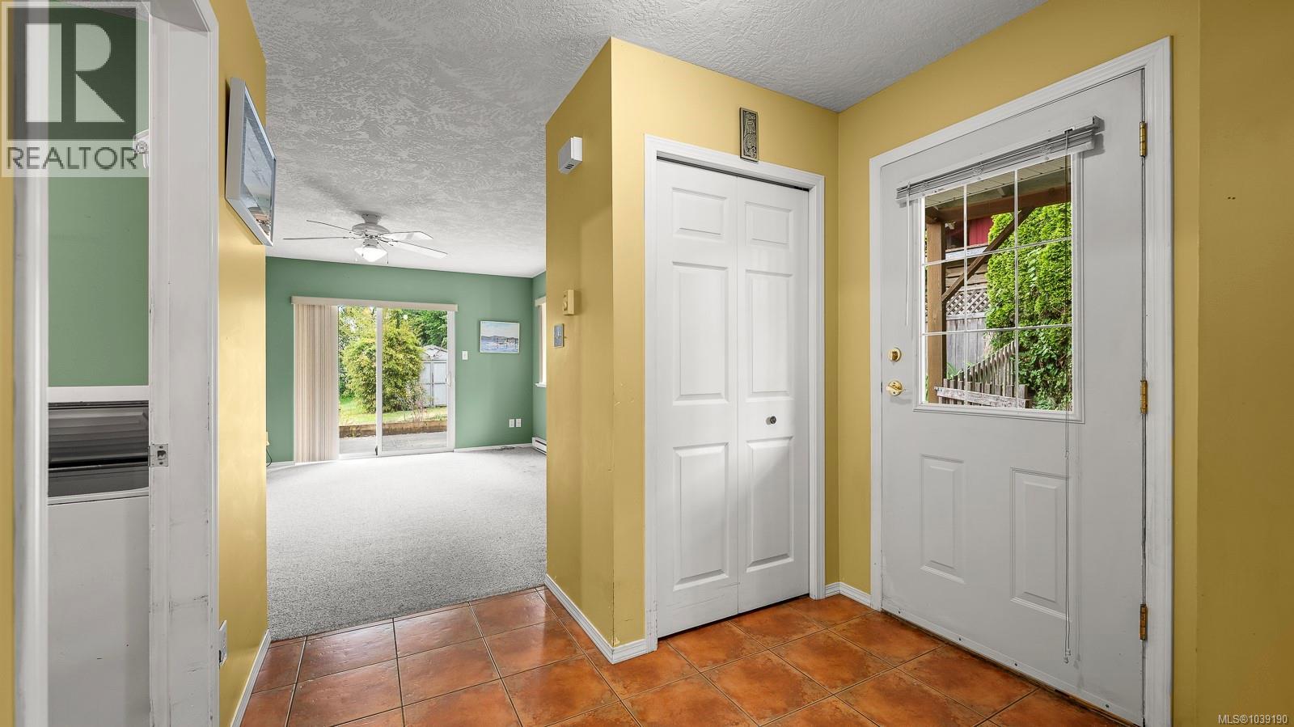
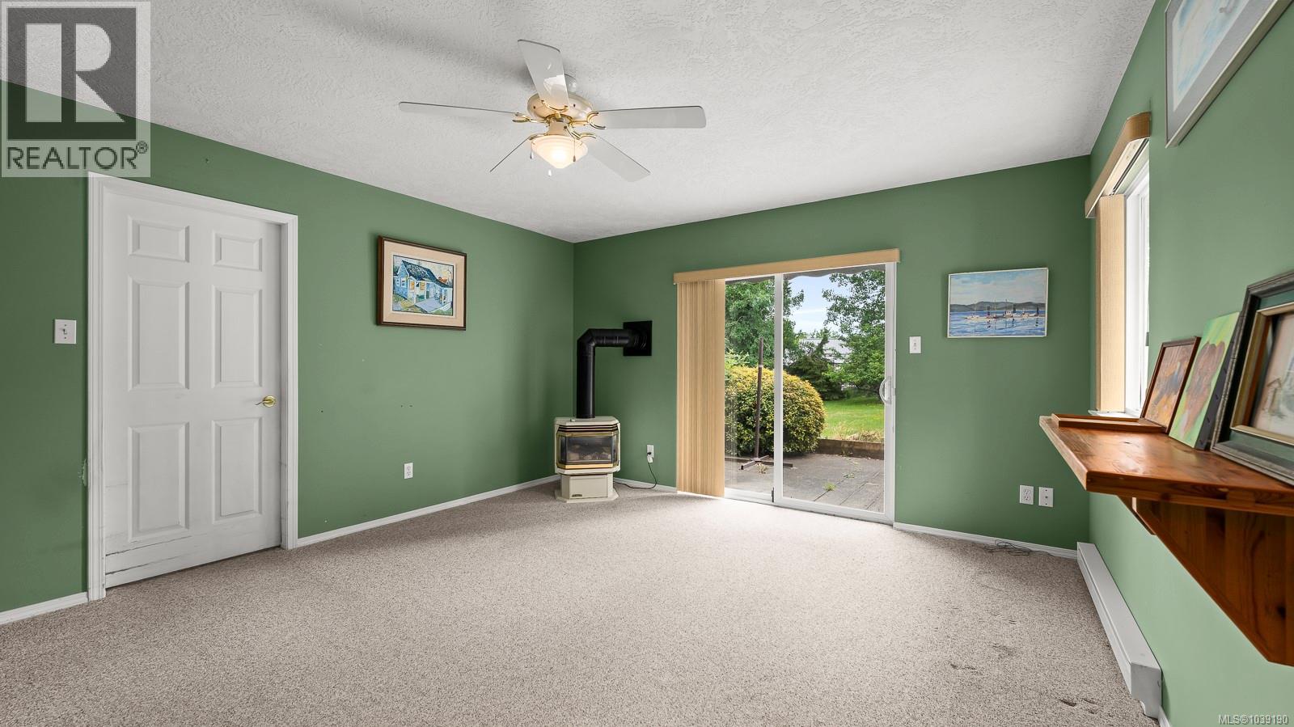
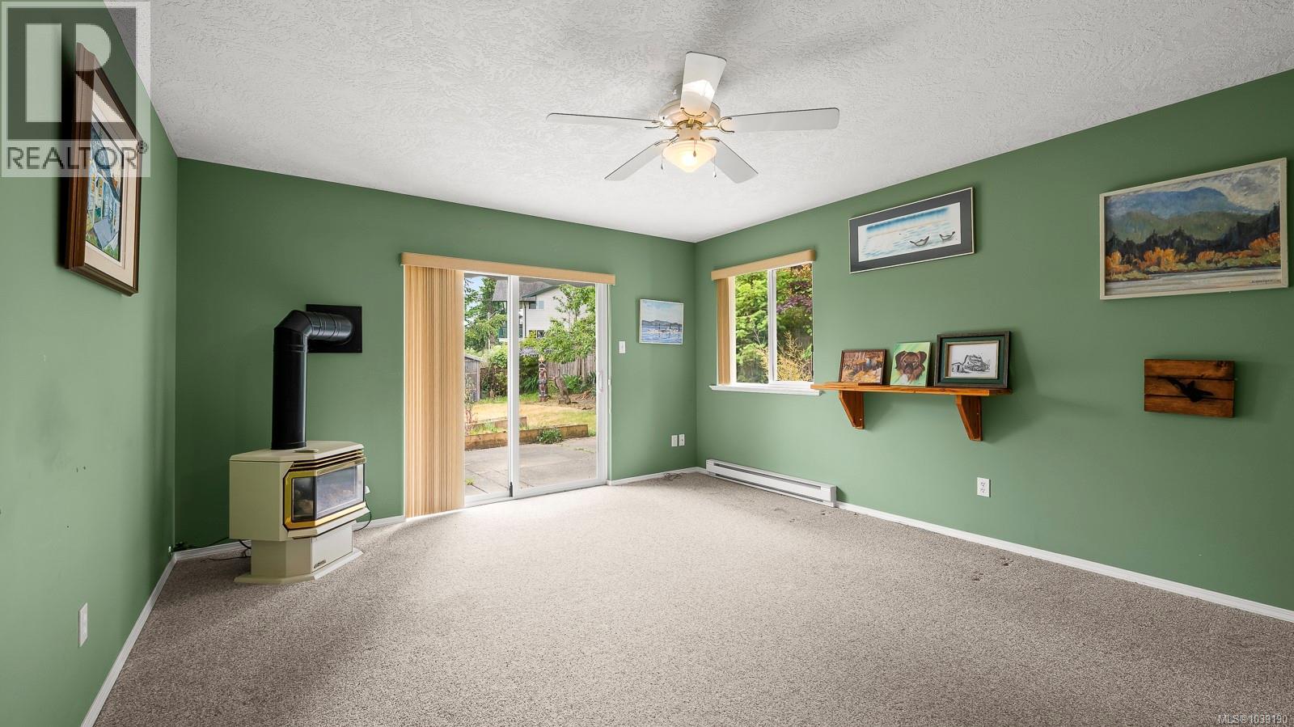
Character home, great property, amazing location! Located on the quiet Crescent Street, just a short stroll to historic downtown Cumberland, this 1198sqft 2 bedroom, 2 bathroom rancher home with post & beam over-height carport provides immediate appeal & charm. The spacious living room with gas fireplace opens to covered patio overlooking large, private backyard. The living area & adjacent primary bedroom with ensuite were an addition completed with permits in 2002. The original home (circa 1901) features a dining room & second bedroom with original hardwood fir floors + bright, functional kitchen awaiting your updating ideas. An airy 2nd bathroom boasts clawfoot tub. The large, private, landscaped .22 acre lot provides refuge & future development potential. Vacant, quick possession possible. (id:31684)
| 3 days ago | Listing updated with changes from the MLS® | |
| a week ago | Price changed to $600,000 | |
| a month ago | Listing first seen on site |



The trademarks MLS®, Multiple Listing Service® and the associated logos are owned by The Canadian Real Estate Association (CREA) and identify the quality of services provided by real estate professionals who are members of CREA. Used under license.
The trademarks REALTOR®, REALTORS®, and the REALTOR® logo are controlled by The Canadian Real Estate Association (CREA) and identify real estate professionals who are members of CREA. These trademarks are owned or controlled by The Canadian Real Estate Association (CREA) and identify real estate professionals who are members of CREA (REALTOR®) and/or the quality of services they provide (MLS®).
This REALTOR.ca listing content is owned and licensed by REALTOR® members of The Canadian Real Estate Association.