Save
Ask
Tour
Hide
Share
$739,900
1 Day On Site

8857 Badger Drive
Kamloops, BCV2C6V2

For Sale|Single Family Residence|Active
4
Beds
3
Total Baths
1,890
SqFt
$391
/SqFt
2000
Built
Subdivision:
Campbell Creek/Deloro
Call Now: 613.733.9494
Is this the listing for you? We can help make it yours.
613.733.9494
8857 Badger Drive8857 Badger Drive8857 Badger Drive8857 Badger Drive
Save
Ask
Tour
Hide
Share

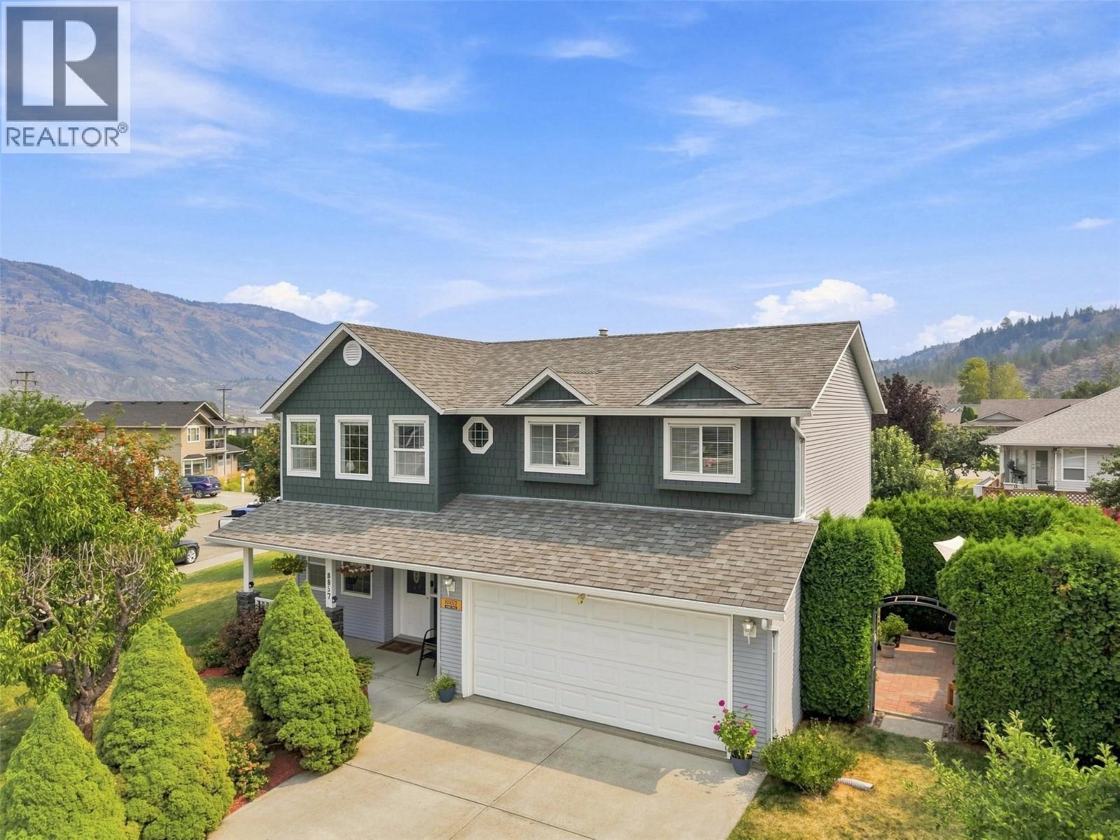
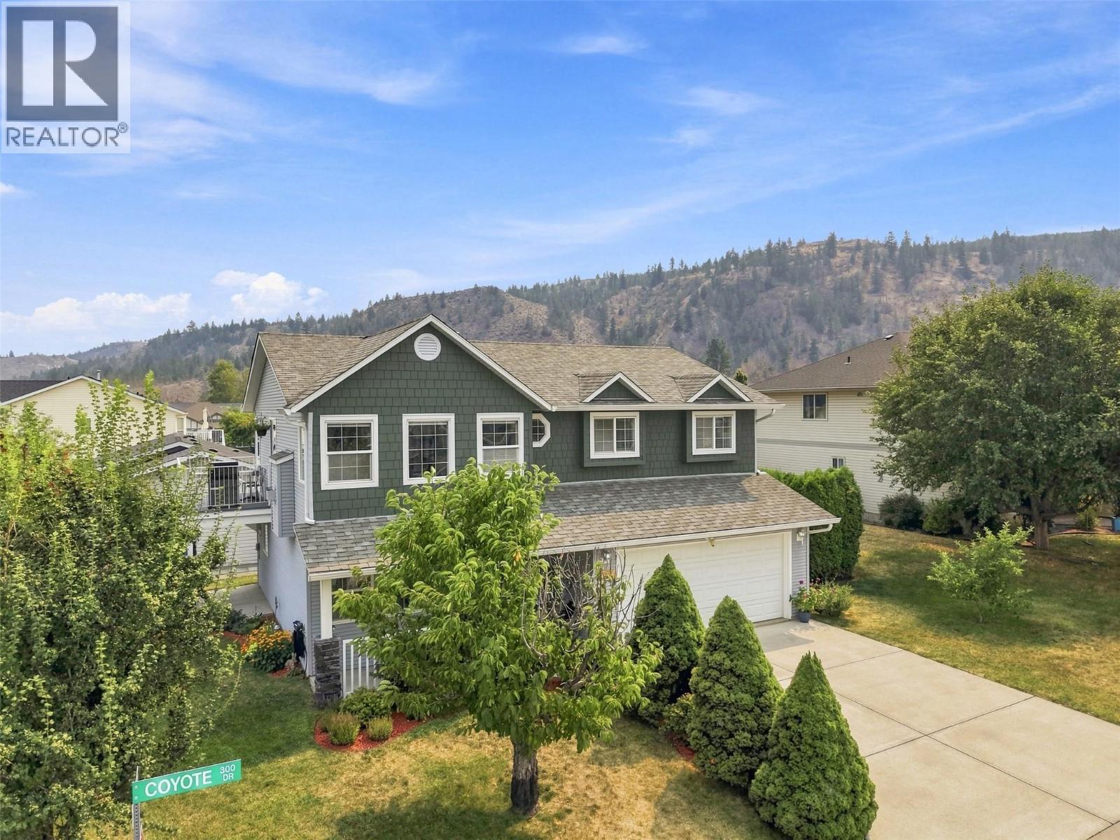
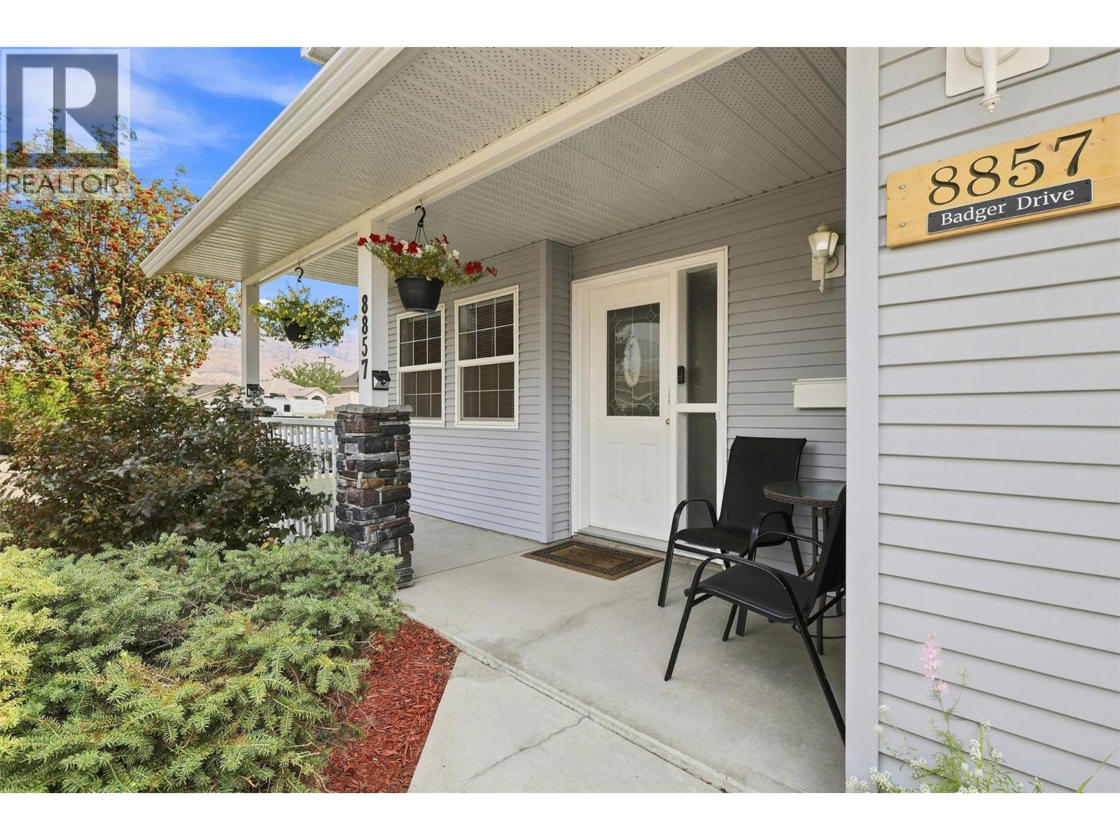
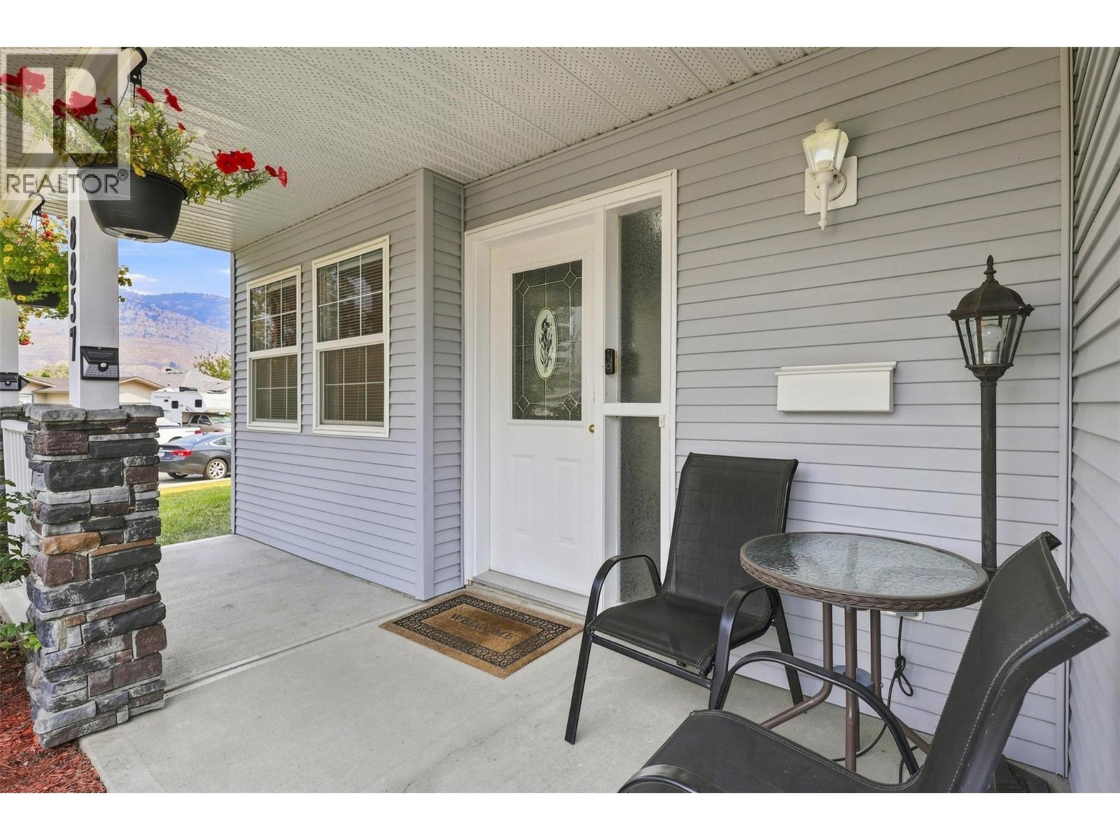
Beautifully updated 4-bedroom, 3-bathroom family home on a desirable corner lot in sought-after Campbell Creek with stunning mountain views. The bright main floor offers a spacious living room with large windows and a cozy gas fireplace, while the updated kitchen features newer appliances, a sunny breakfast nook, and access to a view deck. Upstairs you’ll find three bedrooms, including a generous primary suite with a 4-piece ensuite. The lower level offers a a fourth bedroom, family room, separate entrance, and unfinished space ideal for a fifth bedroom, workshop, hobby room, or future in-law suite. Recent updates include a newer furnace, central A/C, hot water tank, Hardie Board siding on the front of the home, and exterior paint (2021) The house has a built-in vacuum. Enjoy beautifully landscaped perennial gardens, two patios (one private and one with mountain views), a double garage, and extra parking. Located in a quiet, family-friendly neighbourhood within walking distance to the BC Wildlife Park and just minutes to Monte Creek Winery, four golf courses, Valleyview, and downtown Kamloops. A wonderful home offering comfort, flexibility, and an exceptional lifestyle. (id:31684)

Save
Ask
Tour
Hide
Share
Listing Snapshot
Price 
$739,900
Days On Site 
1 Day
Bedrooms 
4
Inside Area (SqFt) 
1,890 sqft
Total Baths 
3
Full Baths 
N/A
Partial Baths 
N/A
Lot Size 
0.13 Acres
Year Built 
2000
MLS® Number 
10392958
Status 
Active
Property Tax 
N/A
Maintenance Fees 
N/A
Sq Ft Source 
N/A
Friends & Family
Recent Activity
yesterdayListing updated with changes from the MLS®
yesterdayListing first seen on site
General Features
Acres 
0.13
Attached Garage 
Yes
Garage 
Yes
Garage Spaces 
2
Levels 
Two
Parking 
Attached
Parking Spaces 
2
Pets 
Yes
Property Sub Type 
Single Family Residence
Sewer 
Public Sewer
SqFt Total 
1890
Style 
Other
Interior Features
Cooling 
Central Air
Fireplace 
Yes
Fireplace Features 
Gas
Fireplaces 
1
Flooring 
TileConcreteLaminate
Heating 
See Remarks
Bathroom 1 
Dimensions - Measurements not availableLevel - Second
Bathroom 2 
Dimensions - Measurements not availableLevel - Second
Bathroom 3 
Dimensions - Measurements not availableLevel - Main
Bedroom 1 
Dimensions - 10' x 9'Level - Second
Bedroom 3 
Dimensions - 11'0'' x 10'Level - Main
Bedroom 4 
Dimensions - 10' x 8'Level - Main
Dining Room 
Dimensions - 10' x 10'Level - Second
Foyer 
Dimensions - 14' x 5'10''Level - Main
Kitchen 
Dimensions - 10' x 8'Level - Second
Living Room 
Dimensions - 14' x 13'Level - Second
Master Bedroom 
Dimensions - 12' x 12'Level - Second
Recreation room 
Dimensions - 14' x 12'Level - Main
Storage 
Dimensions - 22' x 12'Level - Main
Save
Ask
Tour
Hide
Share
Exterior Features
Lot Features 
Level
View 
Mountain(s)
Waterview 
Mountain(s)

Listing courtesy of: Kelley Winters of Coldwell Banker Executives Realty (Kamloops)

The trademarks MLS®, Multiple Listing Service® and the associated logos are owned by The Canadian Real Estate Association (CREA) and identify the quality of services provided by real estate professionals who are members of CREA. Used under license.

The trademarks REALTOR®, REALTORS®, and the REALTOR® logo are controlled by The Canadian Real Estate Association (CREA) and identify real estate professionals who are members of CREA. These trademarks are owned or controlled by The Canadian Real Estate Association (CREA) and identify real estate professionals who are members of CREA (REALTOR®) and/or the quality of services they provide (MLS®).

This REALTOR.ca listing content is owned and licensed by REALTOR® members of The Canadian Real Estate Association.

Neighborhood & Commute
Source: Walkscore
Disclosure: Community information and market data powered by Constellation Data Labs. Information is deemed reliable but not guaranteed.
Save
Ask
Tour
Hide
Share