





1110 11th Avenue S Unit# 3Golden, BCV0A1H0
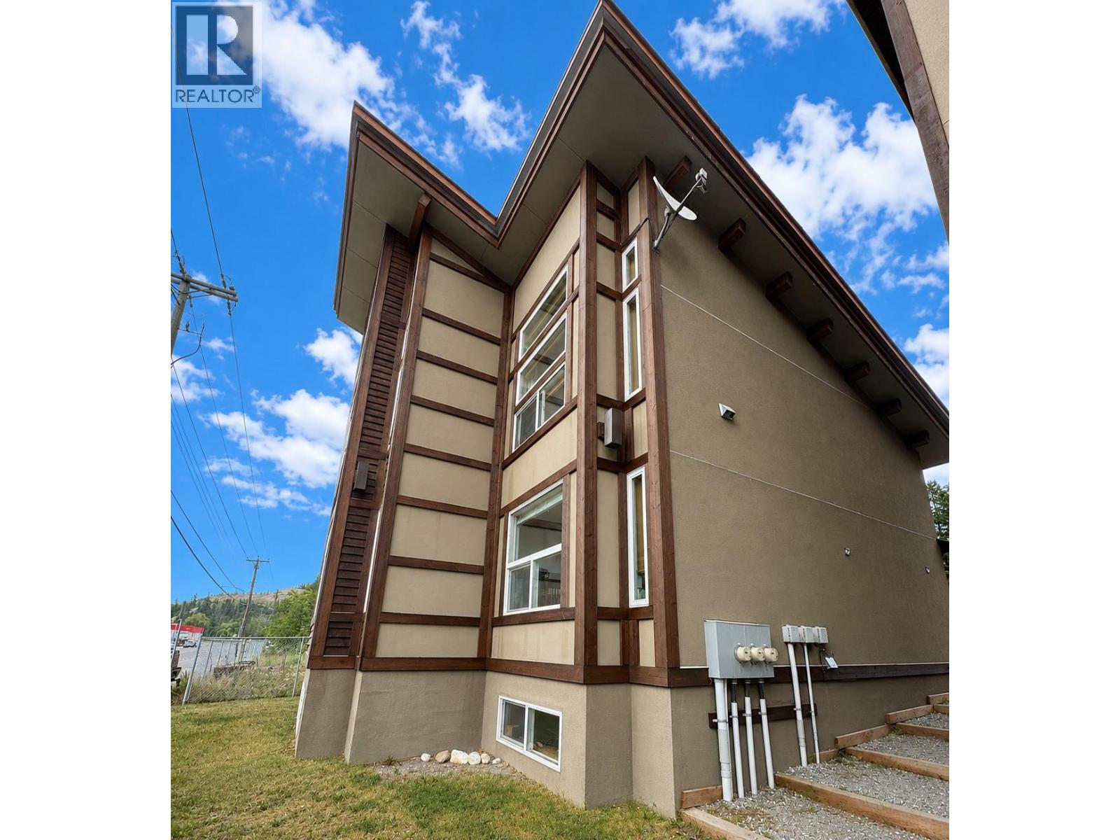
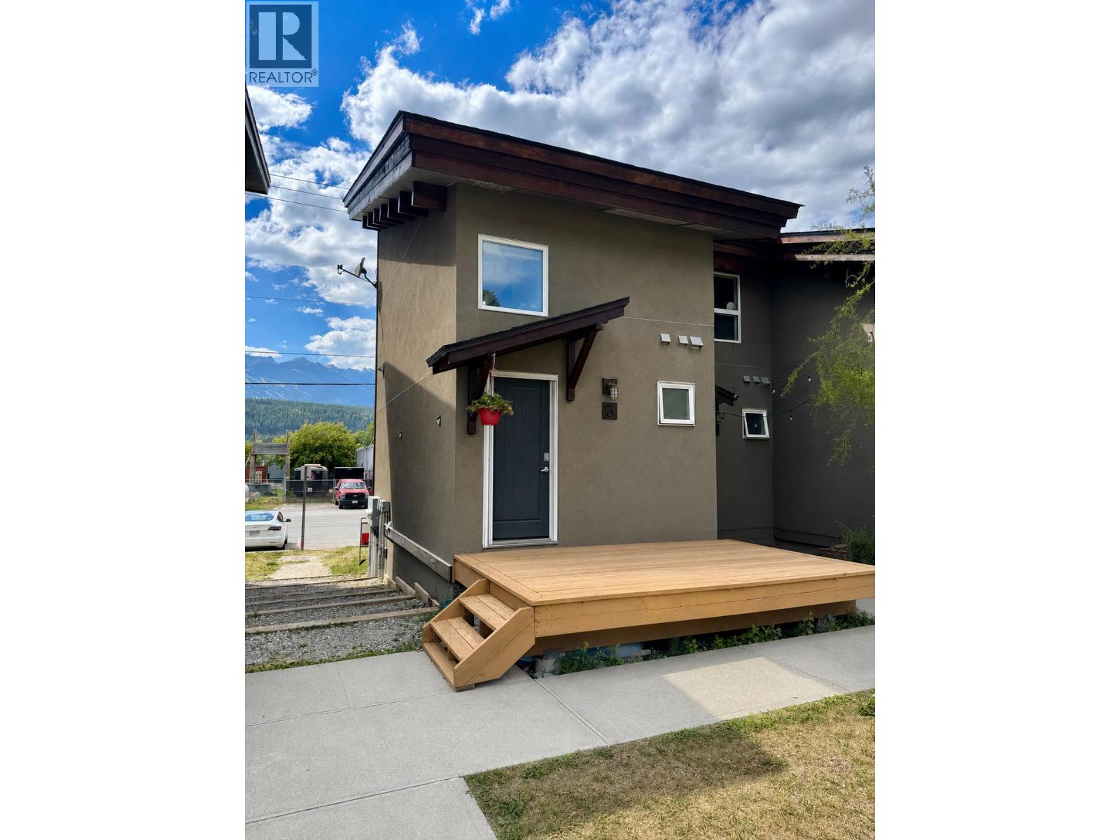
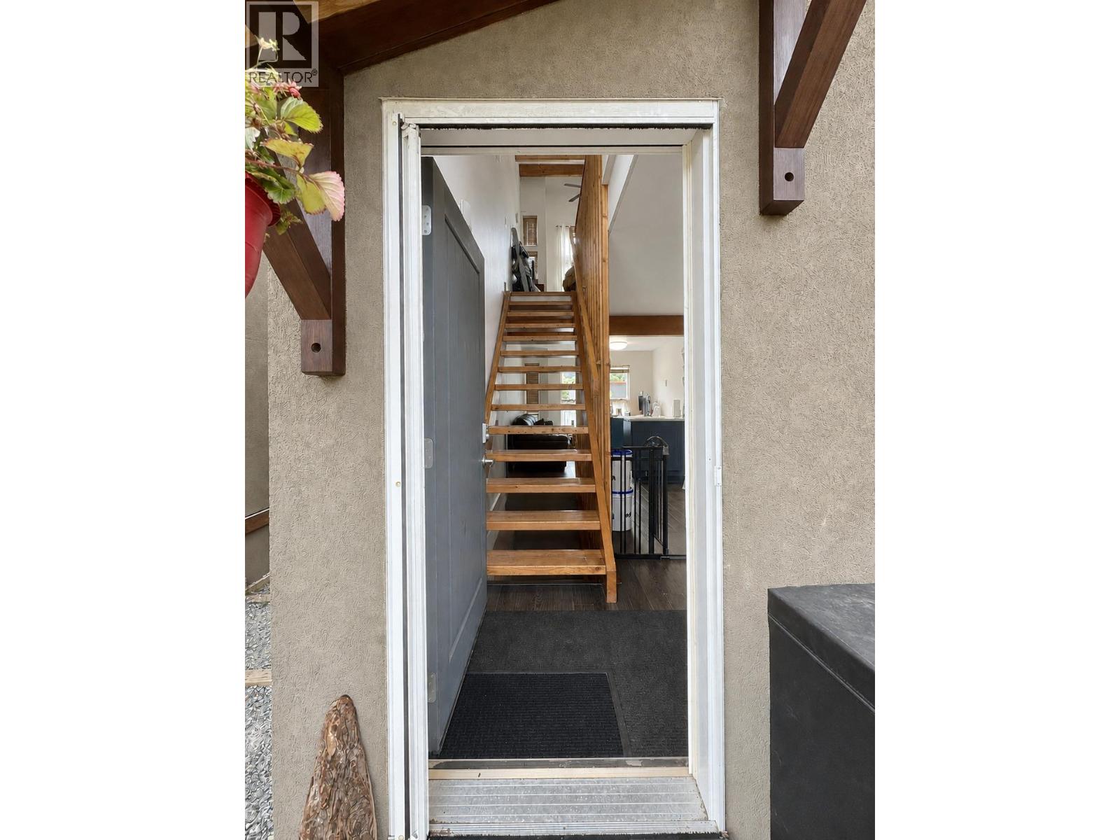
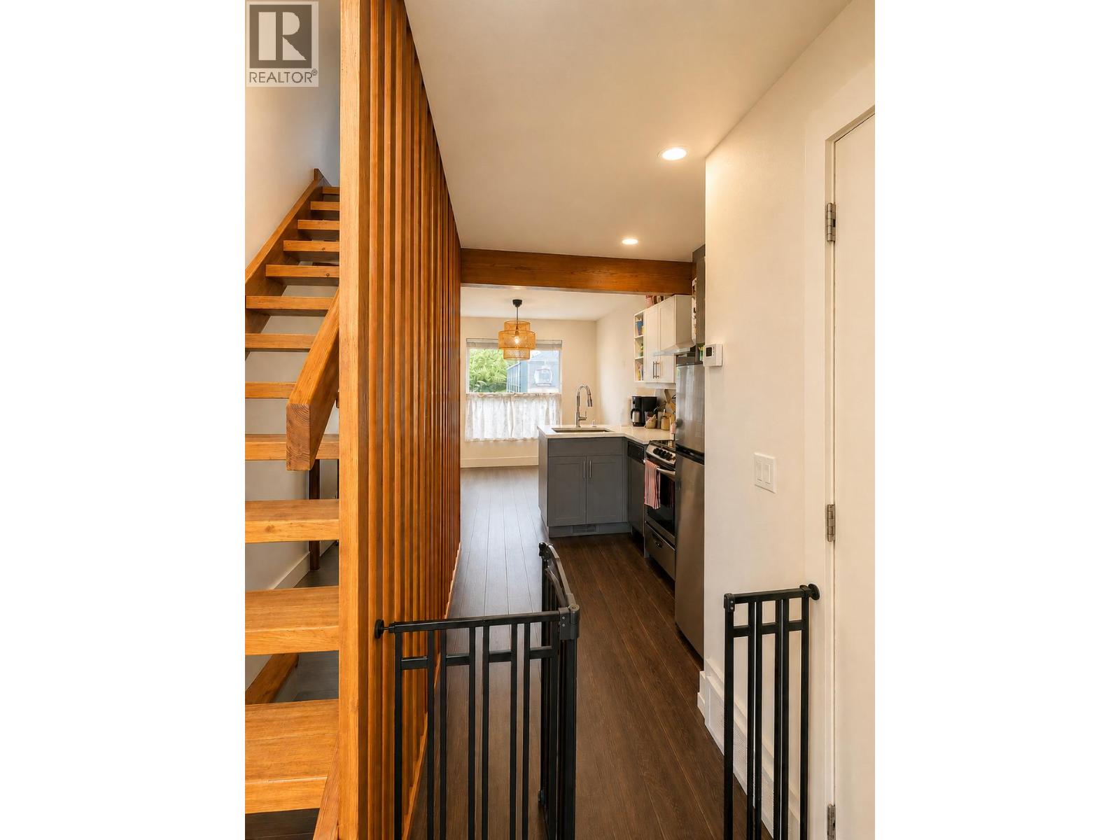
Experience the perfect blend of comfort, convenience, and mountain charm in this beautifully appointed townhouse in the heart of Golden. Filled with natural light and showcasing breathtaking mountain views, this home offers an inviting layout designed for modern living. The open-concept main floor seamlessly connects the kitchen, dining, and living areas, creating the perfect setting for entertaining friends or enjoying everyday life. Step onto the private balcony and soak in the spectacular scenery with your morning coffee or evening sunset. Flexible living spaces provide endless possibilities, whether you need a home office, guest accommodations, or extra room for your growing lifestyle. Located just moments from schools, parks, hiking and biking trails, shopping, restaurants, and downtown Golden, you'll have everything you need right at your doorstep while embracing the incredible outdoor lifestyle this community is known for. Whether you're a first-time buyer, looking for a smart investment, or searching for the perfect mountain getaway, this exceptional property checks all the boxes. Don't miss your opportunity to own a home where adventure, convenience, and stunning natural beauty come together. (id:31684)
| 8 hours ago | Listing updated with changes from the MLS® | |
| 8 hours ago | Listing first seen on site |



The trademarks MLS®, Multiple Listing Service® and the associated logos are owned by The Canadian Real Estate Association (CREA) and identify the quality of services provided by real estate professionals who are members of CREA. Used under license.
The trademarks REALTOR®, REALTORS®, and the REALTOR® logo are controlled by The Canadian Real Estate Association (CREA) and identify real estate professionals who are members of CREA. These trademarks are owned or controlled by The Canadian Real Estate Association (CREA) and identify real estate professionals who are members of CREA (REALTOR®) and/or the quality of services they provide (MLS®).
This REALTOR.ca listing content is owned and licensed by REALTOR® members of The Canadian Real Estate Association.