





2550 Beetlestone DriveKelowna, BCV1W2G6
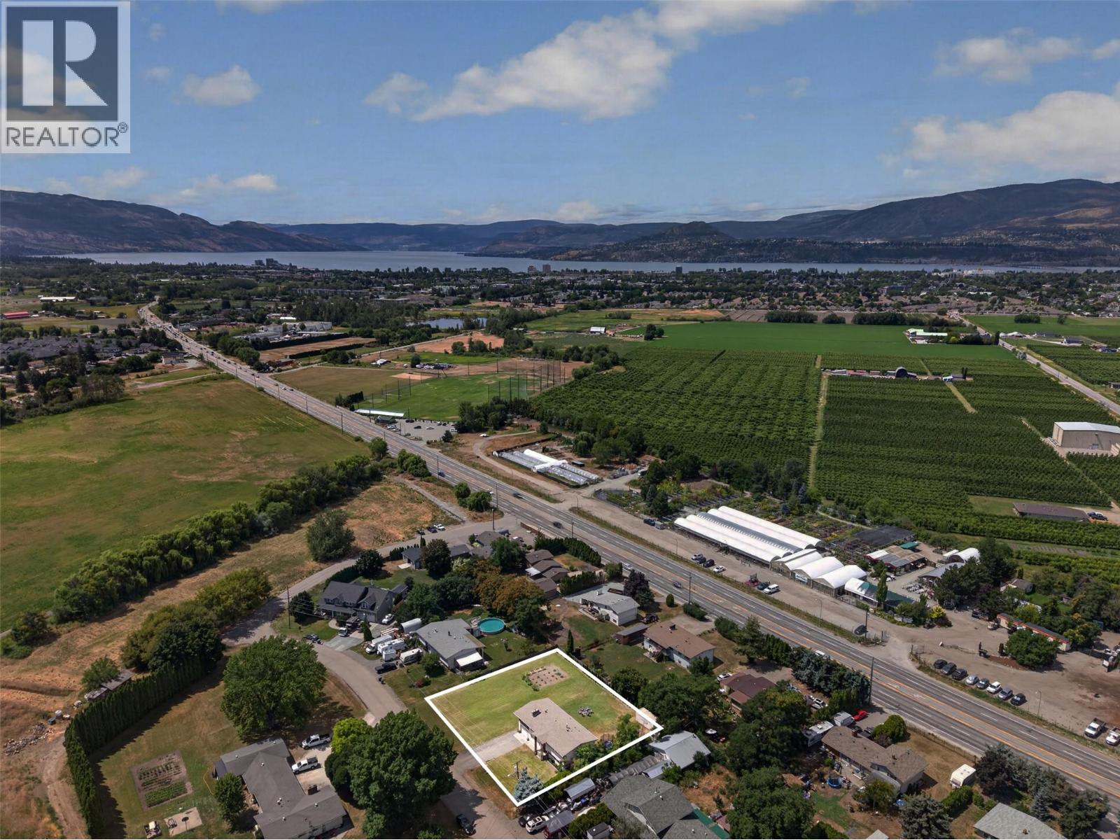
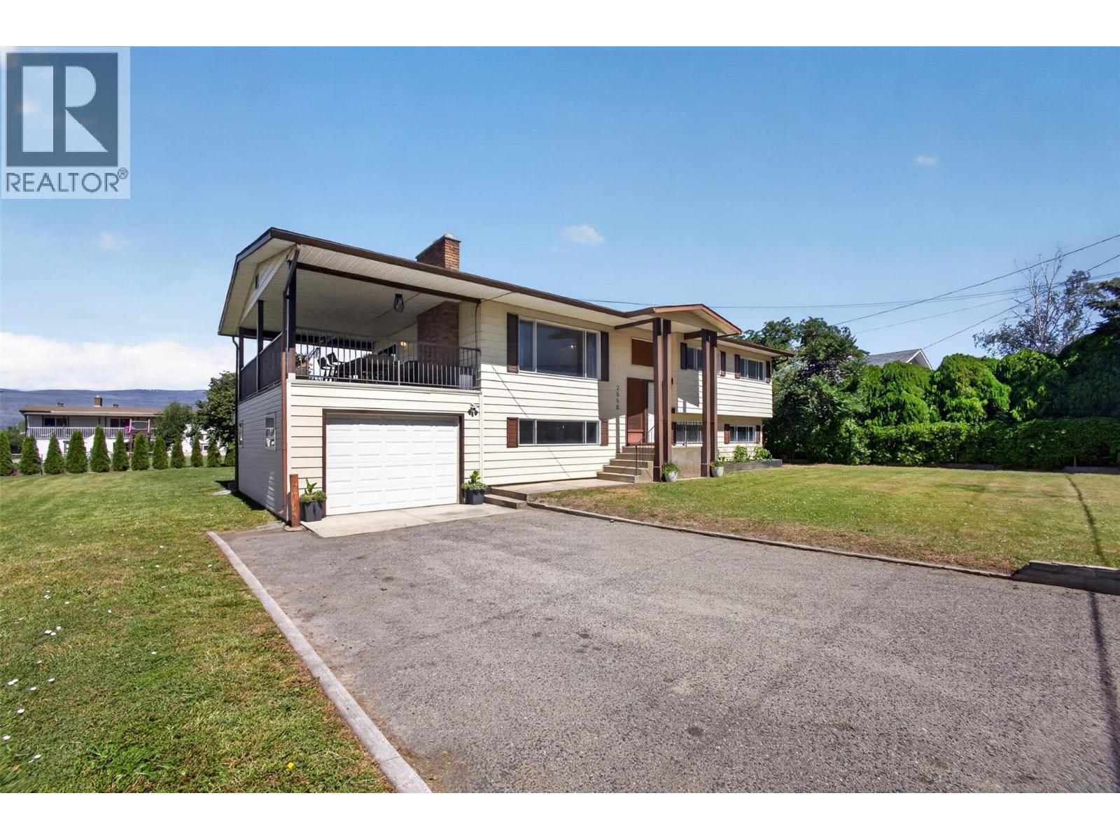
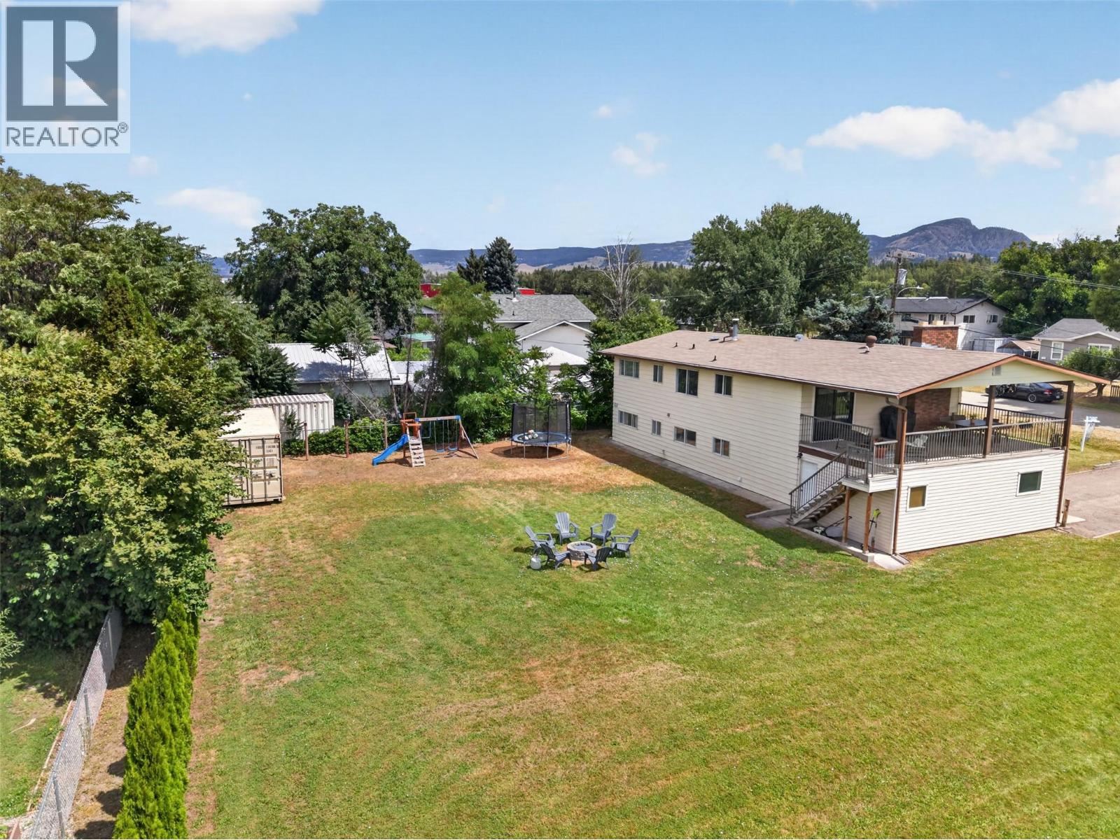
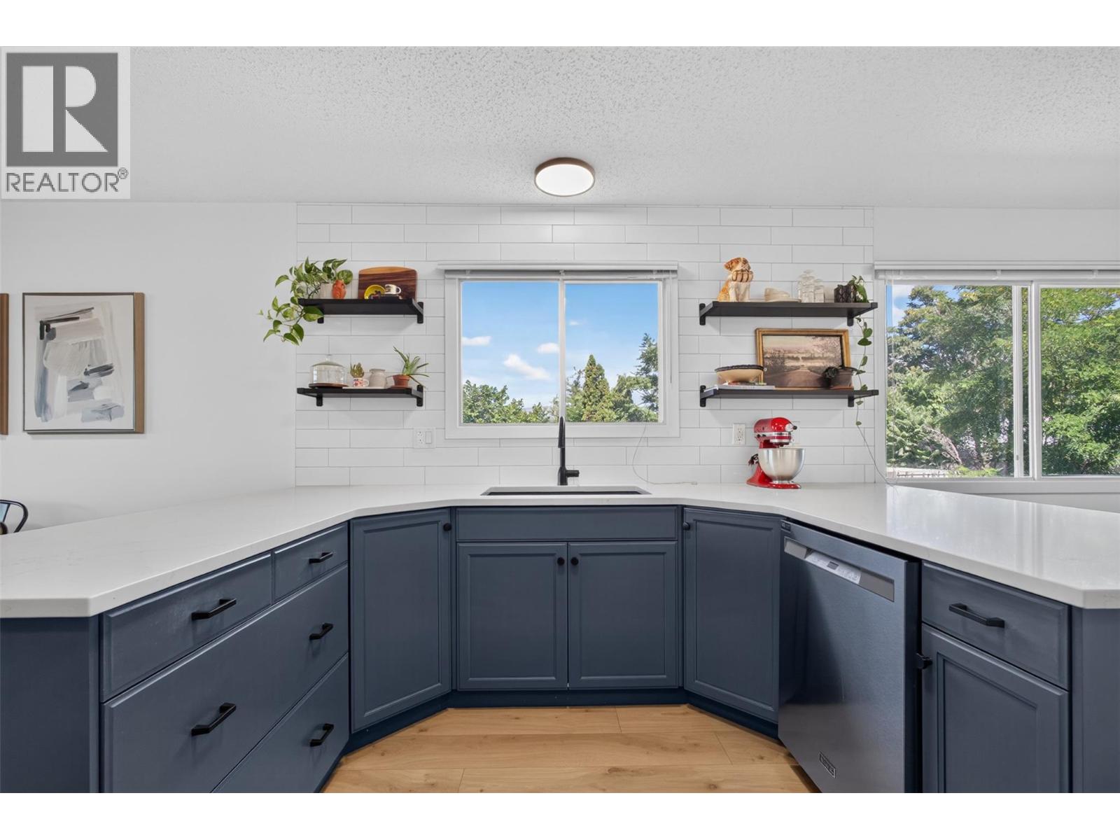
Big yards, quiet streets, and a central location never seem to go out of style, and this property delivers all three. Set on a flat 0.46-acre RR2-zoned lot just off Benvoulin Road, you'll enjoy the convenience of being minutes from both Downtown Kelowna and the Lower Mission while tucked into an established neighbourhood. Inside, the home has seen thoughtful updates over the years, including new flooring through most of the home, updated lighting, and a refreshed kitchen that overlooks the backyard and connects directly to the covered deck—making it easy to keep an eye on the kids or host friends on summer evenings. The main level offers three bedrooms and one-and-a-half bathrooms, while the lower level adds a large recreation room, two more bedrooms, a full bathroom, a den, laundry, and access to the single garage. A separate entrance through the back of the garage creates additional flexibility for changing family needs or future possibilities. Outside is where this property really stands apart, with an expansive yard offering room to play, garden, park the RV, store the toys, or simply enjoy having space that's becoming harder to find this close to the city. Whether you're looking for a family home with room to grow or a property with long-term upside in one of Kelowna's most convenient locations, this one is well worth a closer look. (id:31684)
| 2 hours ago | Listing updated with changes from the MLS® | |
| 2 hours ago | Listing first seen on site |



The trademarks MLS®, Multiple Listing Service® and the associated logos are owned by The Canadian Real Estate Association (CREA) and identify the quality of services provided by real estate professionals who are members of CREA. Used under license.
The trademarks REALTOR®, REALTORS®, and the REALTOR® logo are controlled by The Canadian Real Estate Association (CREA) and identify real estate professionals who are members of CREA. These trademarks are owned or controlled by The Canadian Real Estate Association (CREA) and identify real estate professionals who are members of CREA (REALTOR®) and/or the quality of services they provide (MLS®).
This REALTOR.ca listing content is owned and licensed by REALTOR® members of The Canadian Real Estate Association.