Save
Ask
Tour
Hide
Share
$639,699
1 Day On Site

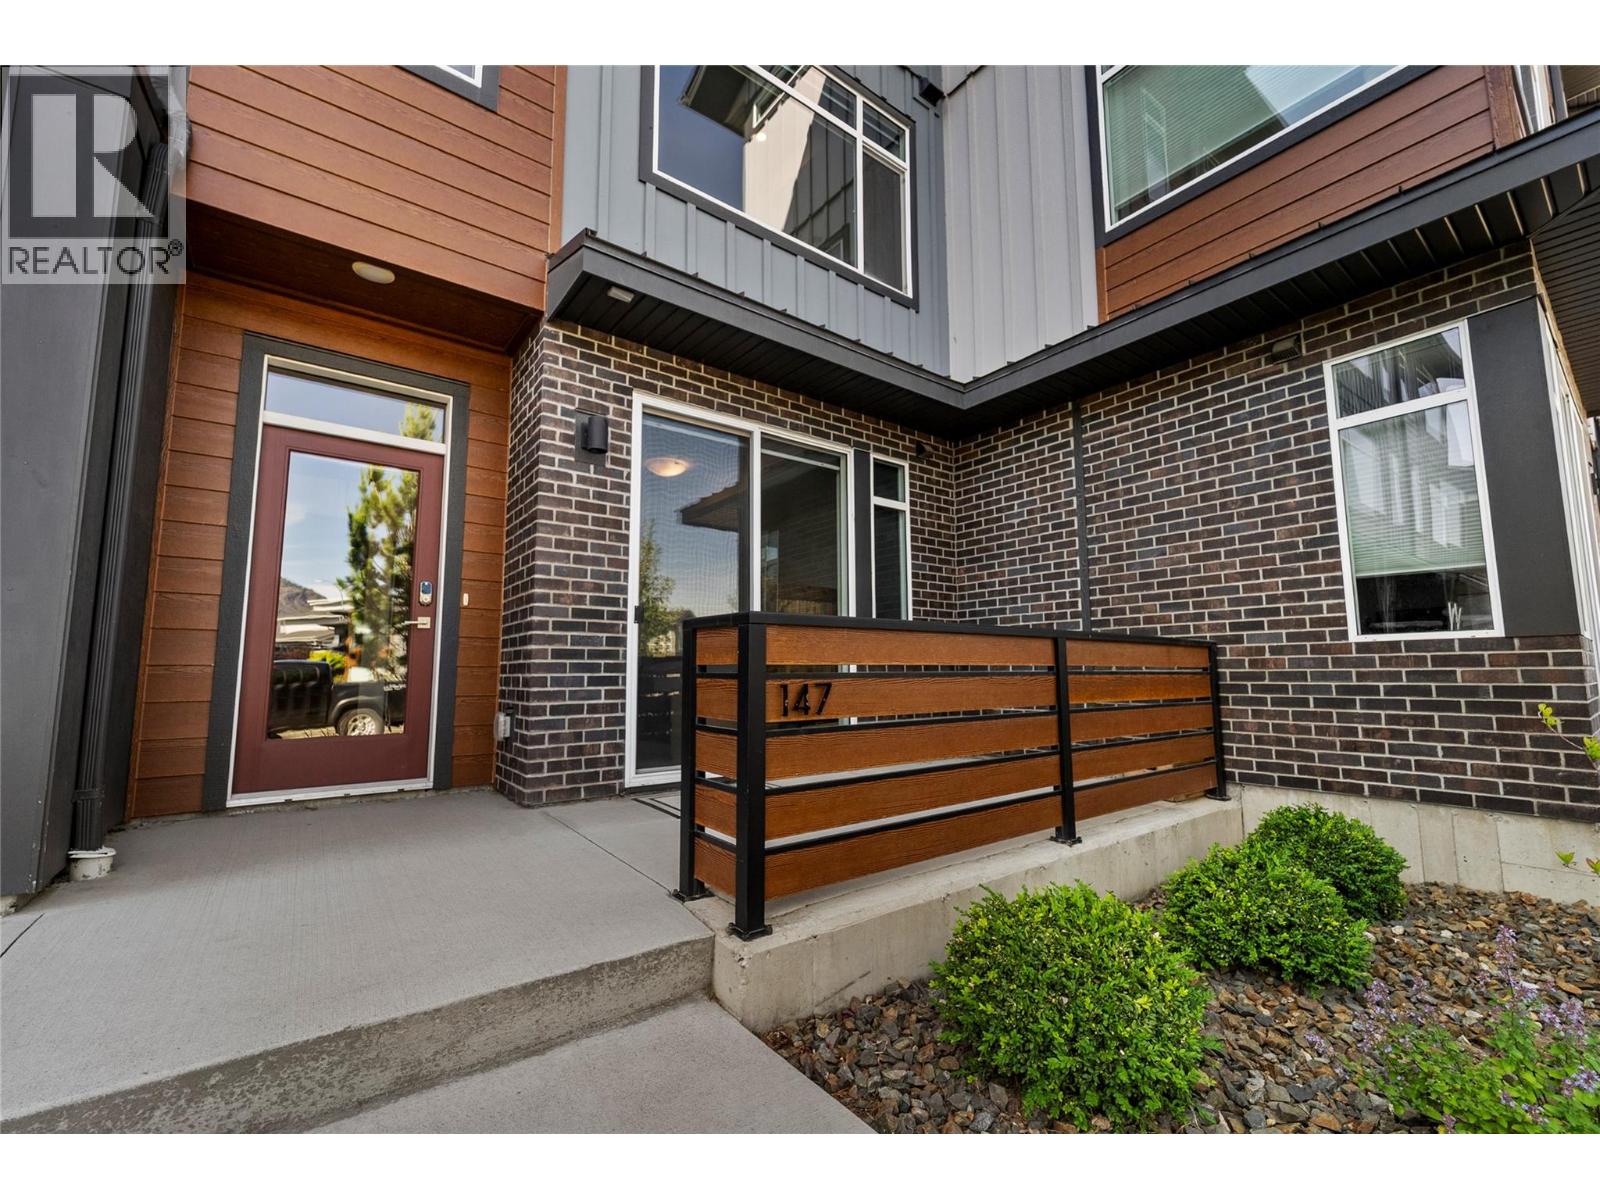
1901 QU'APPELLE Boulevard Unit# 147
Kamloops, BCV2E0C9

For Sale|Single Family Residence|Active
3
Beds
3
Total Baths
1
Partial Bath
1,641
SqFt
$390
/SqFt
2020
Built
Subdivision:
Juniper Ridge
Call Now: 613.733.9494
Is this the listing for you? We can help make it yours.
613.733.9494
1901 QU'APPELLE Boulevard Unit# 1471901 QU'APPELLE Boulevard Unit# 1471901 QU'APPELLE Boulevard Unit# 1471901 QU'APPELLE Boulevard Unit# 147
Save
Ask
Tour
Hide
Share

Welcome to this stylish 3-bedroom, 3-bathroom townhouse in the highly sought-after Juniper West community, where modern design meets everyday convenience. The bright, open-concept main floor features a contemporary kitchen with sleek quartz countertops, a gas stove, and a functional layout that’s perfect for both entertaining and daily living. Expansive windows fill the home with an abundance of natural light, creating a warm and inviting atmosphere throughout. The spacious oversized single-car garage offers extra room for bikes, seasonal gear, and additional storage. Ideally located just minutes from playgrounds, dog parks, the Juniper Bike Ranch, recreation, and entertainment, this home offers the perfect balance of lifestyle, comfort, and convenience. (id:31684)

Save
Ask
Tour
Hide
Share
Listing Snapshot
Price 
$639,699
Days On Site 
1 Day
Bedrooms 
3
Inside Area (SqFt) 
1,641 sqft
Total Baths 
3
Full Baths 
N/A
Partial Baths 
1
Lot Size 
N/A
Year Built 
2020
MLS® Number 
10394344
Status 
Active
Property Tax 
N/A
Maintenance Fees 
$284.98 monthly
Sq Ft Source 
N/A
Friends & Family
Recent Activity
yesterdayListing updated with changes from the MLS®
yesterdayListing first seen on site
General Features
Attached Garage 
Yes
Garage 
Yes
Garage Spaces 
1
Levels 
Three Or More
Parking 
Attached
Parking Spaces 
1
Property Sub Type 
Single Family Residence
Sewer 
Public Sewer
SqFt Total 
1641
Interior Features
Cooling 
Central Air
Heating 
Forced Air
Bathroom 1 
Dimensions - Measurements not availableLevel - Second
Bathroom 2 
Dimensions - Measurements not availableLevel - Third
Bathroom 3 
Dimensions - Measurements not availableLevel - Third
Bedroom 1 
Dimensions - 12' x 16'2''Level - Third
Bedroom 3 
Dimensions - 13'4'' x 10'5''Level - Main
Kitchen 
Dimensions - 17'11'' x 16'2''Level - Second
Laundry 
Dimensions - 5'11'' x 2'9''Level - Third
Living Room 
Dimensions - 13'8'' x 16'2''Level - Second
Master Bedroom 
Dimensions - 14'11'' x 12'9''Level - Third
Save
Ask
Tour
Hide
Share
Community Features
Maintenance Fee 
284.98
Maintenance Fee Frequency 
Monthly

Listing courtesy of: Theresa Arksey of Oakwyn Realty Ltd

The trademarks MLS®, Multiple Listing Service® and the associated logos are owned by The Canadian Real Estate Association (CREA) and identify the quality of services provided by real estate professionals who are members of CREA. Used under license.

The trademarks REALTOR®, REALTORS®, and the REALTOR® logo are controlled by The Canadian Real Estate Association (CREA) and identify real estate professionals who are members of CREA. These trademarks are owned or controlled by The Canadian Real Estate Association (CREA) and identify real estate professionals who are members of CREA (REALTOR®) and/or the quality of services they provide (MLS®).

This REALTOR.ca listing content is owned and licensed by REALTOR® members of The Canadian Real Estate Association.

Neighborhood & Commute
Source: Walkscore
Disclosure: Community information and market data powered by Constellation Data Labs. Information is deemed reliable but not guaranteed.
Save
Ask
Tour
Hide
Share