Save
Ask
Tour
Hide
Share
$2,675,000
New Listing

9988 Beacon Hill Drive
Lake Country, BCV4V0A9

For Sale|Single Family Residence|Active
3
Beds
4
Total Baths
3,960
SqFt
$676
/SqFt
2022
Built
Subdivision:
Lake Country South West
Call Now: 613.733.9494
Is this the listing for you? We can help make it yours.
613.733.9494
9988 Beacon Hill Drive9988 Beacon Hill Drive9988 Beacon Hill Drive9988 Beacon Hill Drive
Save
Ask
Tour
Hide
Share

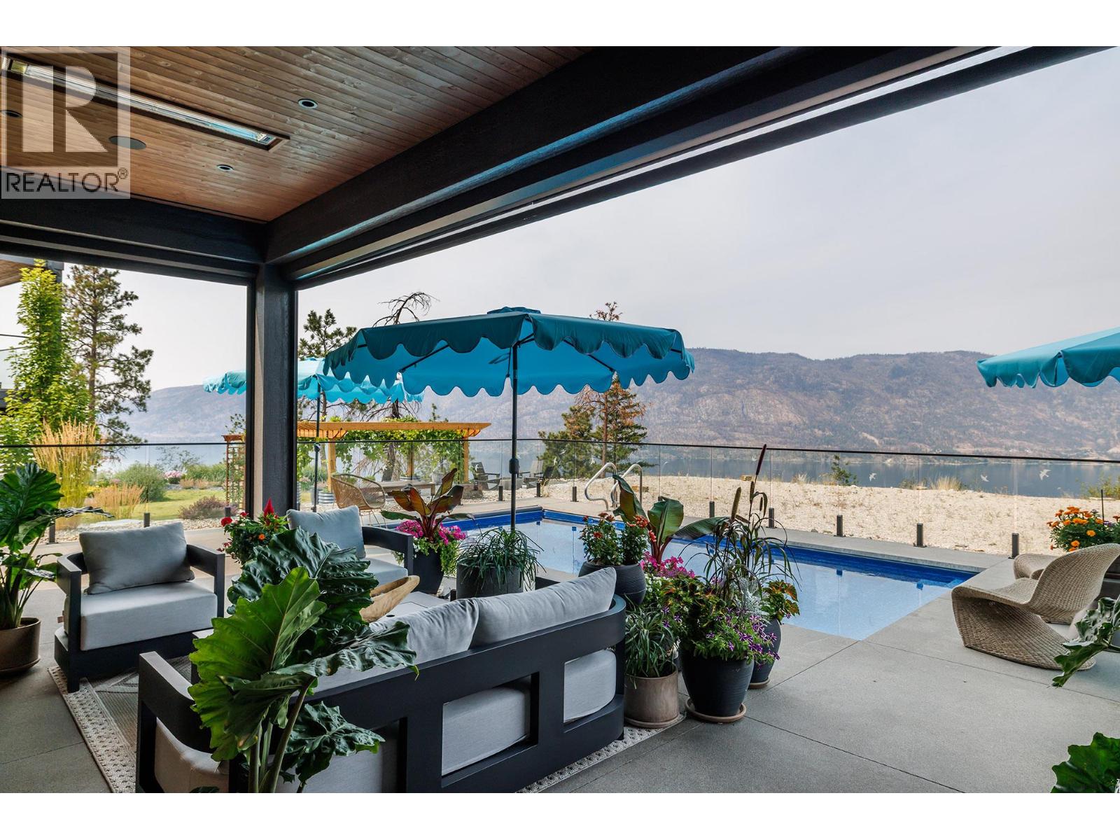
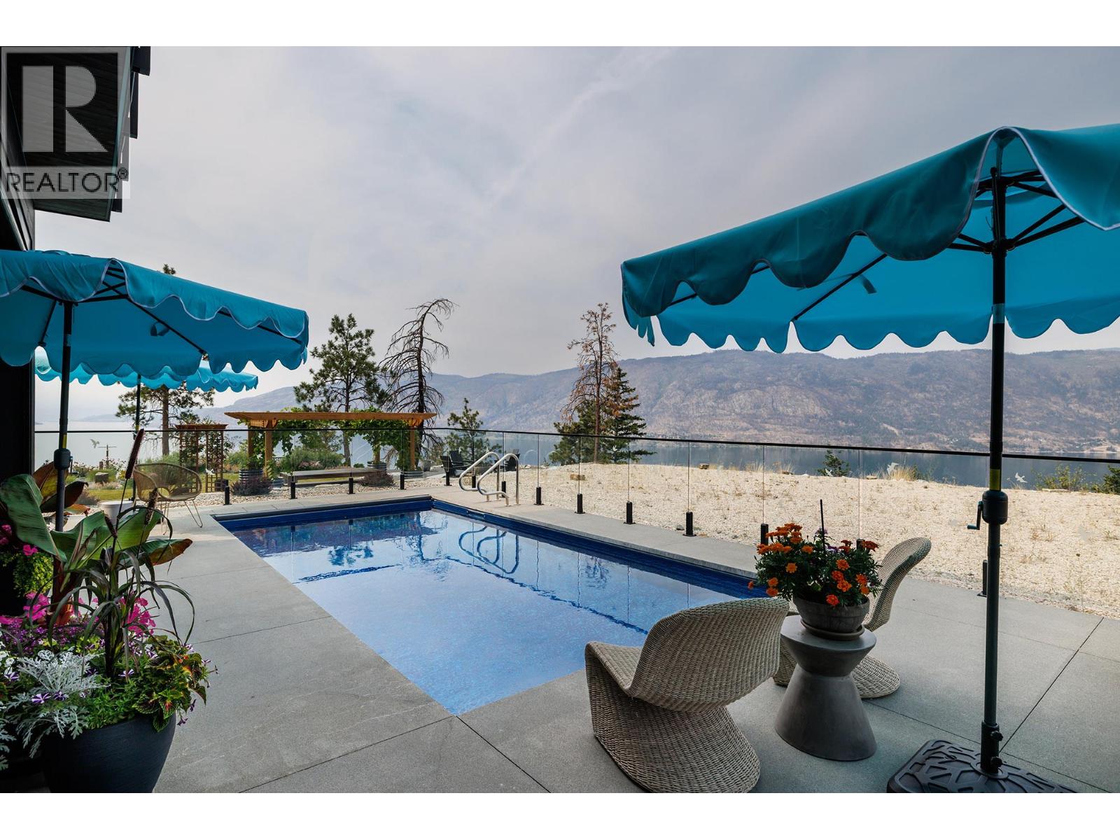
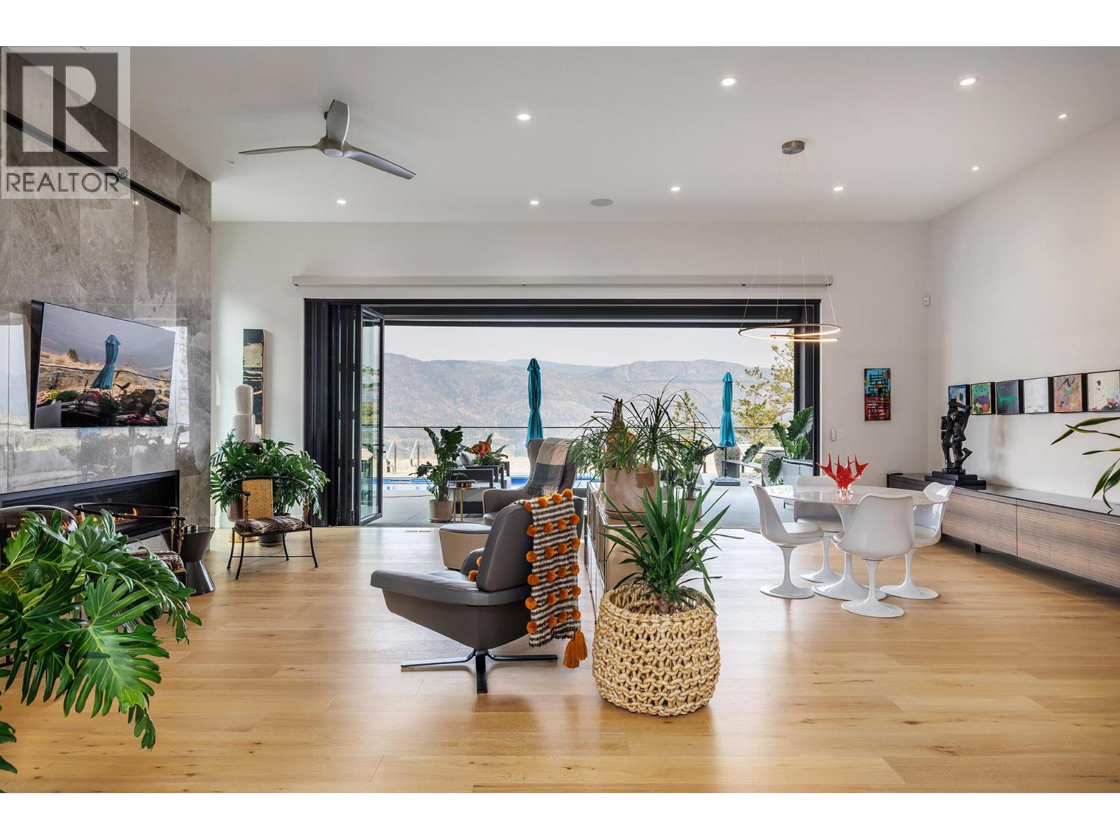
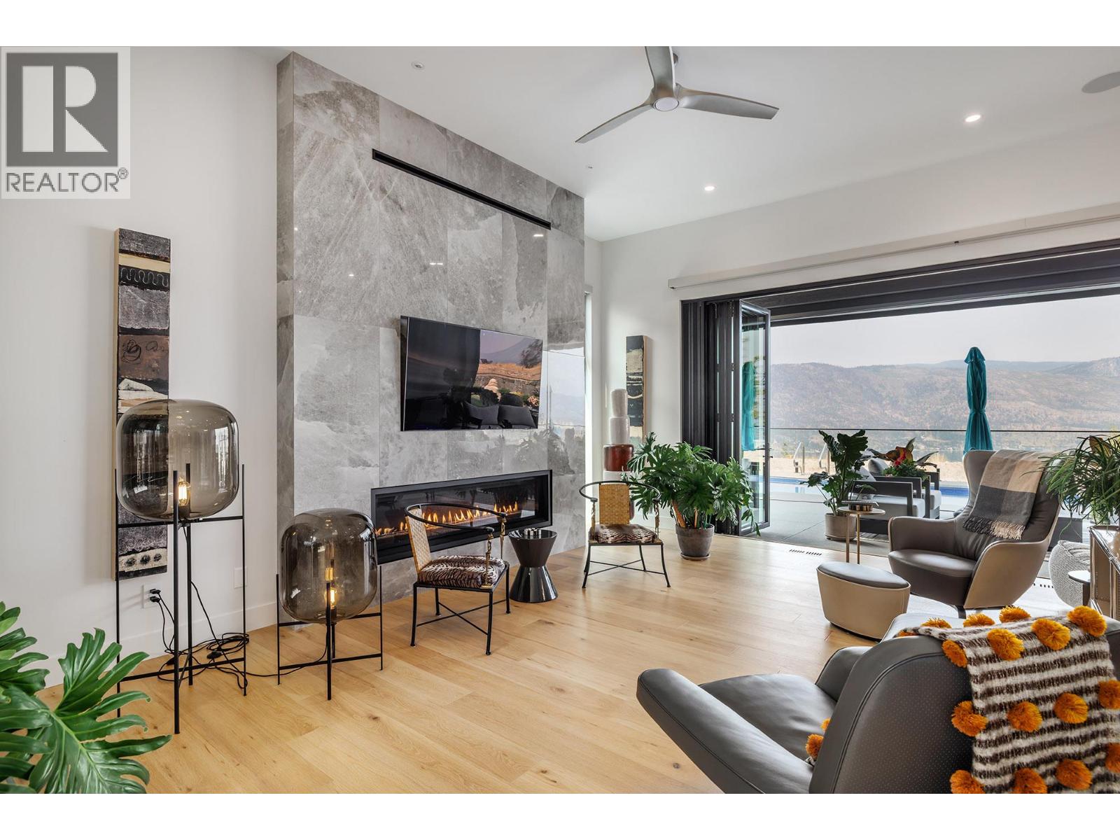
Welcome to 9988 Beacon Hill Drive in Lake Country BC, Okanagan living at it's finest! This stunning two-storey home is designed to impress, featuring open ceilings that fill the living space with natural light and create an airy, grand atmosphere. The spacious living room is the heart of the home, with expansive glass doors that open seamlessly to an outdoor pool, blending indoor and outdoor living. Beyond the pool, breathtaking panoramic views of Okanagan Lake provide a stunning backdrop, making every day feel like a resort getaway. Whether relaxing with family or entertaining guests, this exceptional home offers the perfect combination of luxury, comfort, and unforgettable scenery. All Homeowners have access to two award winning Amenity Centres, The Lake Club, located on Okanagan Lake with pool, hot tubs, fitness centre, BBQ area & outdoor kitchen and also to the Centre Club with pool, hot tub, Large gym and yoga studio. Lakestone is situated in close proximity to 3 amazing lakes, numerous wineries, the Kelowna International airport, golfing, biking trails, hiking & beaches! Amenity fee $79.31/month Measurements approximate. (id:31684)

Save
Ask
Tour
Hide
Share
Listing Snapshot
Price 
$2,675,000
Days On Site 
0 Days
Bedrooms 
3
Inside Area (SqFt) 
3,960 sqft
Total Baths 
4
Full Baths 
N/A
Partial Baths 
N/A
Lot Size 
0.24 Acres
Year Built 
2022
MLS® Number 
10394380
Status 
Active
Property Tax 
N/A
Maintenance Fees 
N/A
Sq Ft Source 
N/A
Friends & Family
Recent Activity
an hour agoListing updated with changes from the MLS®
an hour agoListing first seen on site
General Features
Acres 
0.24
Attached Garage 
Yes
Garage 
Yes
Garage Spaces 
3
Levels 
Two
Parking 
Attached
Parking Spaces 
7
Property Sub Type 
Single Family Residence
Sewer 
Public Sewer
SqFt Total 
3960
Interior Features
Cooling 
Central Air
Heating 
See Remarks
Bathroom 1 
Dimensions - Measurements not availableLevel - Second
Bathroom 2 
Dimensions - Measurements not availableLevel - Second
Bathroom 3 
Dimensions - 18'10'' x 9'7''Level - Main
Bathroom 4 
Dimensions - Measurements not availableLevel - Main
Bedroom 1 
Dimensions - 14'0'' x 11'11''Level - Second
Bedroom 2 
Dimensions - 15'5'' x 11'6''Level - Second
Dining Room 
Dimensions - 18'3'' x 12'11''Level - Main
Kitchen 
Dimensions - 17'11'' x 15'0''Level - Main
Laundry 
Dimensions - 10'11'' x 9'0''Level - Main
Living Room 
Dimensions - 18'9'' x 14'8''Level - Main
Master Bedroom 
Dimensions - 15'6'' x 15'3''Level - Main
Mud room 
Dimensions - 14'7'' x 7'6''Level - Main
Office 
Dimensions - 11'6'' x 10'5''Level - Main
Other Room 1 
Dimensions - ' x 'Level - Second
Other Room 2 
Dimensions - 6'6'' x 4'6''Level - Second
Other Room 3 
Dimensions - 6'6'' x 6'0''Level - Main
Other Room 4 
Dimensions - 10'11'' x 10'0''Level - Main
Other Room 5 
Dimensions - 8'10'' x 5'2''Level - Main
Pantry 
Dimensions - 10'5'' x 9'0''Level - Main
Recreation room 
Dimensions - 34'0'' x 15'2''Level - Second
Save
Ask
Tour
Hide
Share
Exterior Features
Private Pool 
Yes
View 
LakeMountain(s)
Waterview 
LakeMountain(s)

Listing courtesy of: Karin Watson of Royal LePage Kelowna

The trademarks MLS®, Multiple Listing Service® and the associated logos are owned by The Canadian Real Estate Association (CREA) and identify the quality of services provided by real estate professionals who are members of CREA. Used under license.

The trademarks REALTOR®, REALTORS®, and the REALTOR® logo are controlled by The Canadian Real Estate Association (CREA) and identify real estate professionals who are members of CREA. These trademarks are owned or controlled by The Canadian Real Estate Association (CREA) and identify real estate professionals who are members of CREA (REALTOR®) and/or the quality of services they provide (MLS®).

This REALTOR.ca listing content is owned and licensed by REALTOR® members of The Canadian Real Estate Association.

Neighborhood & Commute
Source: Walkscore
Disclosure: Community information and market data powered by Constellation Data Labs. Information is deemed reliable but not guaranteed.
Save
Ask
Tour
Hide
Share