Save
Ask
Tour
Hide
Share
$340,000
New Listing

900 Gore Street Unit# 25
Nelson, BCV1L6Z6

For Sale|Single Family Residence|Active
2
Beds
2
Total Baths
1,300
SqFt
$262
/SqFt
1994
Built
Subdivision:
Nelson
Call Now: 613.733.9494
Is this the listing for you? We can help make it yours.
613.733.9494
900 Gore Street Unit# 25900 Gore Street Unit# 25900 Gore Street Unit# 25900 Gore Street Unit# 25
Save
Ask
Tour
Hide
Share

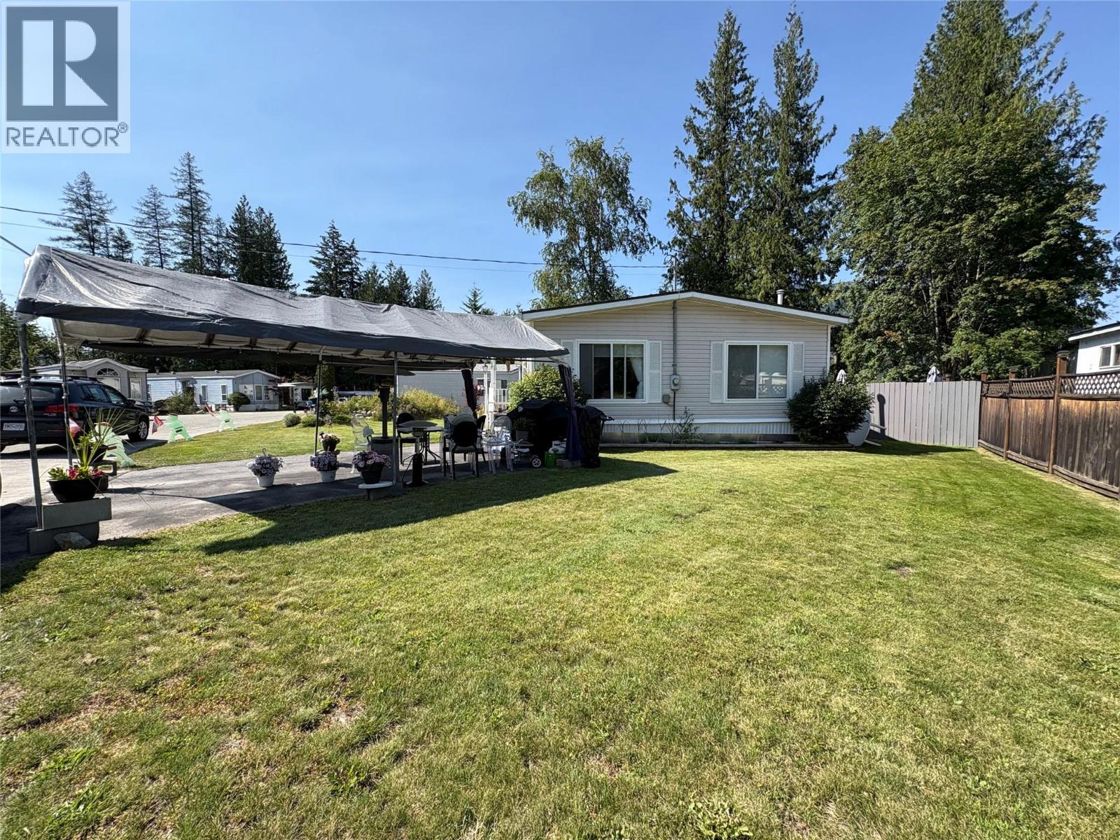
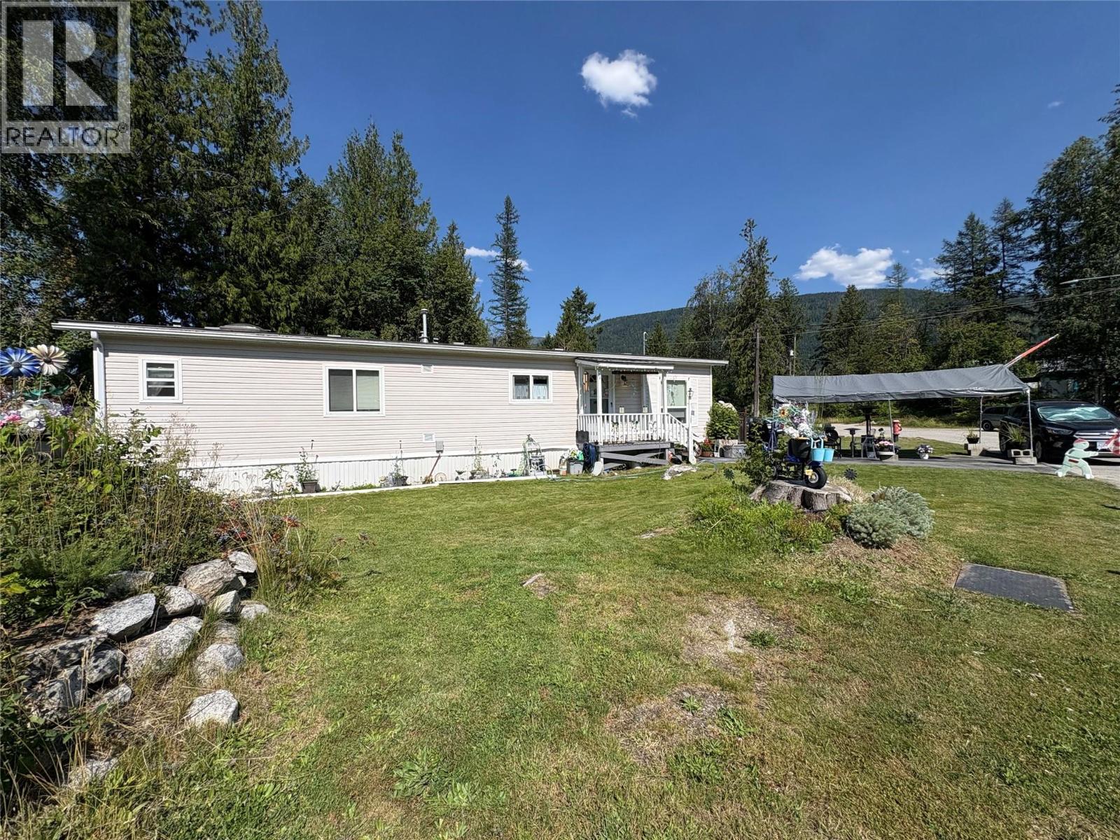
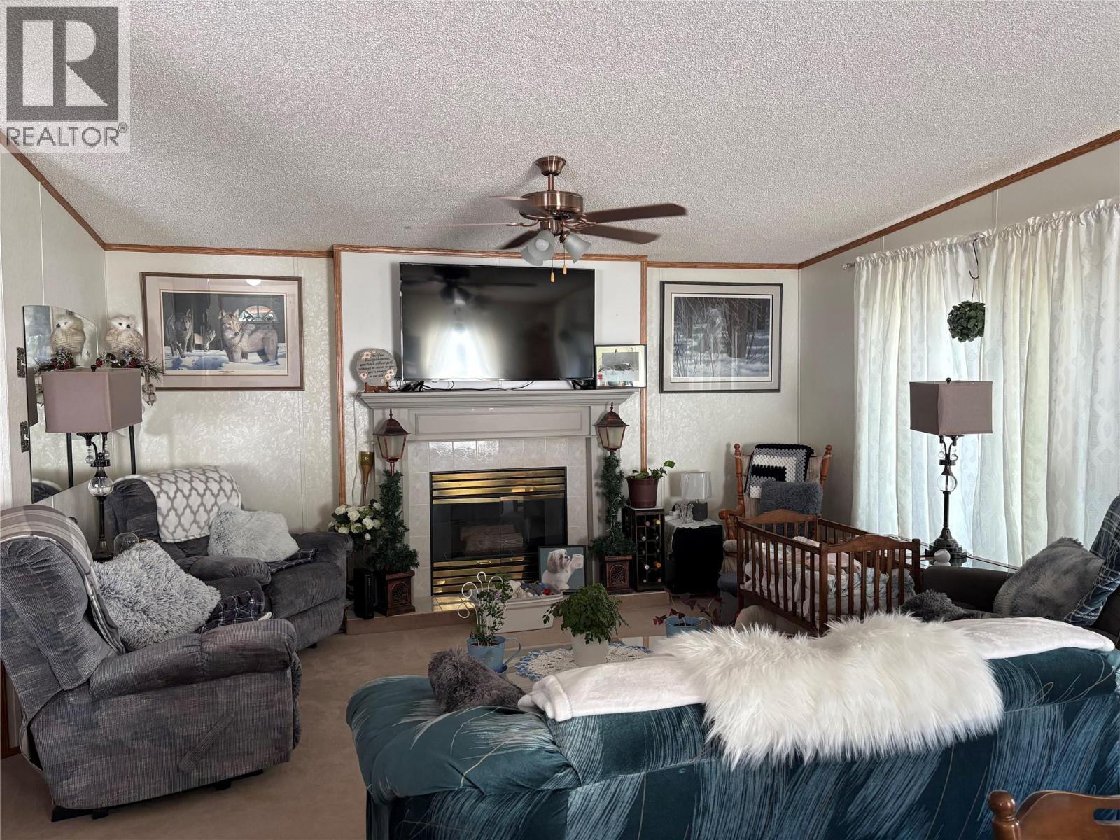
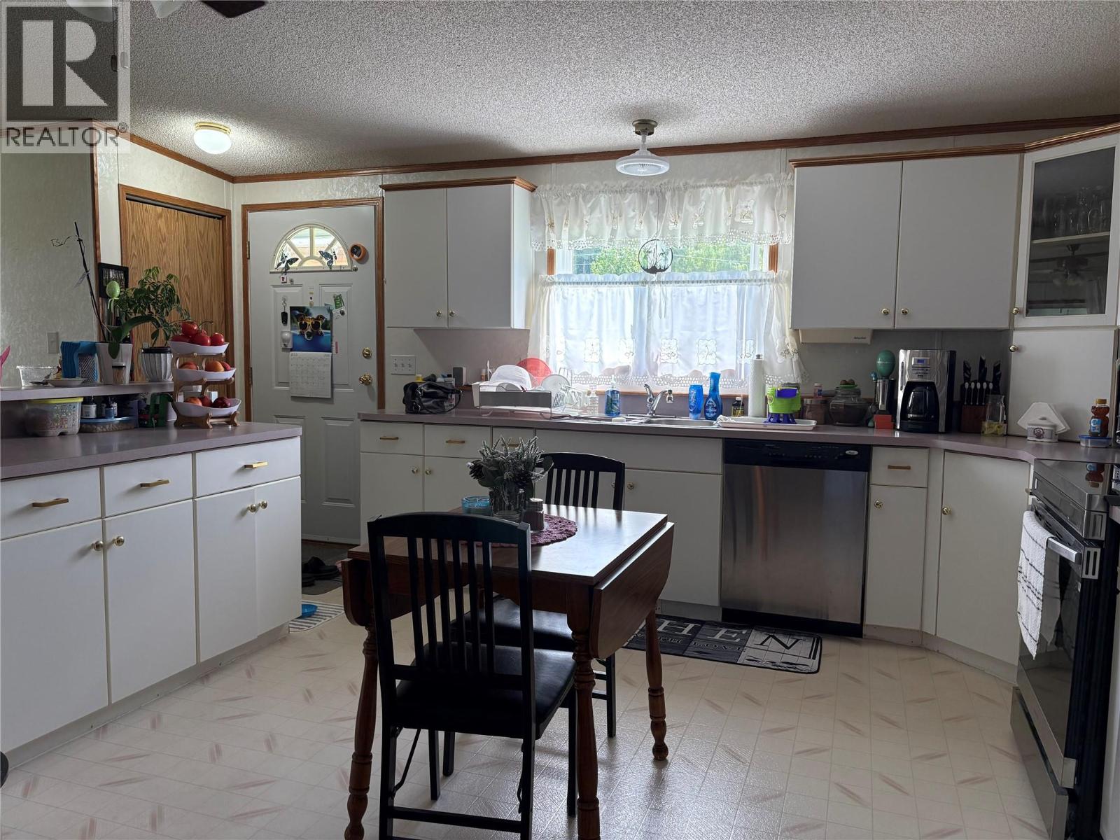
Affordable home ownership within Nelson city limits with this spacious double-wide manufactured home in the highly regarded Rosemont Mobile Home Park. Positioned on one of the largest lots in the park, this property boasts a beautifully kept front and back yard, complete with two practical storage sheds. The functional floor plan features two bedrooms and two bathrooms, including a primary ensuite equipped with a large tub and shower. Enjoy exceptional walkability to local schools including Selkirk College, the Granite Pointe Golf Club, neighborhood parks, and convenience shopping, while remaining minutes from Nelson’s outdoor recreation and vibrant arts scene. (id:31684)

Save
Ask
Tour
Hide
Share
Listing Snapshot
Price 
$340,000
Days On Site 
0 Days
Bedrooms 
2
Inside Area (SqFt) 
1,300 sqft
Total Baths 
2
Full Baths 
N/A
Partial Baths 
N/A
Lot Size 
N/A
Year Built 
1994
MLS® Number 
10394673
Status 
Active
Property Tax 
N/A
Maintenance Fees 
$600 monthly
Sq Ft Source 
N/A
Friends & Family
Recent Activity
2 hours agoListing updated with changes from the MLS®
2 hours agoListing first seen on site
General Features
Levels 
One
Parking Spaces 
2
Pets 
No
Property Sub Type 
Single Family Residence
Sewer 
Public Sewer
SqFt Total 
1300
Interior Features
Heating 
Forced AirSee Remarks
Bathroom 1 
Dimensions - Measurements not availableLevel - Main
Bathroom 2 
Dimensions - Measurements not availableLevel - Main
Bedroom 2 
Dimensions - 12'2'' x 8'1''Level - Main
Kitchen 
Dimensions - 13'11'' x 12'2''Level - Main
Laundry 
Dimensions - 9'9'' x 5'11''Level - Main
Living Room 
Dimensions - 14'7'' x 25'6''Level - Main
Master Bedroom 
Dimensions - 11'2'' x 12'2''Level - Main
Office 
Dimensions - 10'11'' x 8'10''Level - Main
Save
Ask
Tour
Hide
Share
Community Features
Maintenance Fee 
600
Maintenance Fee Frequency 
Monthly

Listing courtesy of: Kristine McKay of Royal LePage Rosling Realty

The trademarks MLS®, Multiple Listing Service® and the associated logos are owned by The Canadian Real Estate Association (CREA) and identify the quality of services provided by real estate professionals who are members of CREA. Used under license.

The trademarks REALTOR®, REALTORS®, and the REALTOR® logo are controlled by The Canadian Real Estate Association (CREA) and identify real estate professionals who are members of CREA. These trademarks are owned or controlled by The Canadian Real Estate Association (CREA) and identify real estate professionals who are members of CREA (REALTOR®) and/or the quality of services they provide (MLS®).

This REALTOR.ca listing content is owned and licensed by REALTOR® members of The Canadian Real Estate Association.

Neighborhood & Commute
Source: Walkscore
Disclosure: Community information and market data powered by Constellation Data Labs. Information is deemed reliable but not guaranteed.
Save
Ask
Tour
Hide
Share