Save
Ask
Tour
Hide
Share
$1,690,000
New Listing

1851 Miller Street
Lumby, BCV0E2G0

For Sale|Single Family Residence|Active
3
Beds
2
Total Baths
4,809
SqFt
$351
/SqFt
1942
Built
Subdivision:
Lumby Valley
Call Now: 613.733.9494
Is this the listing for you? We can help make it yours.
613.733.9494
1851 Miller Street1851 Miller Street1851 Miller Street1851 Miller Street
Save
Ask
Tour
Hide
Share

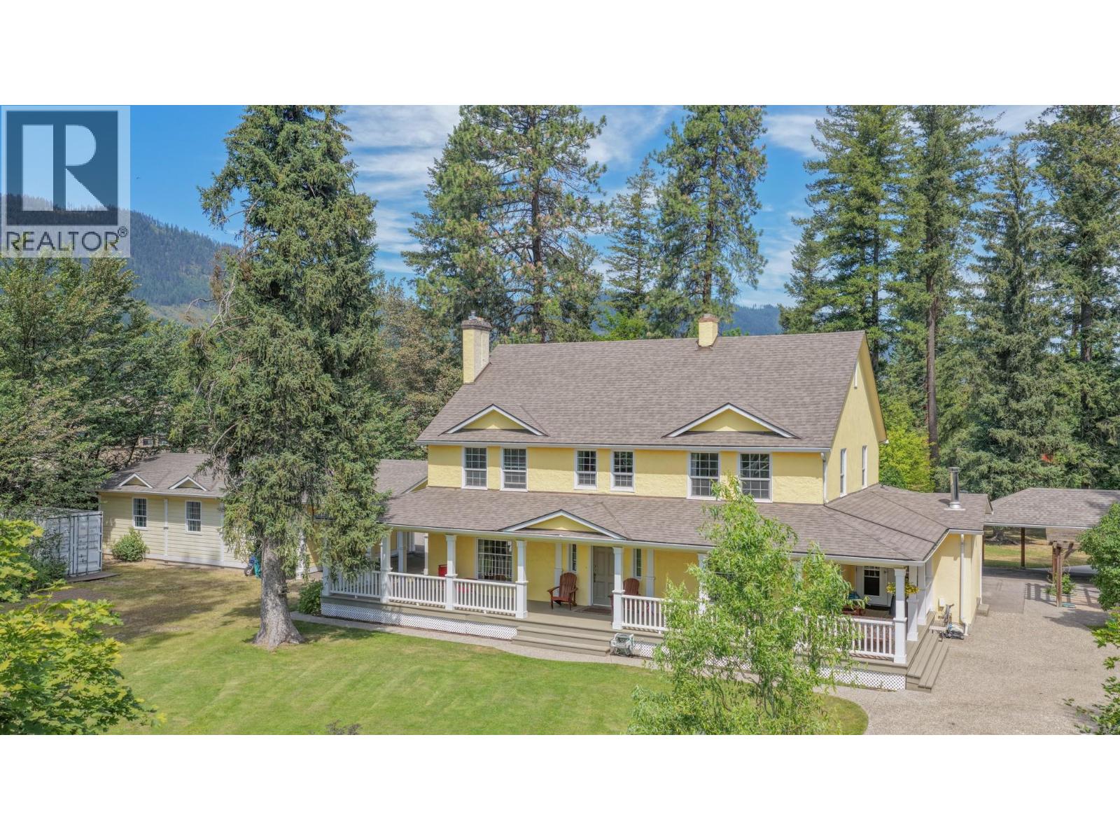
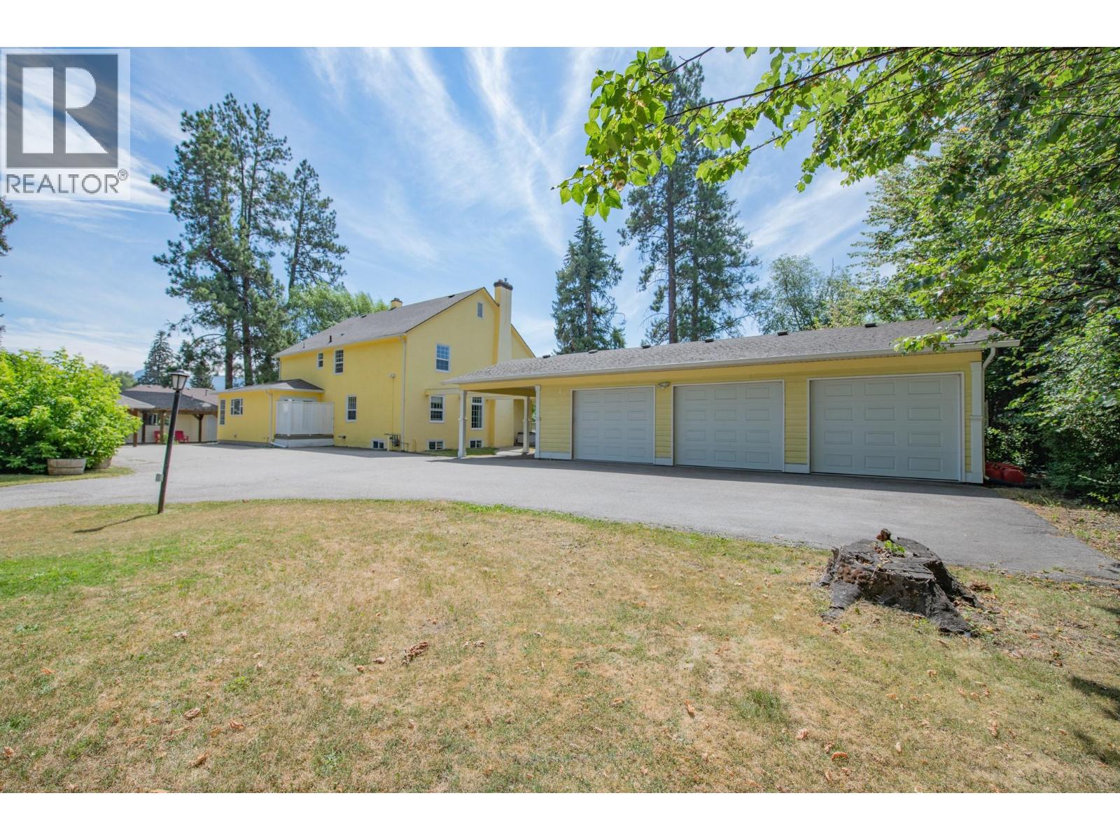
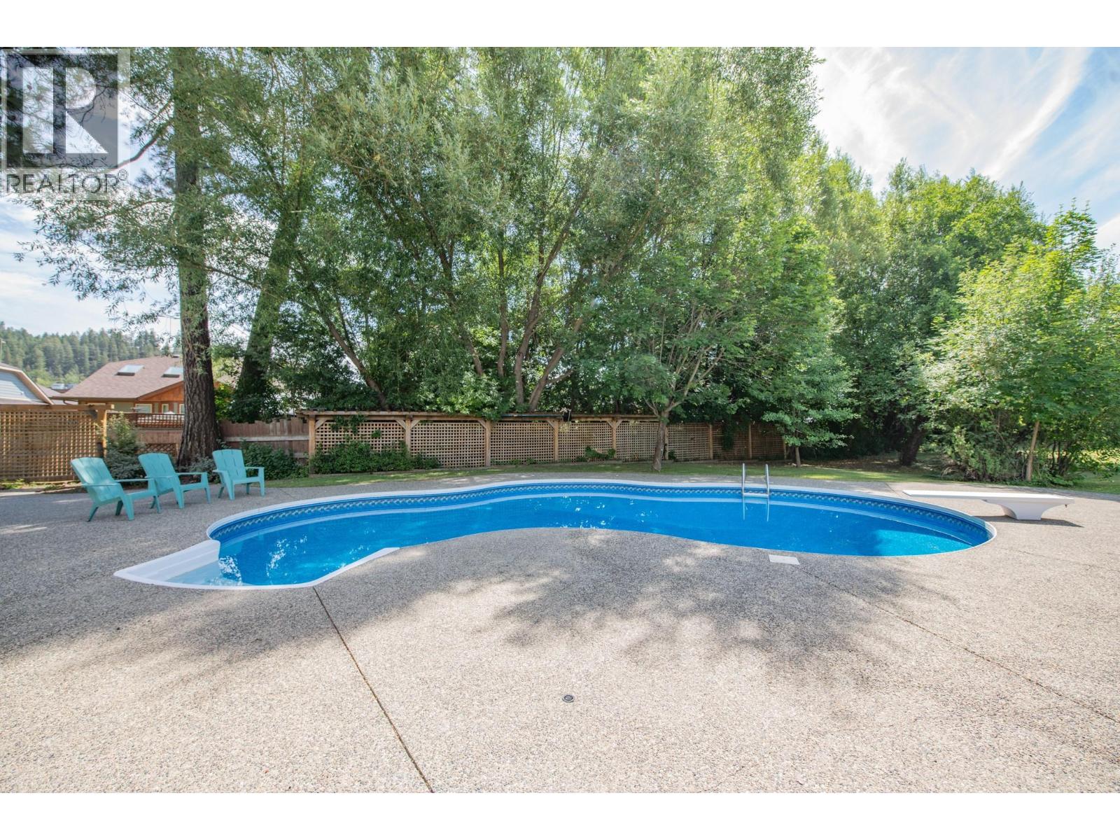
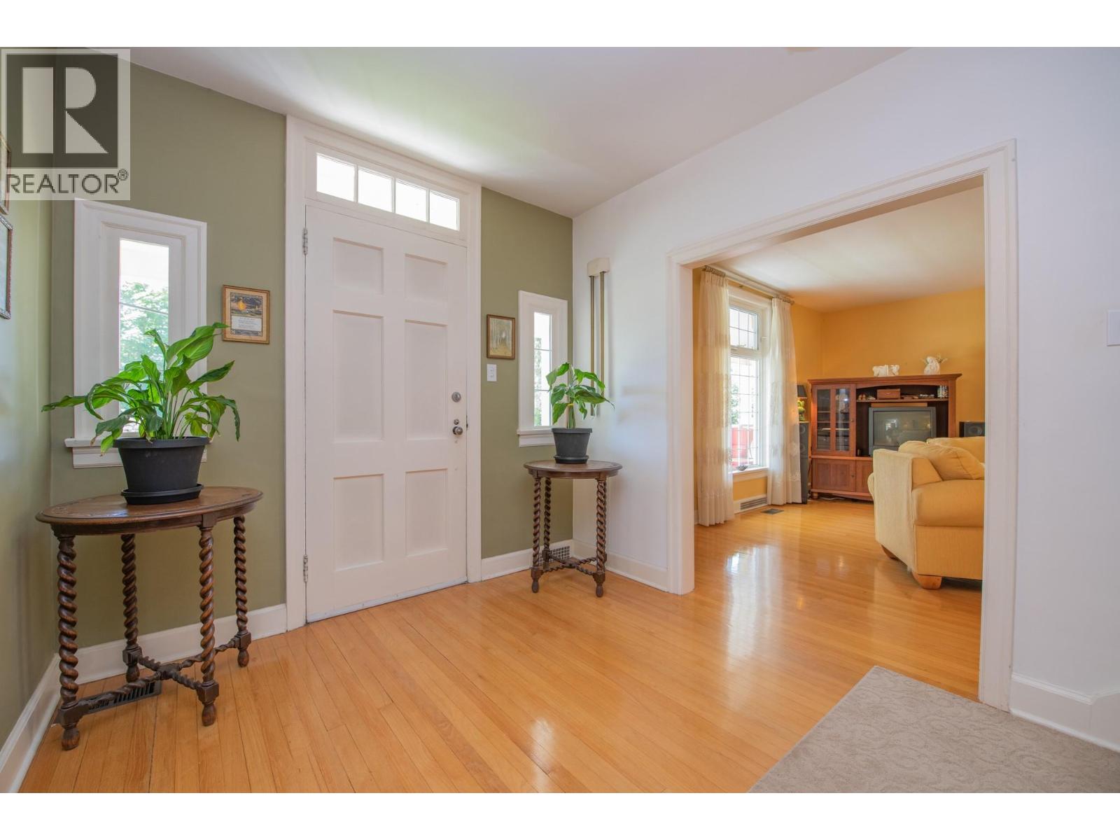
Rarely does a property like this become available! Nestled in the heart of Lumby, this hidden 2.2-acre gem offers the perfect combination of privacy, usable land, and incredible future potential. Tucked behind a gated entrance, this beautifully maintained property is a private oasis featuring a beautiful in ground pool, lush gardens, a peaceful pond, a large deer-fenced garden, and a charming orchard on a level, fully usable parcel just minutes from amenities. The property offers a spacious 3-bedroom home, a triple-car garage, a detached office building with a bathroom creating excellent potential for a guest or secondary suite, and a detached shop ideal for storage, hobbies, or a home-based business. Whether you're looking for room to grow, space for your toys, or multi-generational living, this property checks every box. Exceptional zoning adds tremendous value, allowing for major day cares, major group homes, multi-family dwellings, retirement housing, row housing, single-family cluster housing, and single-, two-, three-, and four-family dwellings. Enjoy the property as it is, hold for the future, develop when the time is right, or explore subdivision potential for family or investment. Offering privacy, versatility, and long-term value in a desirable in-town location, this exceptional Lumby property is ready to make your vision a reality. (id:31684)

Save
Ask
Tour
Hide
Share
Listing Snapshot
Price 
$1,690,000
Days On Site 
0 Days
Bedrooms 
3
Inside Area (SqFt) 
4,809 sqft
Total Baths 
2
Full Baths 
N/A
Partial Baths 
N/A
Lot Size 
2.29 Acres
Year Built 
1942
MLS® Number 
10394709
Status 
Active
Property Tax 
N/A
Maintenance Fees 
N/A
Sq Ft Source 
N/A
Friends & Family
Recent Activity
9 hours agoListing updated with changes from the MLS®
9 hours agoListing first seen on site
General Features
Acres 
2.29
Garage 
Yes
Garage Spaces 
3
Levels 
Three Or More
Parking 
Detached
Parking Spaces 
3
Pets 
Yes
Property Sub Type 
Single Family Residence
Sewer 
Public Sewer
SqFt Total 
4809
Interior Features
Appliances 
Cooktop
Fireplace 
Yes
Fireplace Features 
Free StandingInsert
Fireplaces 
3
Flooring 
Hardwood
Heating 
Fireplace InsertForced AirWoodSee Remarks
Bathroom 1 
Dimensions - 10'7'' x 8'1''Level - Second
Bathroom 2 
Dimensions - 6'3'' x 15'8''Level - Main
Bedroom 2 
Dimensions - 15'8'' x 13'7''Level - Second
Bedroom 3 
Dimensions - 15'9'' x 13'4''Level - Second
Dining Room 
Dimensions - 15'8'' x 13'3''Level - Main
Family Room 
Dimensions - 30'0'' x 19'2''Level - Basement
Kitchen 
Dimensions - 17'5'' x 16'0''Level - Main
Living Room 
Dimensions - 15'9'' x 19'5''Level - Main
Master Bedroom 
Dimensions - 15'7'' x 15'5''Level - Second
Office 
Dimensions - 9'0'' x 10'8''Level - Second
Other Room 1 
Dimensions - 7'10'' x 12'6''Level - Second
Other Room 2 
Dimensions - 3'4'' x 6'11''Level - Second
Other Room 3 
Dimensions - 6'1'' x 11'10''Level - Basement
Other Room 4 
Dimensions - 10'3'' x 15'8''Level - Basement
Other Room 5 
Dimensions - 27'1'' x 9'10''Level - Main
Other Room 6 
Dimensions - 21'4'' x 12'2''
Storage 
Dimensions - 18'6'' x 11'2''Level - Basement
Save
Ask
Tour
Hide
Share
Exterior Features
Lot Features 
LandscapedLevel
Private Pool 
Yes
View 
Mountain(s)
Waterview 
Mountain(s)

Listing courtesy of: Chrysta Cleverley of Real Broker B.C. Ltd

The trademarks MLS®, Multiple Listing Service® and the associated logos are owned by The Canadian Real Estate Association (CREA) and identify the quality of services provided by real estate professionals who are members of CREA. Used under license.

The trademarks REALTOR®, REALTORS®, and the REALTOR® logo are controlled by The Canadian Real Estate Association (CREA) and identify real estate professionals who are members of CREA. These trademarks are owned or controlled by The Canadian Real Estate Association (CREA) and identify real estate professionals who are members of CREA (REALTOR®) and/or the quality of services they provide (MLS®).

This REALTOR.ca listing content is owned and licensed by REALTOR® members of The Canadian Real Estate Association.

Neighborhood & Commute
Source: Walkscore
Disclosure: Community information and market data powered by Constellation Data Labs. Information is deemed reliable but not guaranteed.
Save
Ask
Tour
Hide
Share