Save
Ask
Tour
Hide
Share
$895,000
New Listing

147 Summerhill Place
Kelowna, BCV1P1M8

For Sale|Single Family Residence|Active
4
Beds
3
Total Baths
2,332
SqFt
$384
/SqFt
1992
Built
Subdivision:
North Glenmore
Call Now: 613.733.9494
Is this the listing for you? We can help make it yours.
613.733.9494
147 Summerhill Place147 Summerhill Place147 Summerhill Place147 Summerhill Place
Save
Ask
Tour
Hide
Share

ATTENTION FAMILIES! Opportunity is knocking! Affordable 3 Bedroom home with additional 1 Bed LEGAL Suite. Situated on a N0-thru street walking distance to North Glenmore Elementary and Dr Knox Middle School, and bike to UBCO! Upstairs main offers Oak hardwood floors, fresh ""warm white"" paint and new carpets in Bedrooms. Spacious open living room with gas fireplace. L-shaped European style laminate/oak kitchen, window over sink. Dining area with glass sliding door to back deck and yard. Big 4 piece main bathroom with tile floors. Updated plush neutral Carpets and updated blinds in the 3 Bedrooms up. The large Primary Bedroom has a walk-thru closet and full 4 piece ensuite. Side access 1 Bedroom legal suite is bright and spacious, daylight windows, large kitchen and living areas. Glass sliding door to patio. A perfect mortgage helper for a UBCO student, or level entry place for inlaws. 2014 roof. Gas forced air furnace and Central Air for summer comfort. Quick possession for up and down is possible. (id:31684)

Save
Ask
Tour
Hide
Share
Listing Snapshot
Price 
$895,000
Days On Site 
0 Days
Bedrooms 
4
Inside Area (SqFt) 
2,332 sqft
Total Baths 
3
Full Baths 
N/A
Partial Baths 
N/A
Lot Size 
0.12 Acres
Year Built 
1992
MLS® Number 
10394712
Status 
Active
Property Tax 
N/A
Maintenance Fees 
N/A
Sq Ft Source 
N/A
Friends & Family
Recent Activity
3 hours agoListing updated with changes from the MLS®
3 hours agoListing first seen on site
General Features
Acres 
0.12
Attached Garage 
Yes
Garage 
Yes
Garage Spaces 
2
Levels 
Two
Parking 
Attached
Parking Spaces 
4
Property Sub Type 
Single Family Residence
Sewer 
Public Sewer
SqFt Total 
2332
Interior Features
Cooling 
Central Air
Fireplace 
Yes
Fireplace Features 
Decorative
Fireplaces 
1
Flooring 
CarpetHardwoodTileLinoleum
Heating 
Forced AirSee Remarks
Bathroom 1 
Dimensions - 7'5'' x 9'1''Level - Main
Bathroom 2 
Dimensions - 7'8'' x 5'2''Level - Main
Bathroom 3 
Dimensions - 5'11'' x 7'4''
Bedroom 1 
Dimensions - 10'3'' x 9'Level - Main
Bedroom 2 
Dimensions - 9'11'' x 11'3''Level - Main
Bedroom 4 
Dimensions - 15'9'' x 8'3''
Dining Room 
Dimensions - 8'11'' x 8'7''Level - Main
Foyer 
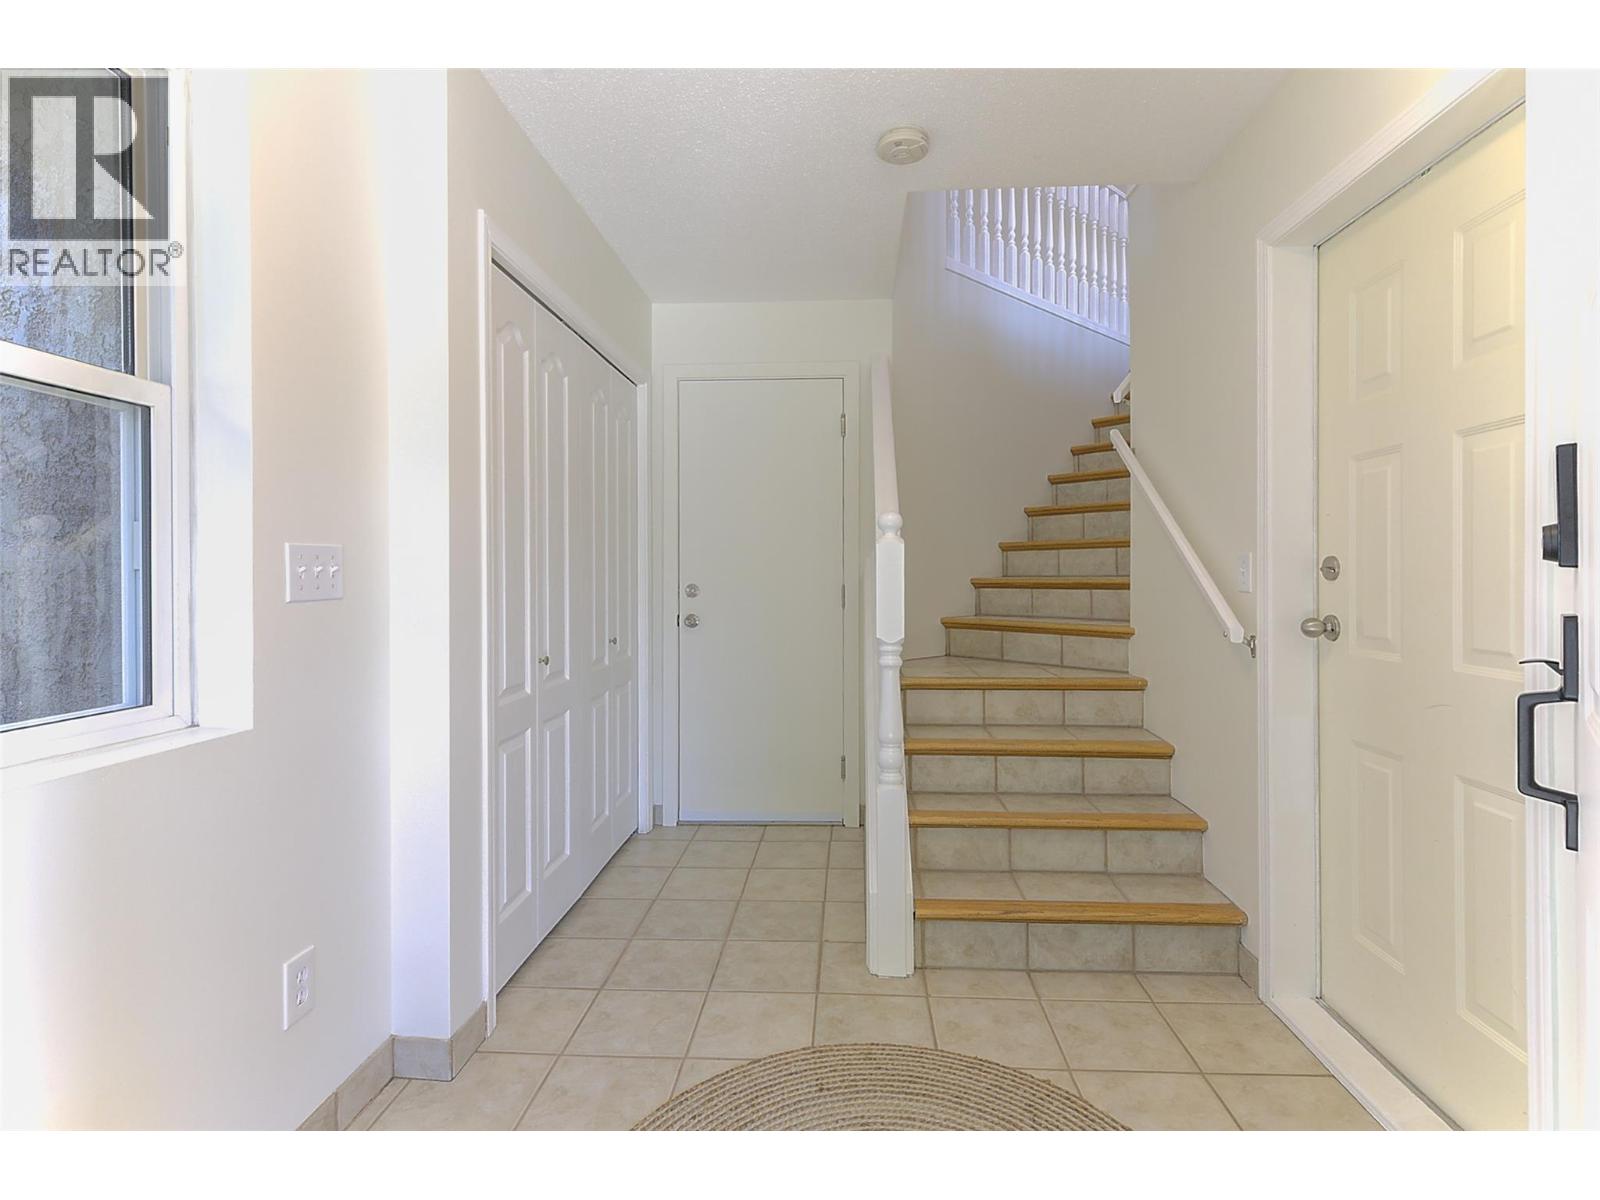
Dimensions - 10'9'' x 7'4''Level - Lower
Kitchen 
Dimensions - 14'9'' x 10'Level - Main
Laundry 
Dimensions - 5'8'' x 8'9''Level - Lower
Living Room 
Dimensions - 17'1'' x 20'3''Level - Main
Master Bedroom 
Dimensions - 11' x 14'8''Level - Main
Storage 
Dimensions - 2'11'' x 6'2''Level - Lower
Utility Room 
Dimensions - 7'3'' x 6'3''Level - Lower
Save
Ask
Tour
Hide
Share
Exterior Features
Frontage 
44 ft
Lot Features 
LandscapedLevel

Listing courtesy of: Shawn Worsfold of Royal LePage Kelowna

The trademarks MLS®, Multiple Listing Service® and the associated logos are owned by The Canadian Real Estate Association (CREA) and identify the quality of services provided by real estate professionals who are members of CREA. Used under license.

The trademarks REALTOR®, REALTORS®, and the REALTOR® logo are controlled by The Canadian Real Estate Association (CREA) and identify real estate professionals who are members of CREA. These trademarks are owned or controlled by The Canadian Real Estate Association (CREA) and identify real estate professionals who are members of CREA (REALTOR®) and/or the quality of services they provide (MLS®).

This REALTOR.ca listing content is owned and licensed by REALTOR® members of The Canadian Real Estate Association.

Neighborhood & Commute
Source: Walkscore
Disclosure: Community information and market data powered by Constellation Data Labs. Information is deemed reliable but not guaranteed.
Save
Ask
Tour
Hide
Share