Save
Ask
Tour
Hide
Share
$995,000
1 Day On Site

5147 Silverado Place
Kelowna, BCV1X7X8

For Sale|Single Family Residence|Active
4
Beds
4
Total Baths
1
Partial Bath
3,085
SqFt
$323
/SqFt
2003
Built
Subdivision:
Ellison
Call Now: 613.733.9494
Is this the listing for you? We can help make it yours.
613.733.9494
5147 Silverado Place5147 Silverado Place5147 Silverado Place5147 Silverado Place
Save
Ask
Tour
Hide
Share

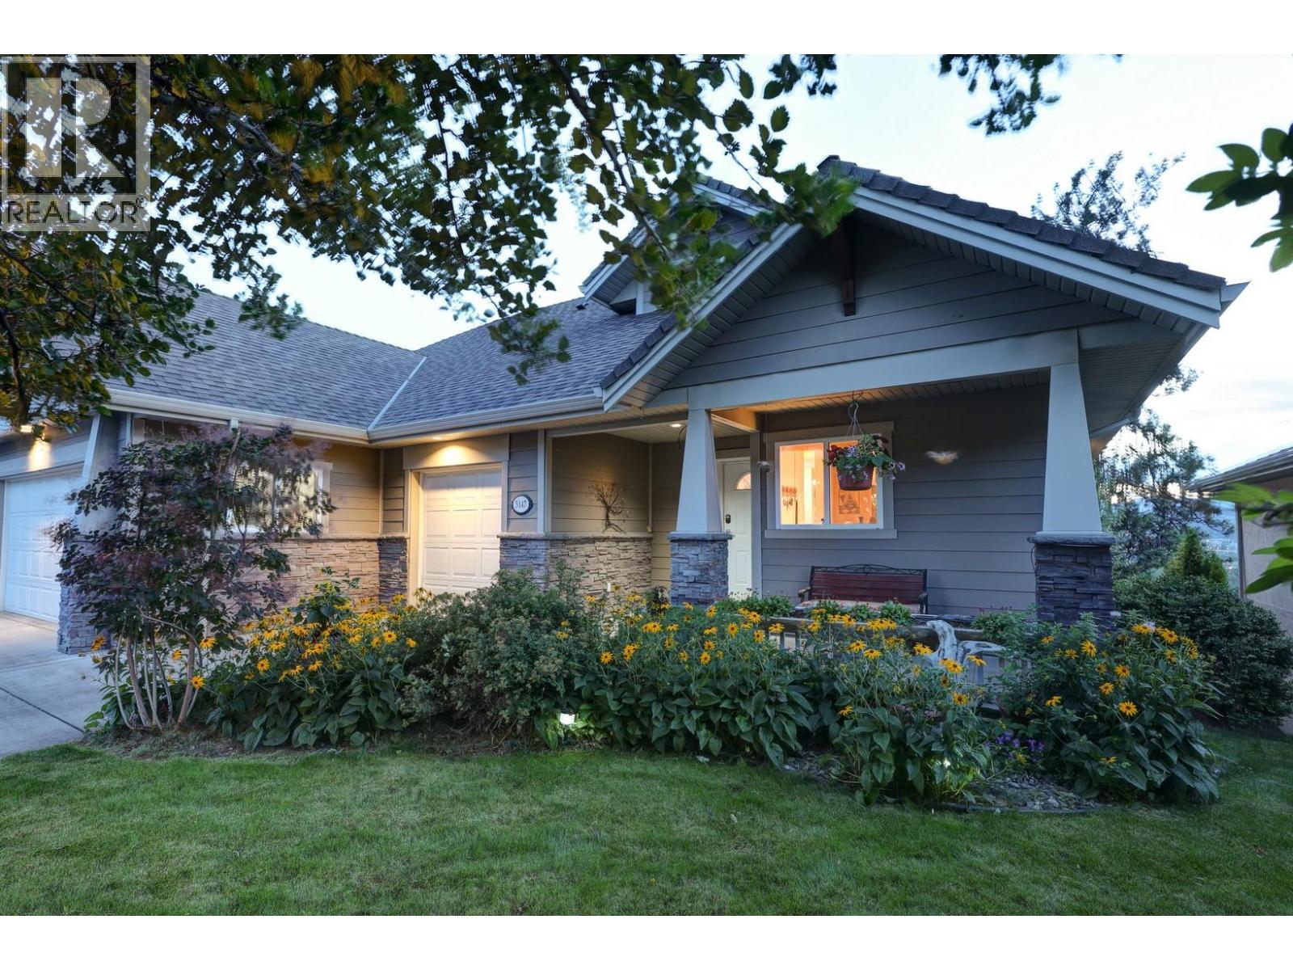
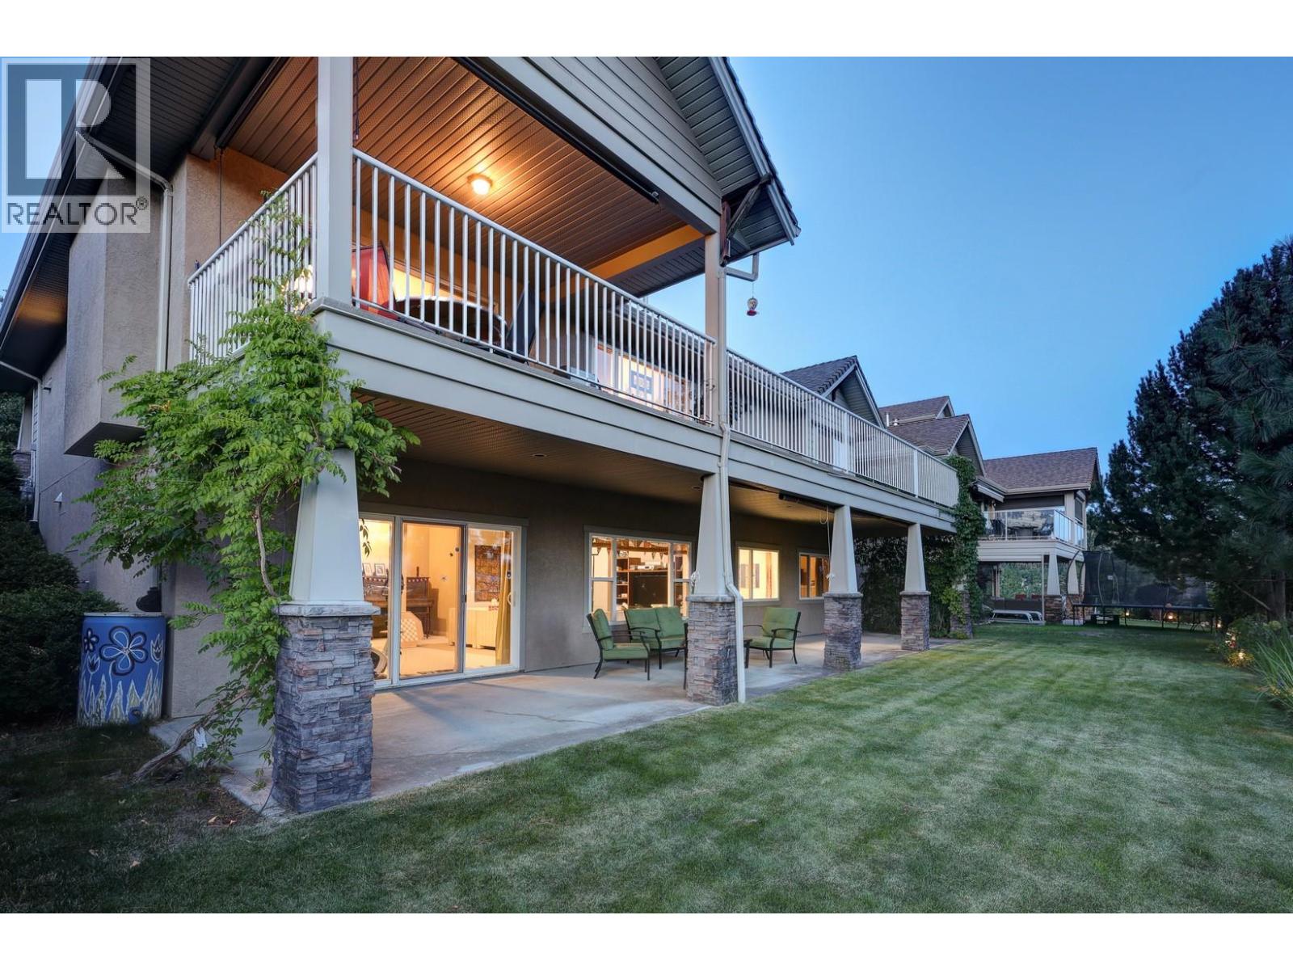
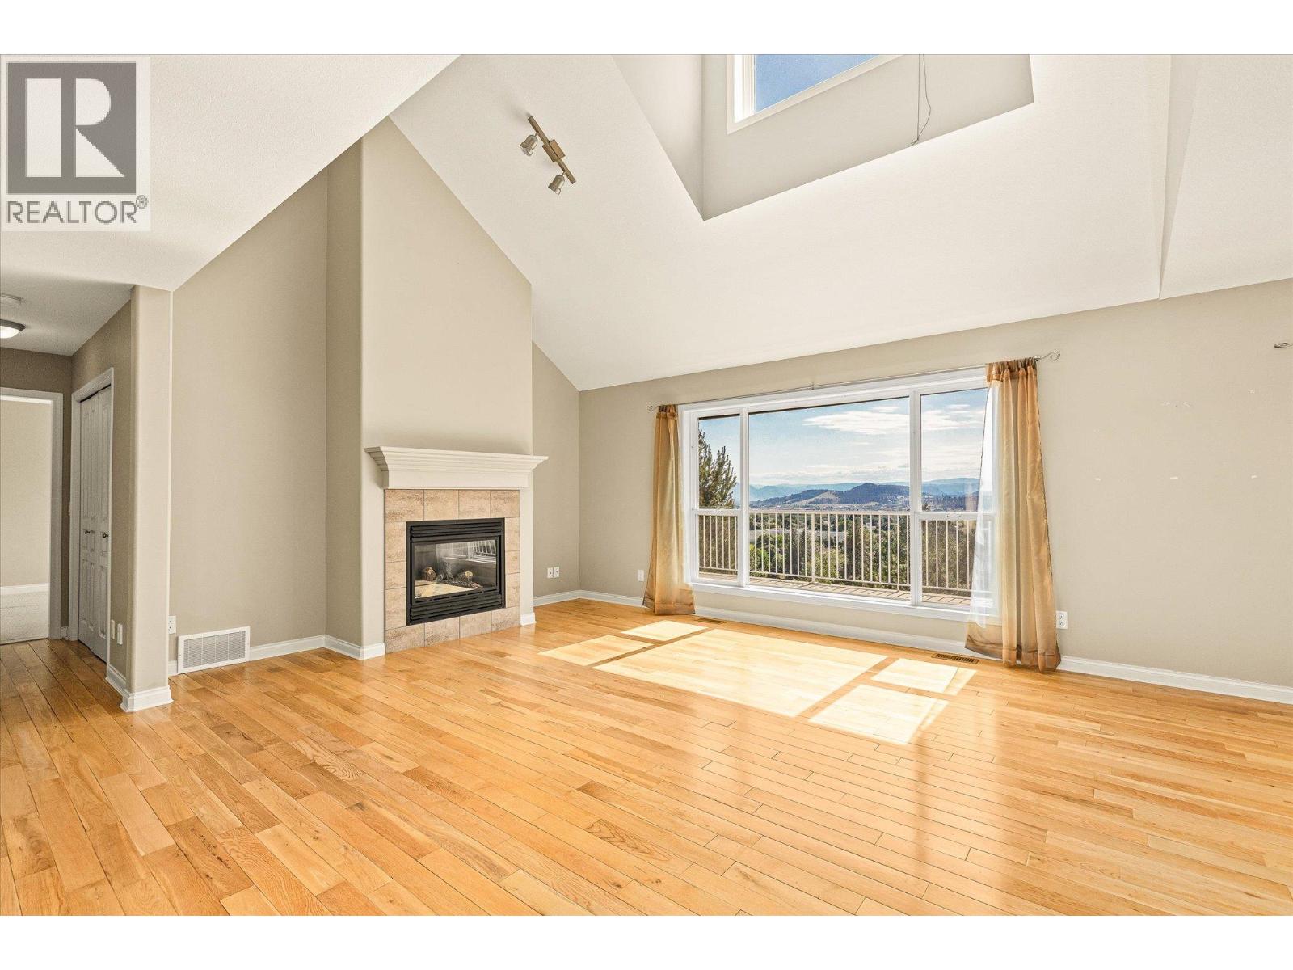
OPEN HOUSE: SUNDAY, JULY 19th 11:00- 1:00 This detached home is one of only three of its kind in the community, set at the end of a quiet cul-de-sac with a prime location directly overlooking the golf course. With a direct pathway to the fairway and its own golf cart garage, this property offers a lifestyle unmatched by others in the neighbourhood. Expansive park-like lot provides space and privacy, with room for a pool. Offering four bedrooms + den, four bathrooms, across three levels the home is designed for comfort and flexibility. The main level features vaulted ceilings, a tiled fireplace, and large windows framing views of the mountains, valley, and golf course. The kitchen boasts shaker cabinetry and a full pantry, opening to the dining area with walkout access to the large deck. A sought-after main-floor primary suite includes a walk-in closet, spa-inspired ensuite and patio access, while main-floor laundry adds convenience. Upstairs, a loft-style landing leads to a generous guest suite with its own ensuite and golf course views. The lower level is a bright walkout with oversized windows, a massive recreation room, two additional bedrooms, a 4-piece bath, and a cozy playroom. Outside, multiple patios and mature landscaping create a private retreat ideal for entertaining. With a double garage plus golf cart bay, extra storage, and an exceptional setting, this is one of Sunset Ranch’s most unique and desirable homes. Unique double loop geothermal offers high efficiency. (id:31684)

Save
Ask
Tour
Hide
Share
Listing Snapshot
Price 
$995,000
Days On Site 
1 Day
Bedrooms 
4
Inside Area (SqFt) 
3,085 sqft
Total Baths 
4
Full Baths 
N/A
Partial Baths 
1
Lot Size 
0.15 Acres
Year Built 
2003
MLS® Number 
10394725
Status 
Active
Property Tax 
N/A
Maintenance Fees 
$76.38 monthly
Sq Ft Source 
N/A
Friends & Family
Recent Activity
4 hours agoListing updated with changes from the MLS®
yesterdayListing first seen on site
General Features
Acres 
0.15
Attached Garage 
Yes
Garage 
Yes
Garage Spaces 
3
Levels 
Three Or More
Parking 
Attached
Parking Spaces 
6
Pets 
Yes
Property Sub Type 
Single Family Residence
Sewer 
Public Sewer
SqFt Total 
3085
Interior Features
Cooling 
Geothermal
Fireplace 
Yes
Fireplace Features 
Gas
Fireplaces 
1
Flooring 
CarpetHardwoodTile
Heating 
Geothermal
Bathroom 1 
Dimensions - 8'1'' x 5'11''Level - Second
Bathroom 2 
Dimensions - 7'9'' x 7'6''Level - Lower
Bathroom 3 
Dimensions - 6'' x 1'5''Level - Main
Bathroom 4 
Dimensions - 8'8'' x 8'3''Level - Main
Bedroom 1 
Dimensions - 12'2'' x 20'0''Level - Second
Bedroom 2 
Dimensions - 24'5'' x 9'5''Level - Lower
Bedroom 3 
Dimensions - 12'7'' x 9'5''Level - Lower
Den 
Dimensions - 7'7'' x 6'8''Level - Lower
Dining Room 
Dimensions - 12'10'' x 15'2''Level - Main
Kitchen 
Dimensions - 20'0'' x 9'10''Level - Main
Laundry 
Dimensions - 8'7'' x 8'1''Level - Main
Living Room 
Dimensions - 23'10'' x 20'7''Level - Main
Master Bedroom 
Dimensions - 17'7'' x 11'8''Level - Main
Other Room 1 
Dimensions - 7'9'' x 14'0''Level - Second
Other Room 2 
Dimensions - 10'3'' x 6'2''Level - Main
Recreation room 
Dimensions - 23'11'' x 28'3''Level - Lower
Utility Room 
Dimensions - 19'8'' x 16'2''Level - Lower
Save
Ask
Tour
Hide
Share
Exterior Features
Lot Features 
LandscapedLevel
View 
CityLakeMountain(s)ValleyWater
Waterview 
CityLakeMountain(s)ValleyWater
Community Features
Maintenance Fee 
76.38
Maintenance Fee Frequency 
Monthly

Listing courtesy of: Nikki Sakamoto of Sotheby's International Realty Canada

The trademarks MLS®, Multiple Listing Service® and the associated logos are owned by The Canadian Real Estate Association (CREA) and identify the quality of services provided by real estate professionals who are members of CREA. Used under license.

The trademarks REALTOR®, REALTORS®, and the REALTOR® logo are controlled by The Canadian Real Estate Association (CREA) and identify real estate professionals who are members of CREA. These trademarks are owned or controlled by The Canadian Real Estate Association (CREA) and identify real estate professionals who are members of CREA (REALTOR®) and/or the quality of services they provide (MLS®).

This REALTOR.ca listing content is owned and licensed by REALTOR® members of The Canadian Real Estate Association.

Neighborhood & Commute
Source: Walkscore
Disclosure: Community information and market data powered by Constellation Data Labs. Information is deemed reliable but not guaranteed.
Save
Ask
Tour
Hide
Share