





755 McGill Road Unit# 411Kamloops, BCV2C0B6
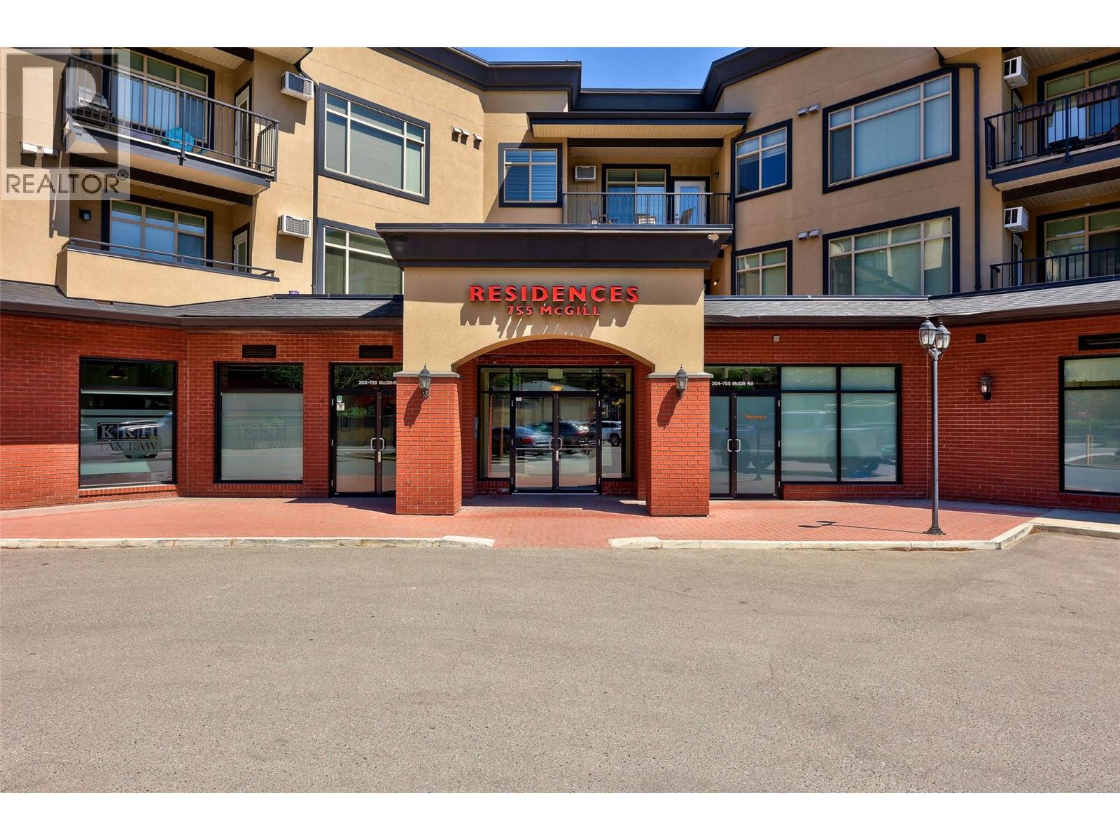
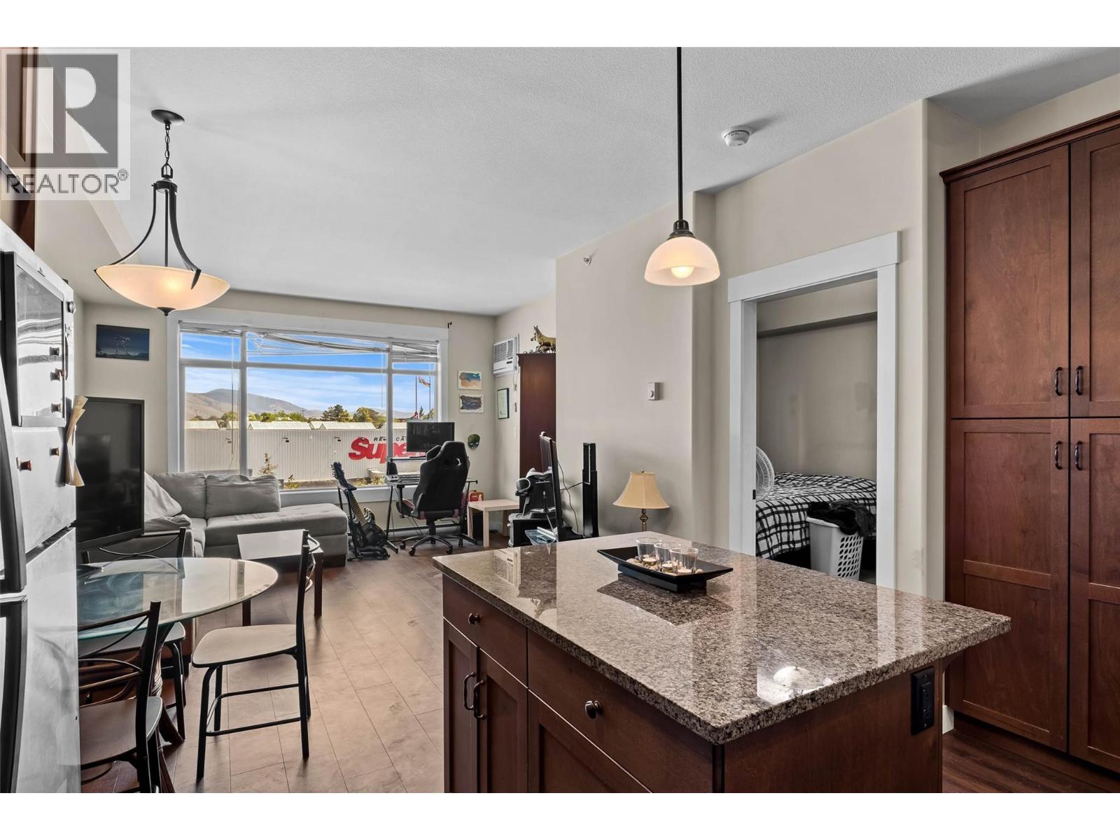
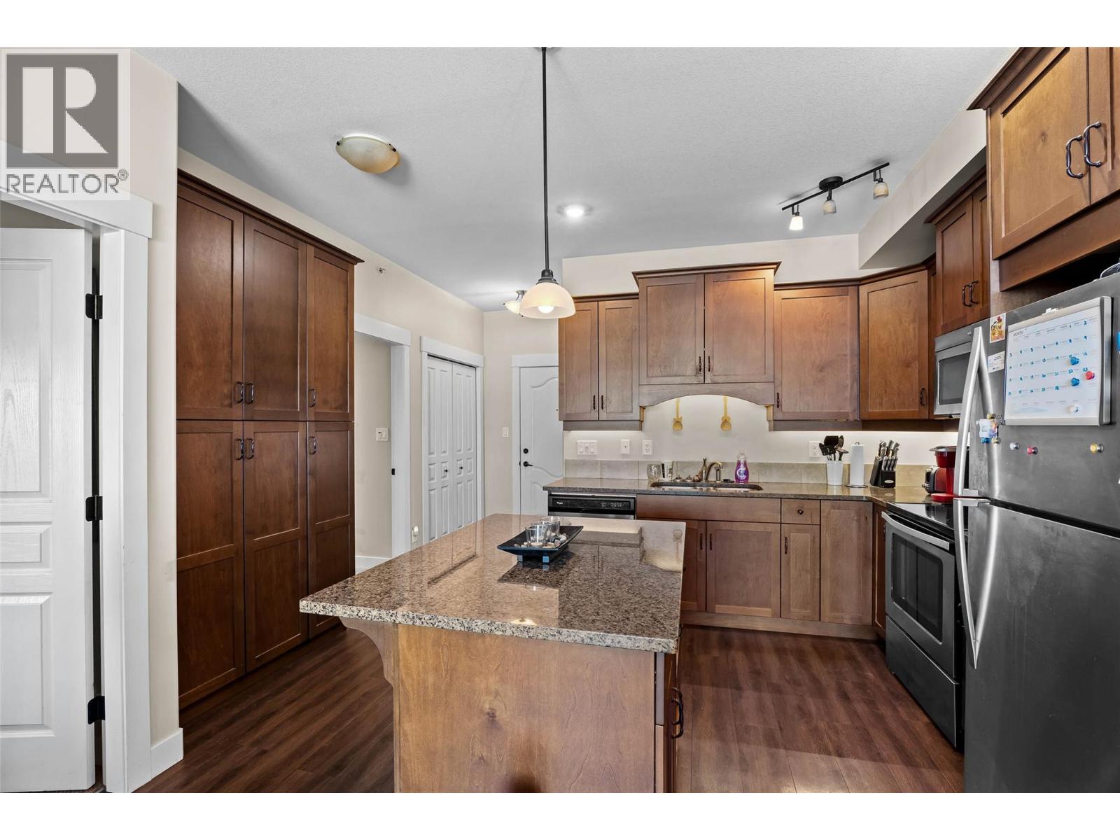
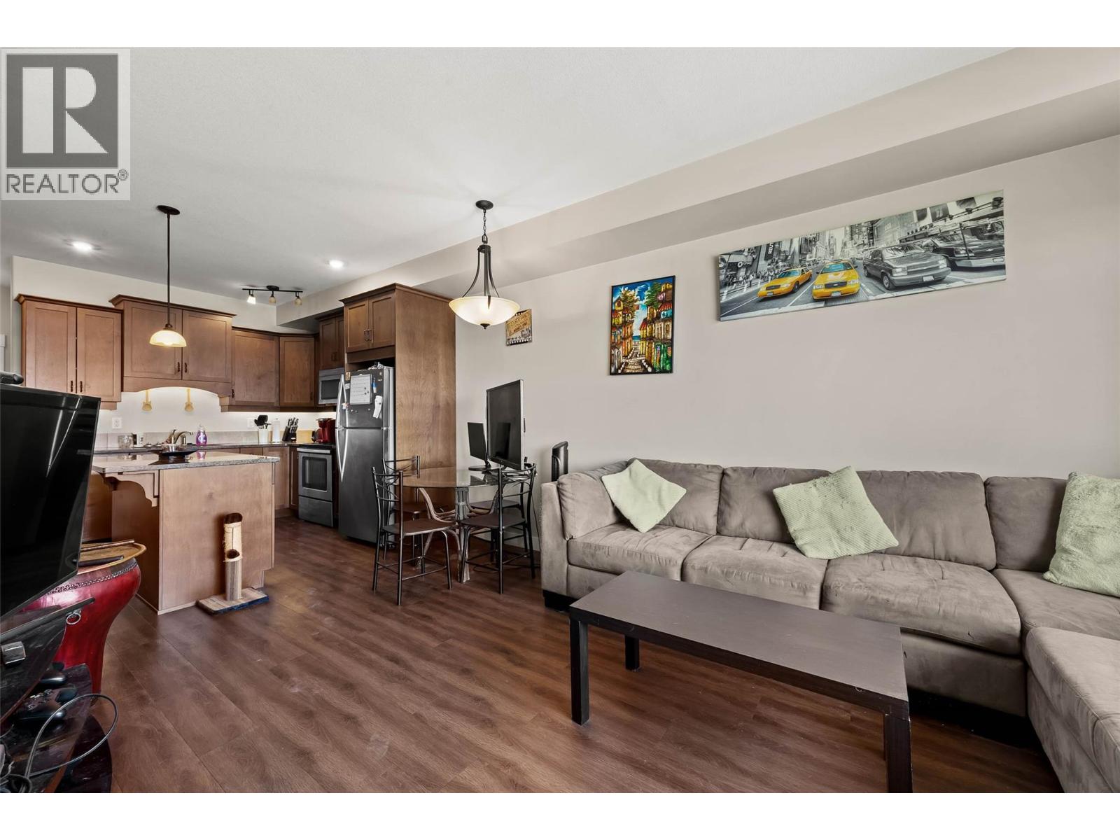
Quick possession available - September 1st possible! Fantastic location directly across from Thompson Rivers University and within walking distance to public transit, three major grocery stores, shopping, restaurants, and everyday amenities. This top-floor 1-bedroom unit features a bright open-concept layout with an island kitchen, granite countertops, and spacious living area. The generous bedroom offers a walk-through closet with convenient access to the bathroom, while in-suite laundry and a large covered sundeck add to the home's comfort and functionality. Complete with secure underground parking and a storage locker, this is an excellent opportunity for first-time buyers, students, professionals, or investors. Move-in ready and in an unbeatable location - this home is a must see! (id:31684)
| 3 hours ago | Listing updated with changes from the MLS® | |
| 3 hours ago | Listing first seen on site |



The trademarks MLS®, Multiple Listing Service® and the associated logos are owned by The Canadian Real Estate Association (CREA) and identify the quality of services provided by real estate professionals who are members of CREA. Used under license.
The trademarks REALTOR®, REALTORS®, and the REALTOR® logo are controlled by The Canadian Real Estate Association (CREA) and identify real estate professionals who are members of CREA. These trademarks are owned or controlled by The Canadian Real Estate Association (CREA) and identify real estate professionals who are members of CREA (REALTOR®) and/or the quality of services they provide (MLS®).
This REALTOR.ca listing content is owned and licensed by REALTOR® members of The Canadian Real Estate Association.