





9401 7 StreetDawson Creek, BCV1G3M7
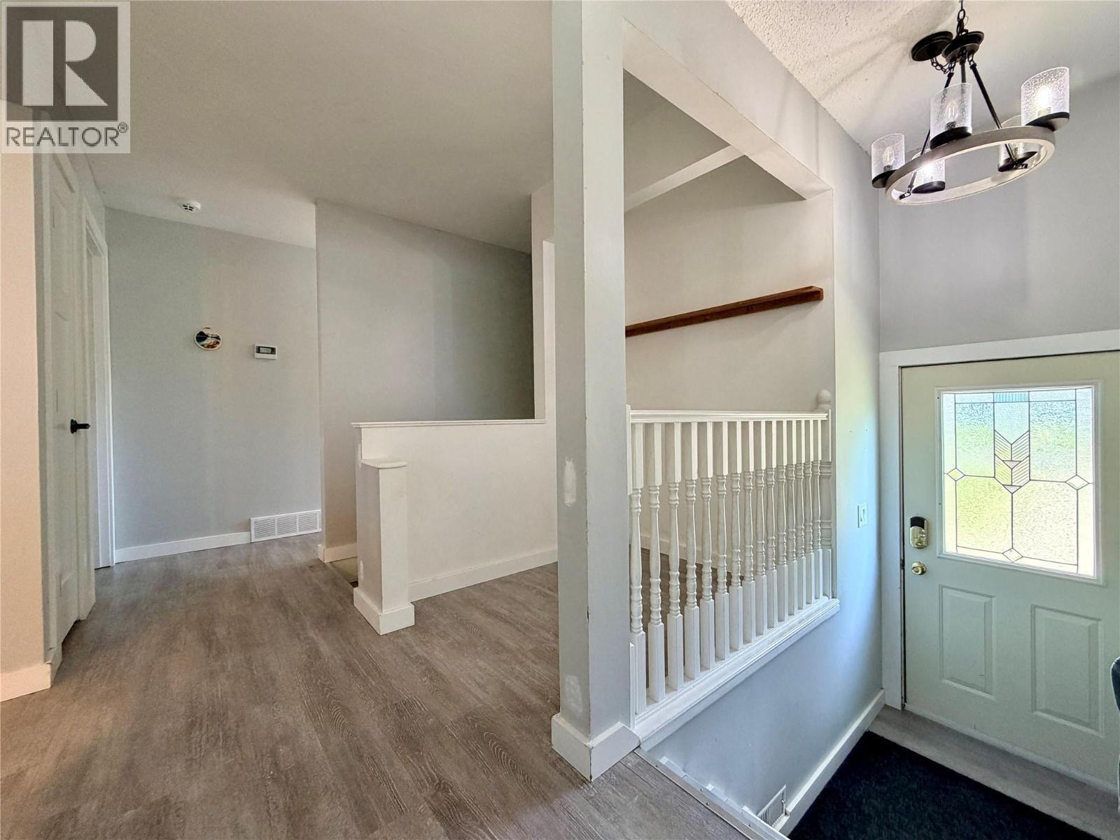
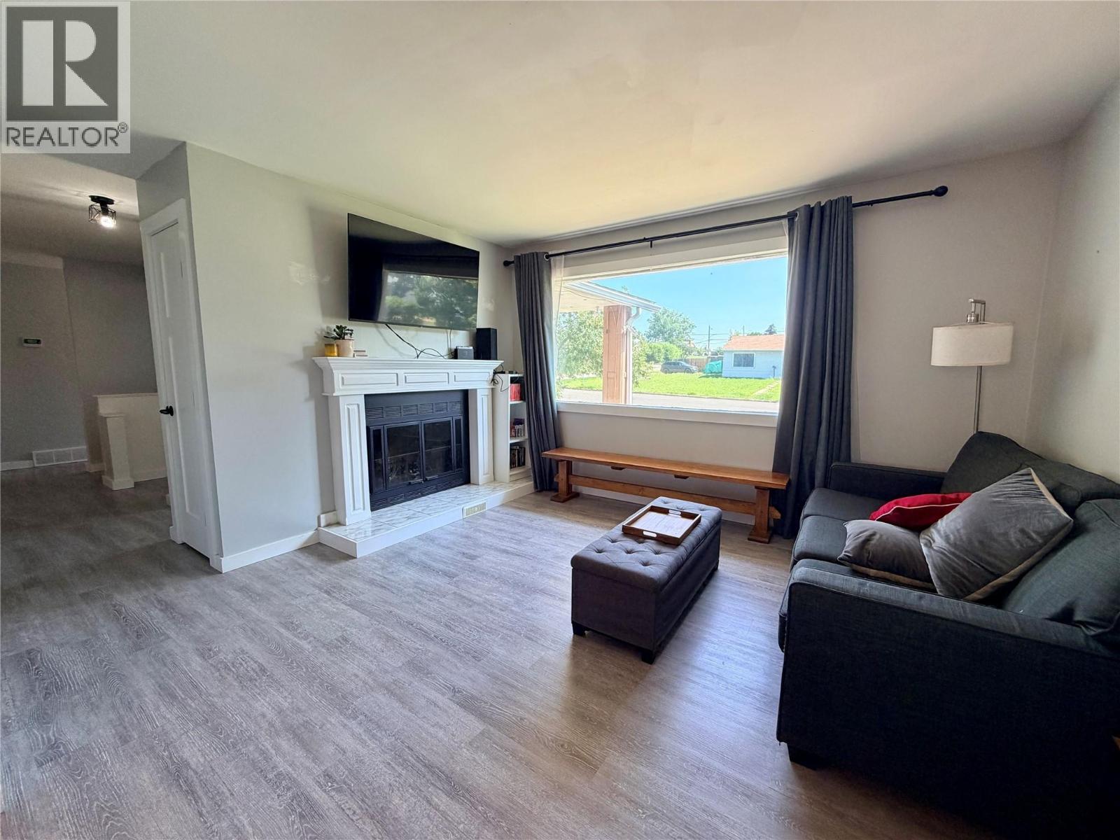
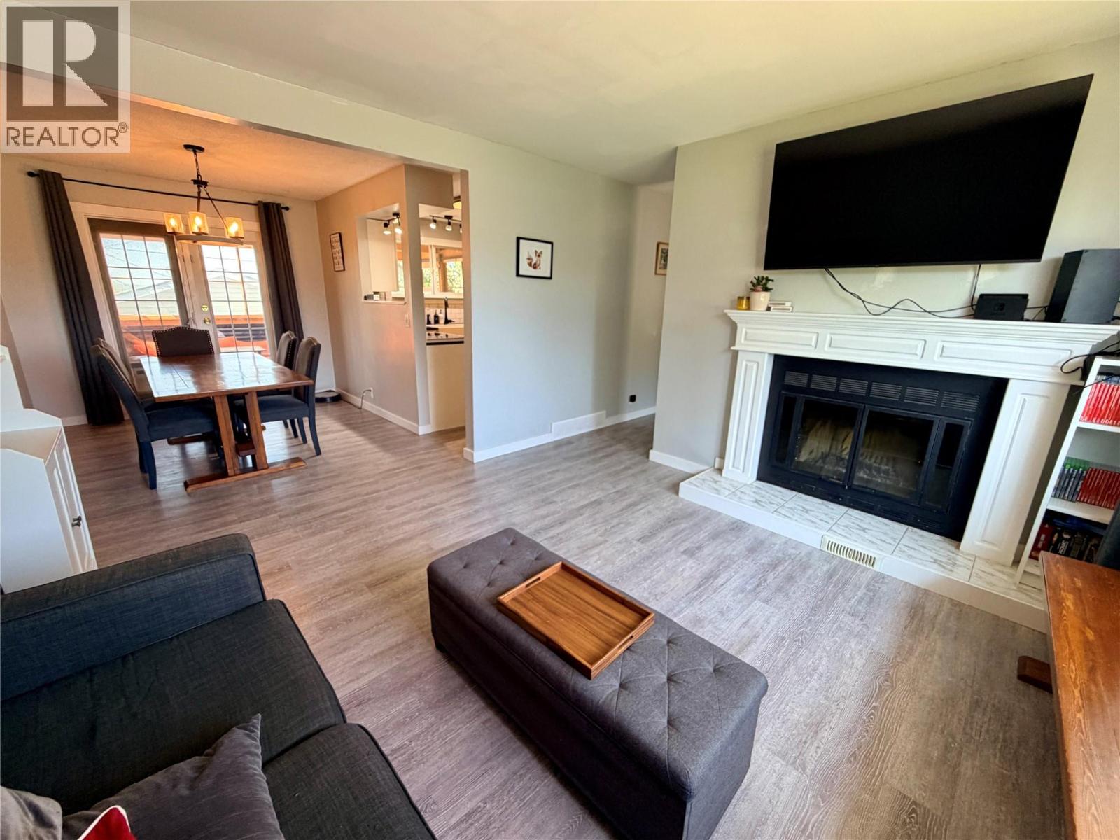
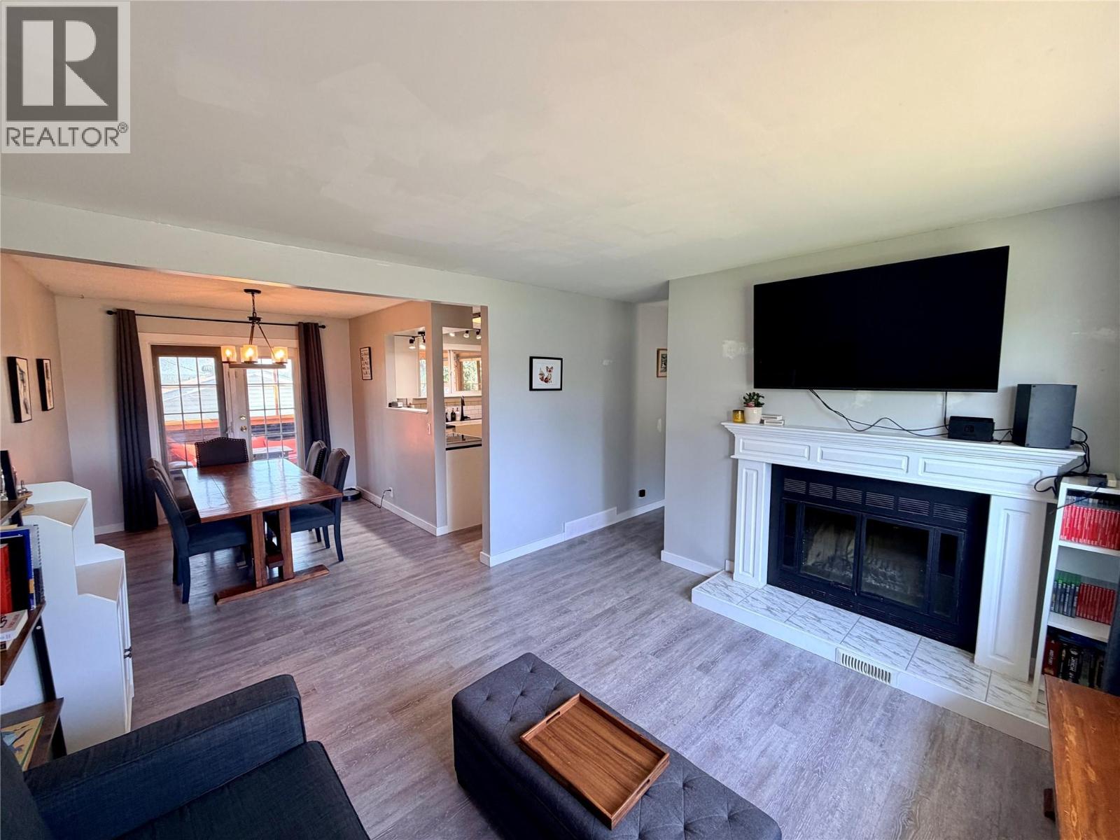
Quick Possession Available! This Beautifully Updated 5-Bedroom Family Home in the Desirable Frank Ross Area! Situated on a large corner lot with alley access, this immaculate home offers exceptional curb appeal and a private, fully fenced backyard. The bright, renovated main floor features a spacious white kitchen with crisp cabinetry, a large ceramic sink, island, separate pantry, and an open dining area with patio doors leading to a covered two-tier sundeck with gazebo and grilling area. The inviting living room showcases a cozy wood-burning fireplace and a charming office nook. Three bedrooms and a full bath complete the main level. Downstairs offers a large rec room, two additional bedrooms, and laundry. Outside you'll love the 24' x 26' detached garage, RV parking, greenhouse, raised garden beds, storage shed, and mature landscaping. Updates include a new shingles on house roof (2020) and hot water tank (2019)and a H/E Furnace. This home is Move-in ready and perfect for the growing family! (id:31684)
| an hour ago | Listing updated with changes from the MLS® | |
| 2 hours ago | Listing first seen on site |



The trademarks MLS®, Multiple Listing Service® and the associated logos are owned by The Canadian Real Estate Association (CREA) and identify the quality of services provided by real estate professionals who are members of CREA. Used under license.
The trademarks REALTOR®, REALTORS®, and the REALTOR® logo are controlled by The Canadian Real Estate Association (CREA) and identify real estate professionals who are members of CREA. These trademarks are owned or controlled by The Canadian Real Estate Association (CREA) and identify real estate professionals who are members of CREA (REALTOR®) and/or the quality of services they provide (MLS®).
This REALTOR.ca listing content is owned and licensed by REALTOR® members of The Canadian Real Estate Association.