





70 WALNUT AvenueFruitvale, BCV0G1L0
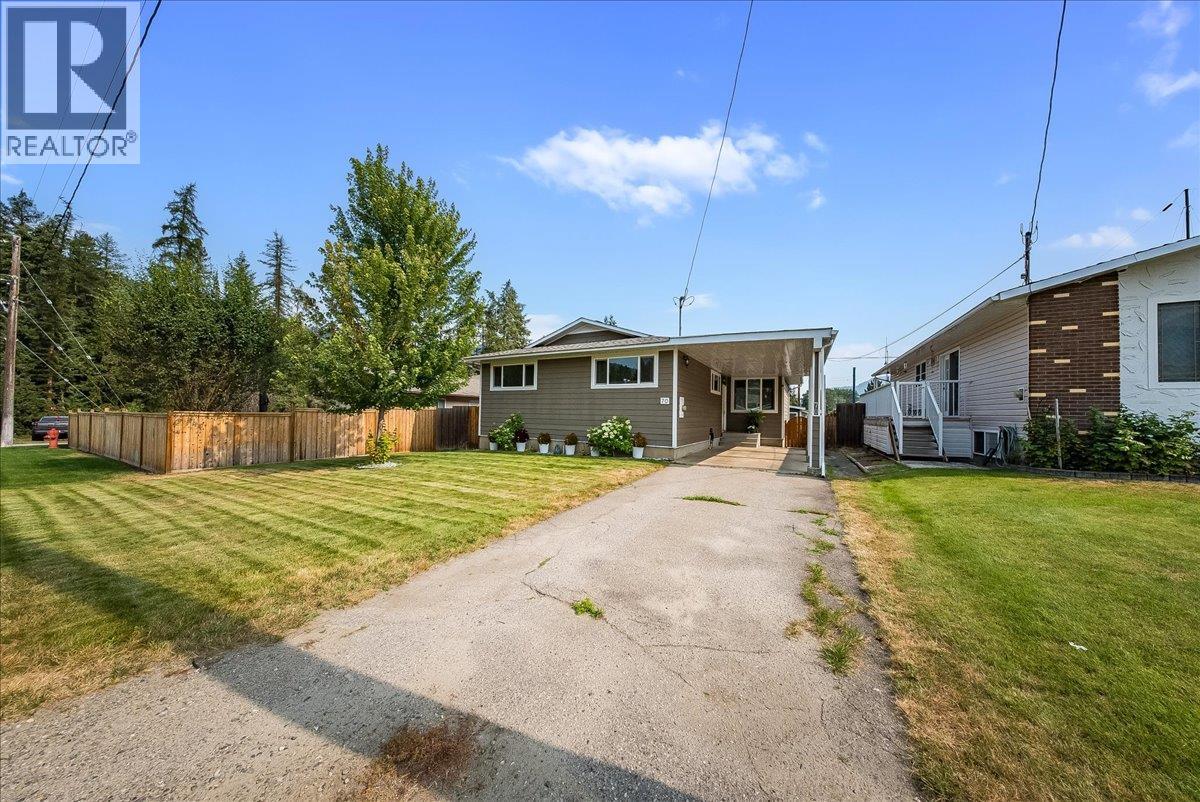
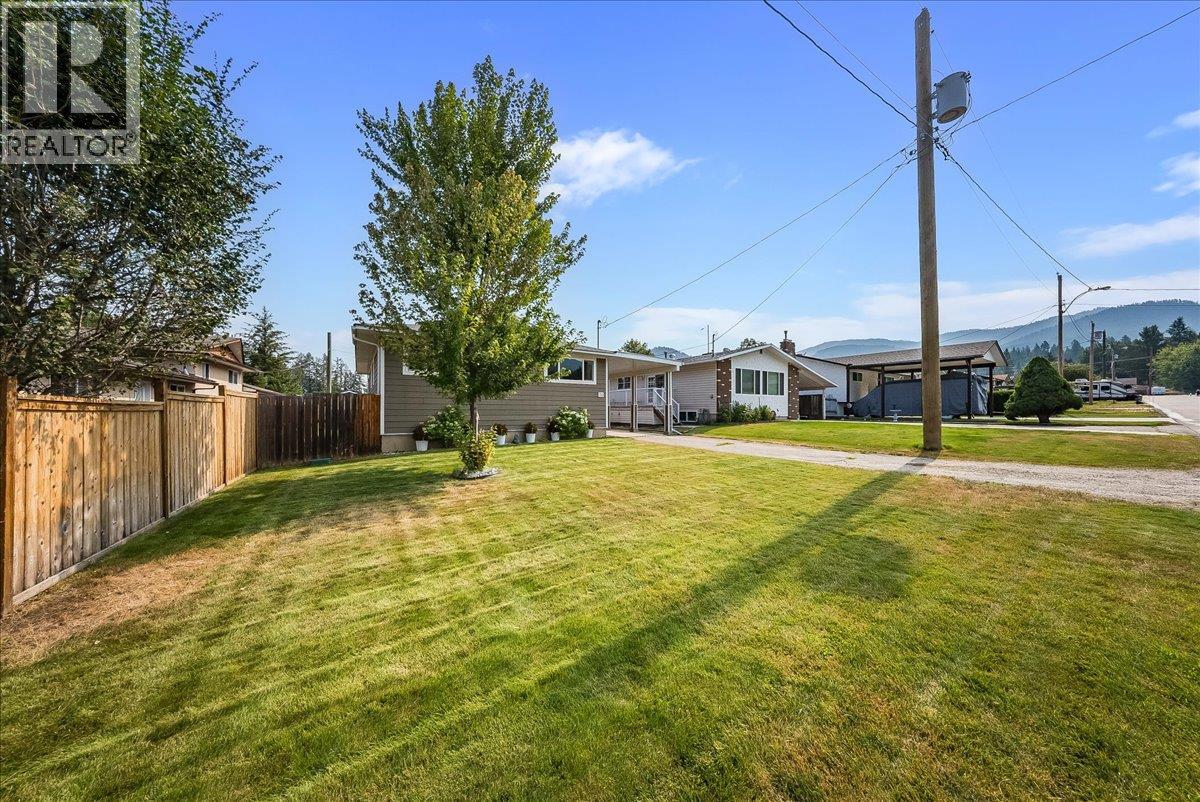
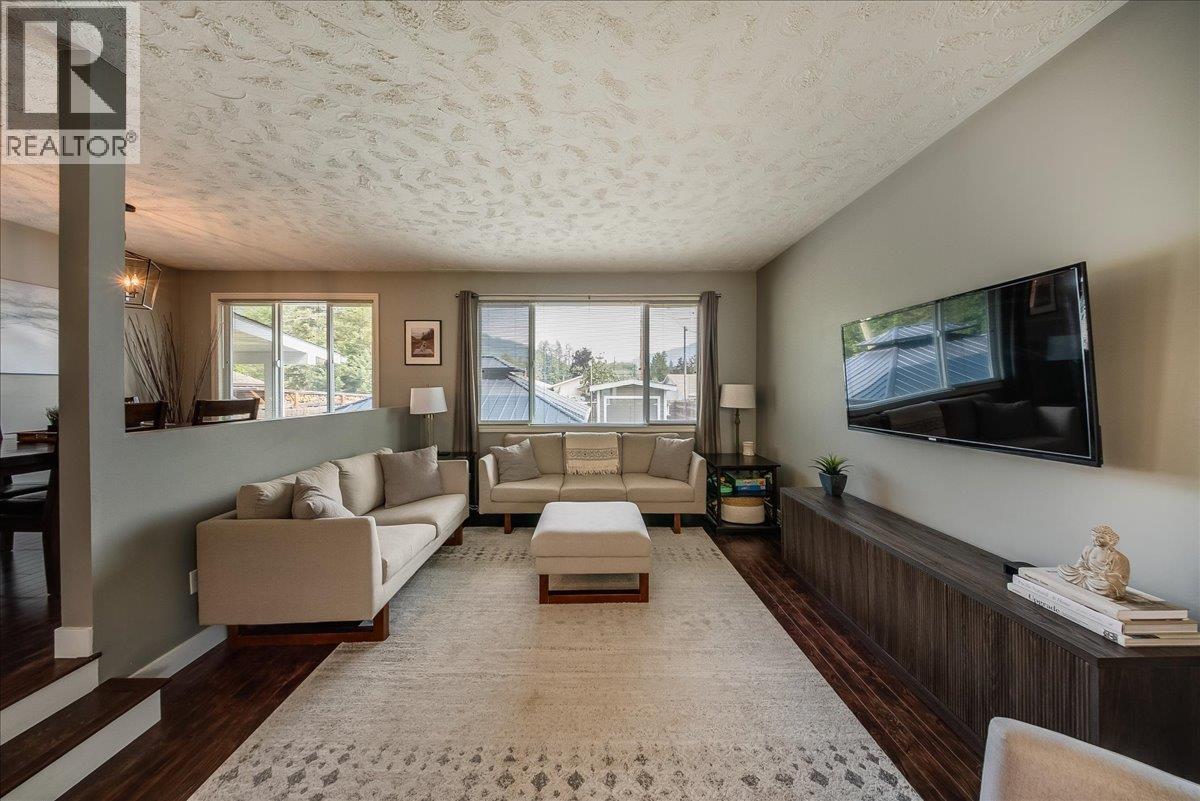
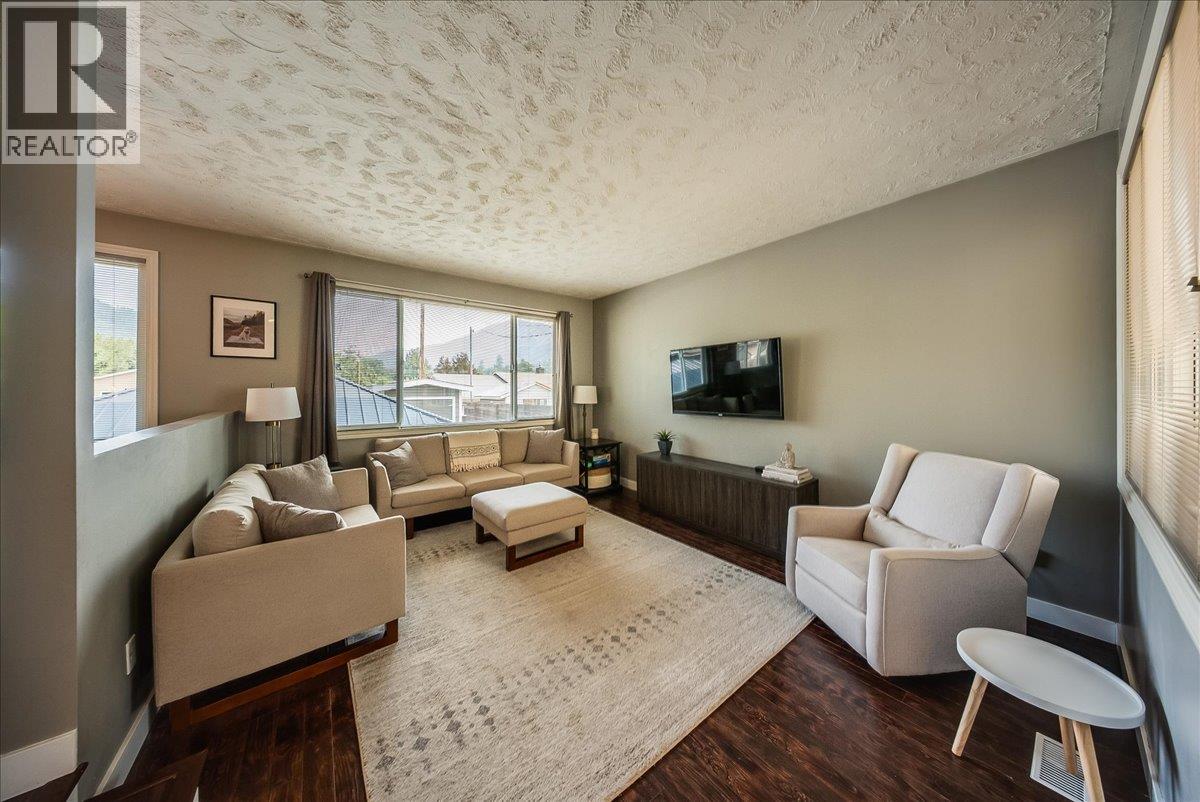
Welcome to a home that truly checks all the boxes for growing families, first-time buyers, or anyone looking for space, flexibility, and a fantastic location in the heart of Fruitvale. Offering 4 bedrooms and 3 bathrooms, this well-maintained home has been thoughtfully designed to adapt to every stage of life. The main floor features 3 spacious bedrooms, including a primary suite complete with its own private ensuite. The updated lower level provides additional living space with a large rec room, separate family room, a versatile den that’s perfect for a home office, gym, playroom, or hobby space, plus a beautiful brand-new full bathroom. With an abundance of storage throughout, there’s room for everything your family needs. Outside, you’ll love the fully fenced and private backyard with underground sprinklers, offering plenty of space for kids, pets, entertaining, or simply relaxing. A fantastic storage shed is perfect for bikes, tools, outdoor gear, and seasonal toys, while the oversized carport provides excellent covered parking and additional storage. Location is everything, and this home delivers. Situated within walking distance of Fruitvale Elementary School, 3 beautiful parks, and just minutes from downtown Fruitvale, you’ll enjoy easy access to local shops, restaurants, and everyday amenities. If you’ve been searching for a move-in-ready home that offers space today and flexibility for tomorrow, this is one you won’t want to miss. (id:31684)
| 6 hours ago | Listing updated with changes from the MLS® | |
| 7 hours ago | Listing first seen on site |



The trademarks MLS®, Multiple Listing Service® and the associated logos are owned by The Canadian Real Estate Association (CREA) and identify the quality of services provided by real estate professionals who are members of CREA. Used under license.
The trademarks REALTOR®, REALTORS®, and the REALTOR® logo are controlled by The Canadian Real Estate Association (CREA) and identify real estate professionals who are members of CREA. These trademarks are owned or controlled by The Canadian Real Estate Association (CREA) and identify real estate professionals who are members of CREA (REALTOR®) and/or the quality of services they provide (MLS®).
This REALTOR.ca listing content is owned and licensed by REALTOR® members of The Canadian Real Estate Association.