





1163 Scott AvenueHedley, BCV0X1K0
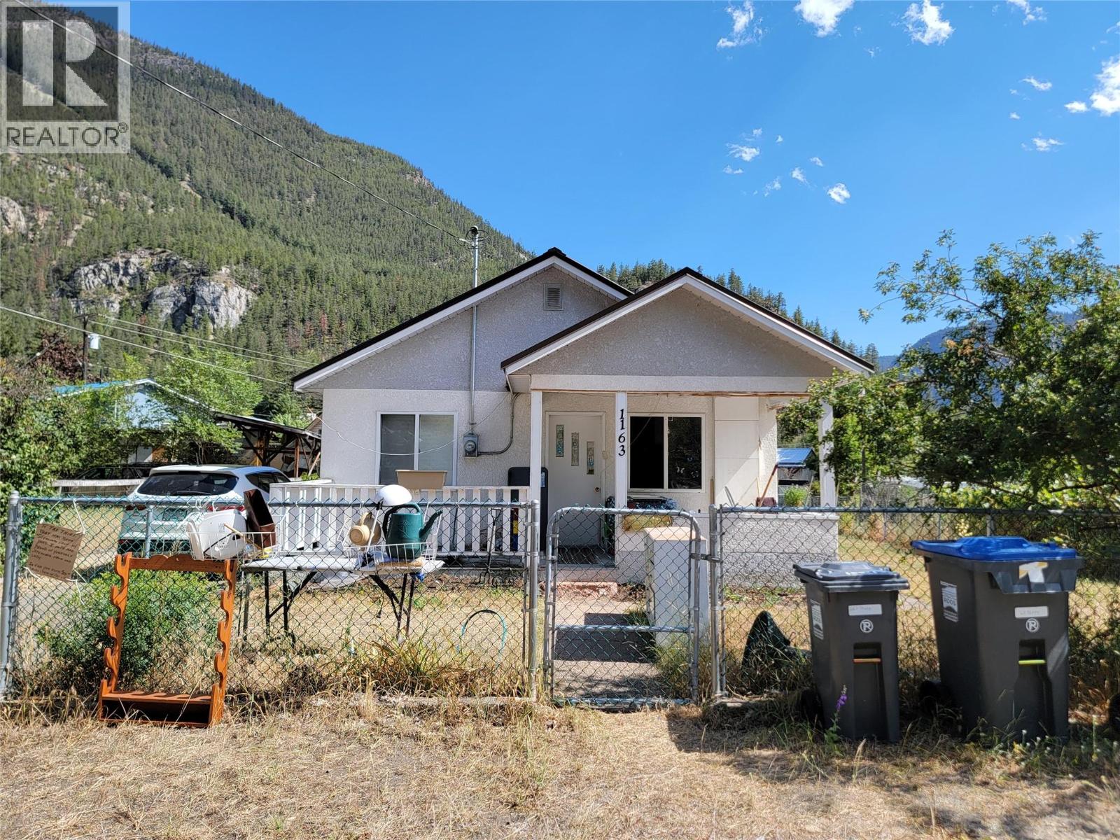
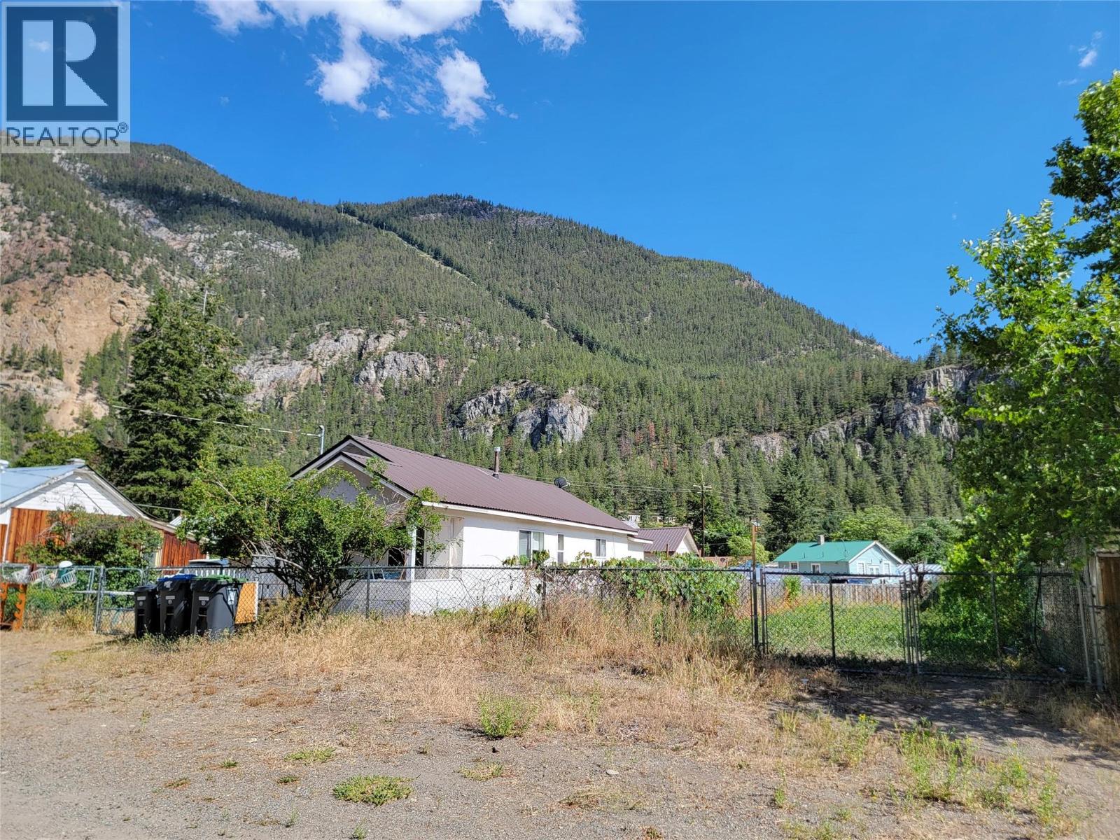
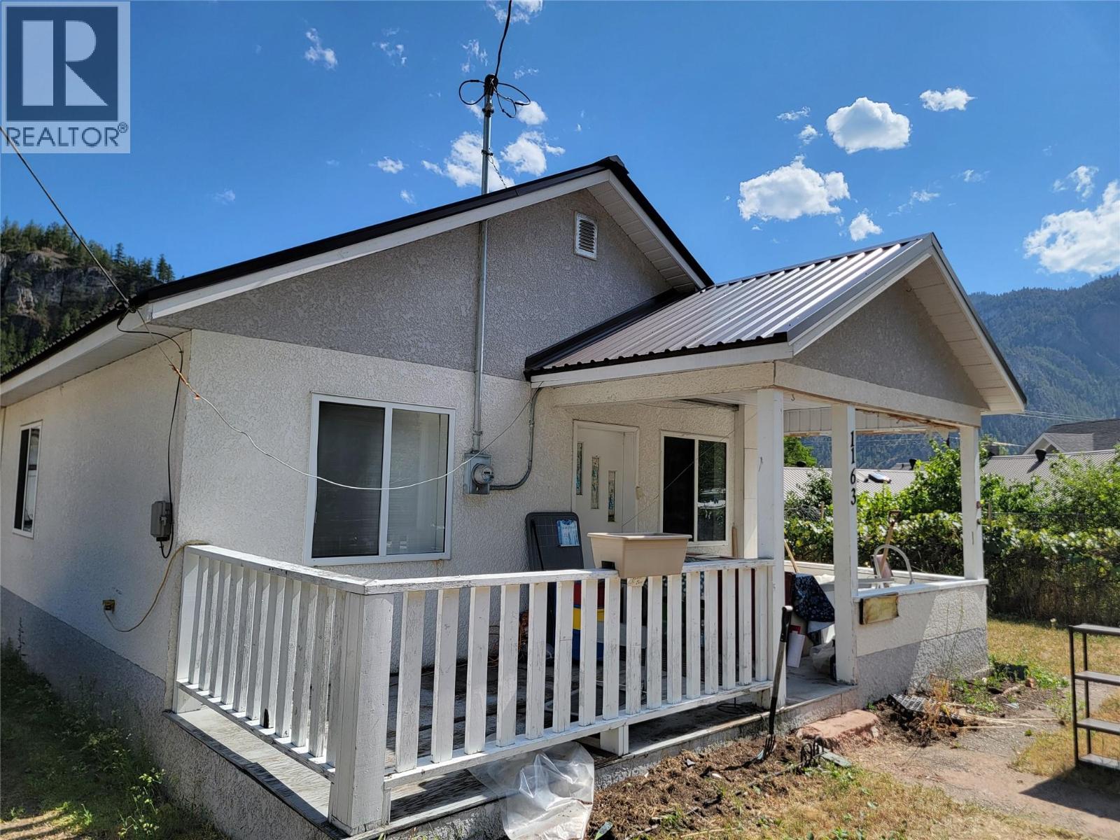
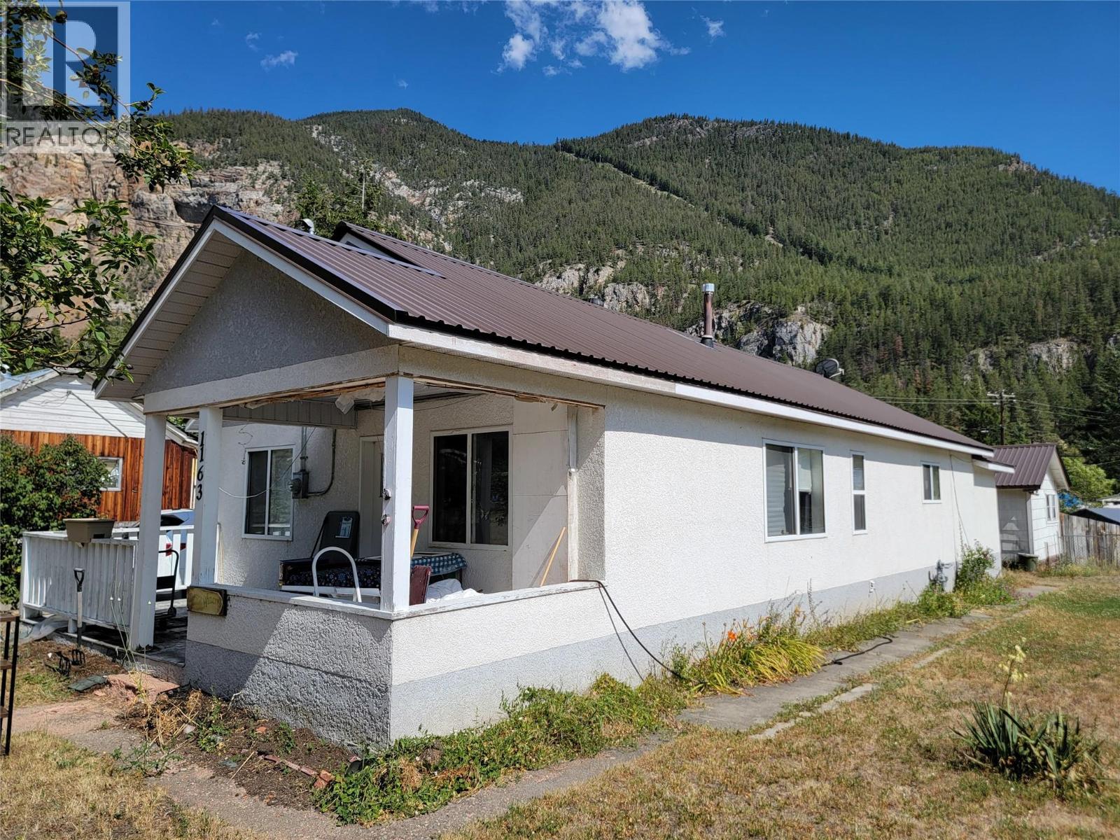
1163 Scott Ave in Historic Hedley, BC. Friendly and small community located between Keremeos and Princeton, only 20 mins to Keremeos and 25 min to Princeton along Hwy 3. This property is comprised of 3 titled lots, 0.166 acres total, with a 3 bed 1 bath home and detached workshop. Fully fenced in chain-link with alley access, and covered back deck to enjoy the stunning mountain views. Plenty of parking for your vehicles, toys, and RV. Natural gas furnace, gas hot water tank, gas range and metal roof. Home is tenanted, please provide a minimum of 24 hours notice for showings. Hedley 2026 Annual Parcel Tax $335, 2026 Annual Water Toll $595, RDOS 2026 Annual Garbage/Recycling $320. Measurements are approximate. (id:31684)
| 8 hours ago | Listing updated with changes from the MLS® | |
| 8 hours ago | Listing first seen on site |



The trademarks MLS®, Multiple Listing Service® and the associated logos are owned by The Canadian Real Estate Association (CREA) and identify the quality of services provided by real estate professionals who are members of CREA. Used under license.
The trademarks REALTOR®, REALTORS®, and the REALTOR® logo are controlled by The Canadian Real Estate Association (CREA) and identify real estate professionals who are members of CREA. These trademarks are owned or controlled by The Canadian Real Estate Association (CREA) and identify real estate professionals who are members of CREA (REALTOR®) and/or the quality of services they provide (MLS®).
This REALTOR.ca listing content is owned and licensed by REALTOR® members of The Canadian Real Estate Association.