





5210 Riverside DriveFairmont Hot Springs, BCV0B1L1
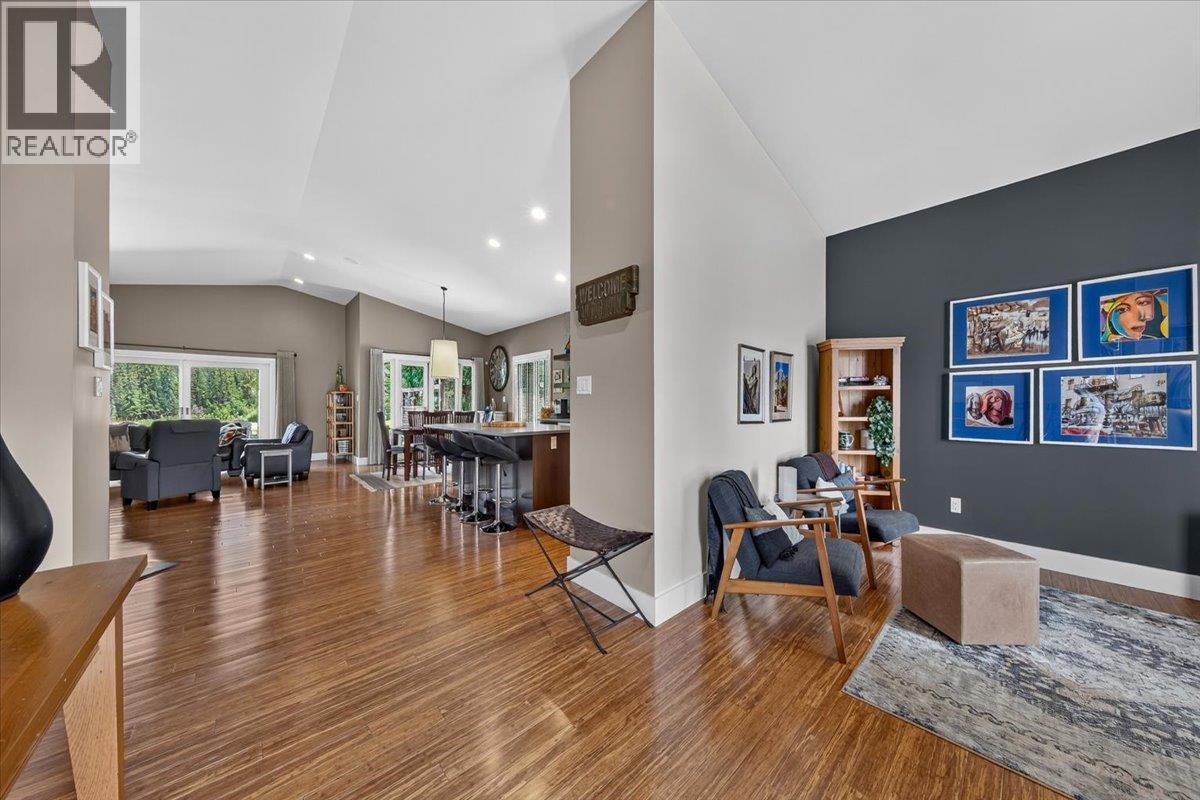
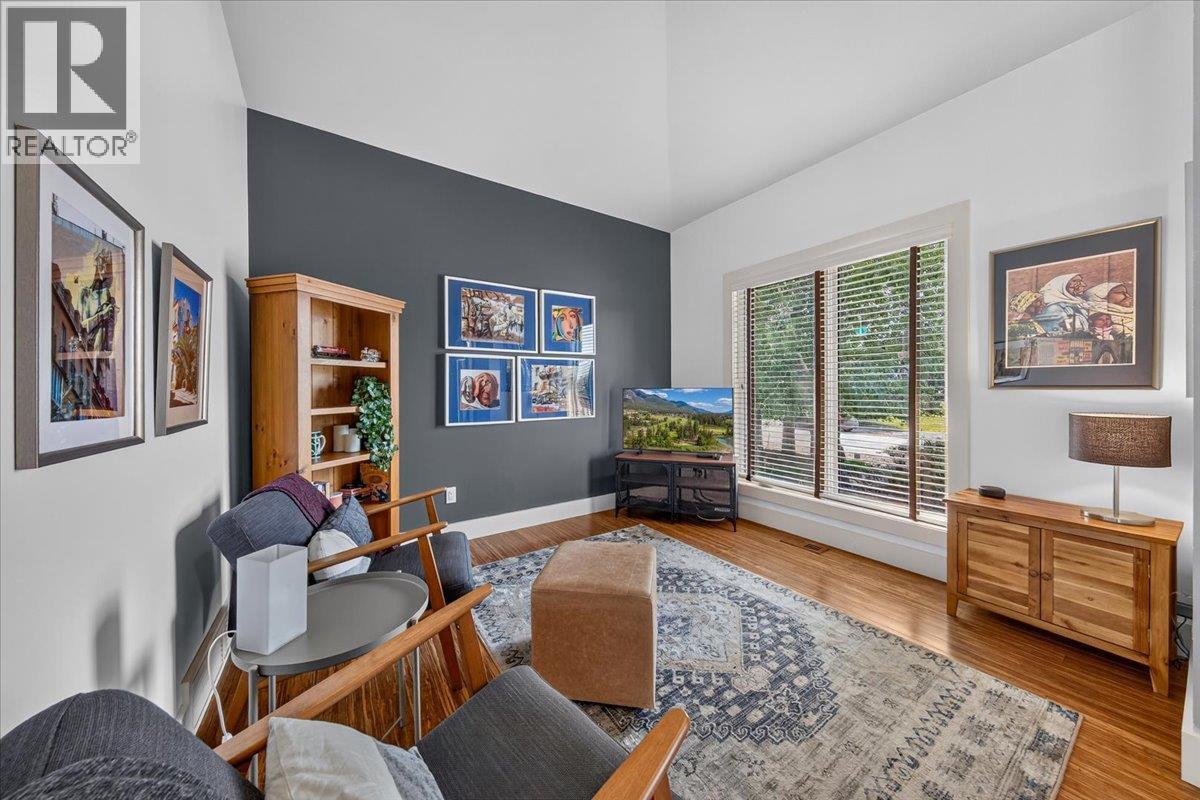
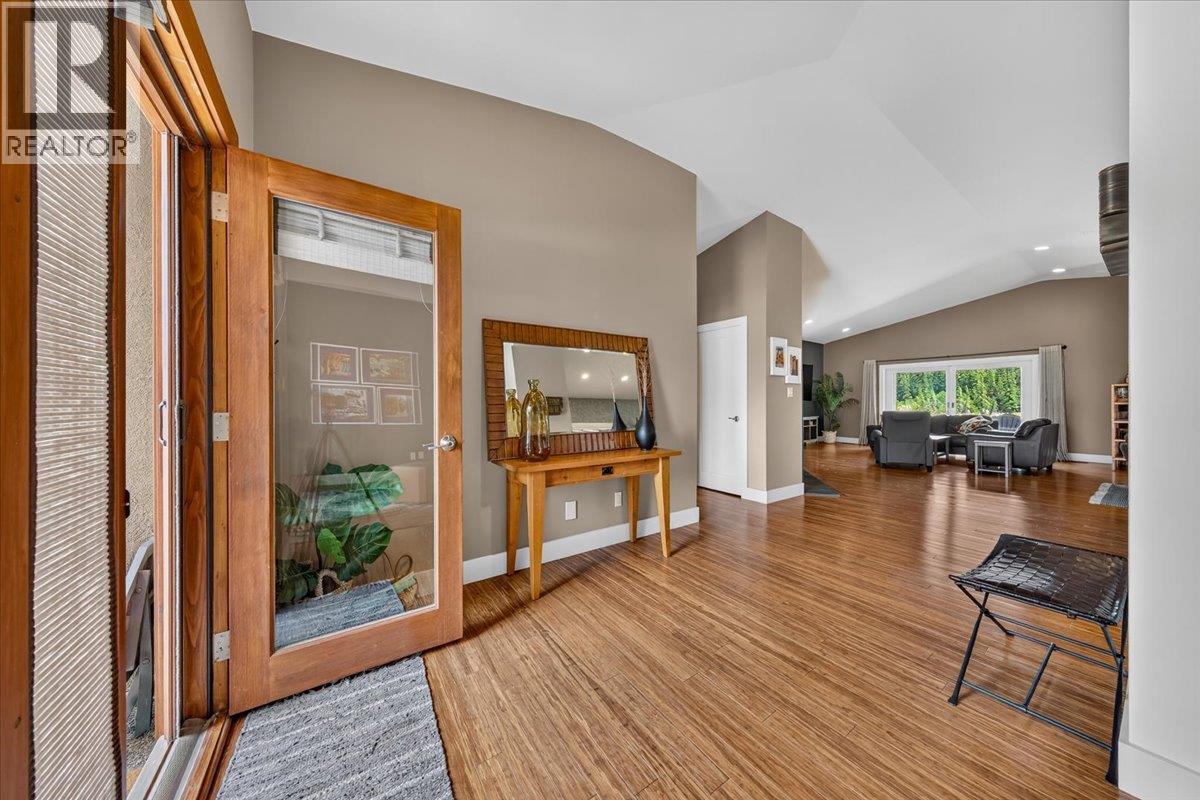
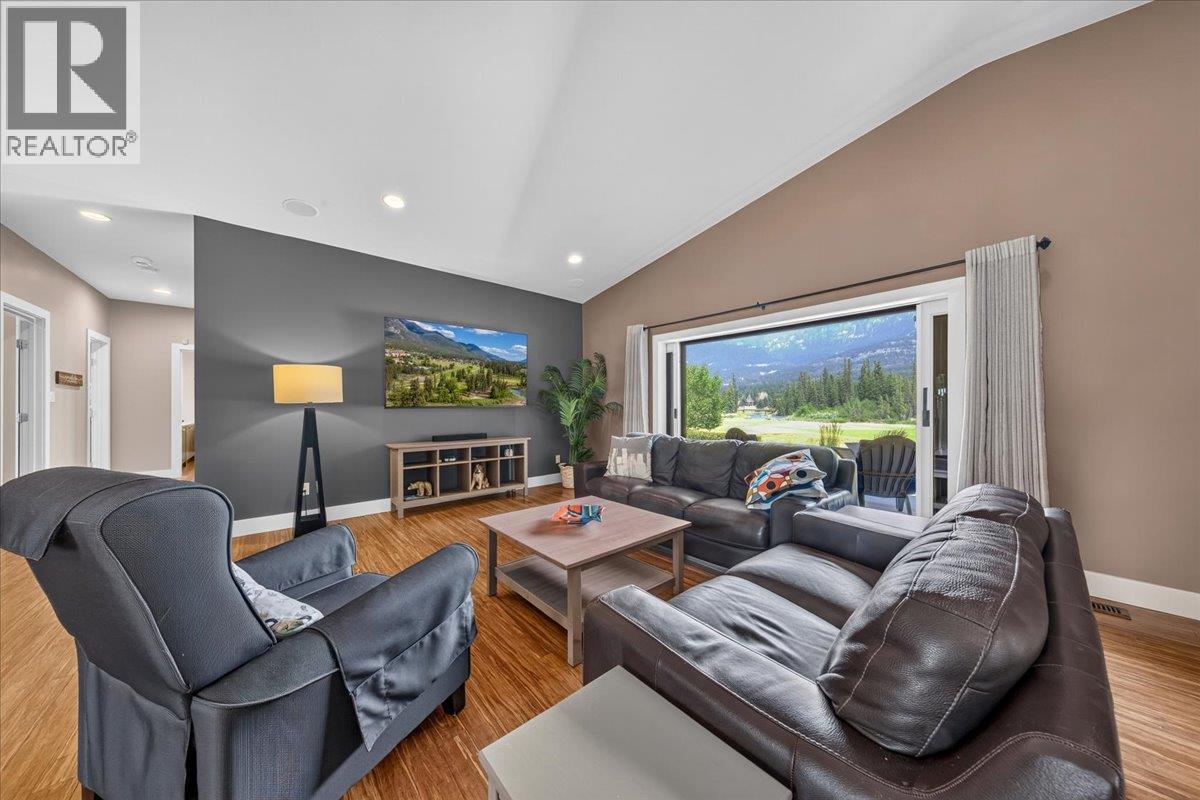
LUXURY BUNGALOW. INCREDIBLE VIEWS. EXCEPTIONAL LOCATION. Perfectly located along the 14th hole of Riverside GC, this gorgeous bungalow enjoys breathtaking Rocky Mountain views, the Columbia River just beyond the fairway & the privacy of a gated community. Built for effortless main-floor living, this beautifully appointed home has been enjoyed only as a part-time residence by its original owners, leaving it in exceptional condition. The spacious open-concept layout is highlighted by soaring vaulted ceilings & a stunning oversized kitchen island. The expansive primary bedroom offers a walk-in closet & ensuite, while 2 more bedrooms & a cozy den provide plenty of room for guests. Rich bamboo hardwood flooring, stone counters, quality fixtures throughout & a warm wood-burning fireplace complete this inviting home. Summertime enjoyment starts with massive sliding glass doors seamlessly connecting the living area to over 830 sqft of composite deck; an incredible outdoor entertaining space where you can soak in the views from sunrise to sunset. Comfort is ensured year-round with the efficiency of a heat pump, while the garage provides plenty of room for vehicles, storage & all your mountain lifestyle gear. This is a rare opportunity to own an impeccably maintained home in one of Fairmont Hot Springs premier communities - book a showing today! (id:31684)
| 8 hours ago | Listing updated with changes from the MLS® | |
| 8 hours ago | Listing first seen on site |



The trademarks MLS®, Multiple Listing Service® and the associated logos are owned by The Canadian Real Estate Association (CREA) and identify the quality of services provided by real estate professionals who are members of CREA. Used under license.
The trademarks REALTOR®, REALTORS®, and the REALTOR® logo are controlled by The Canadian Real Estate Association (CREA) and identify real estate professionals who are members of CREA. These trademarks are owned or controlled by The Canadian Real Estate Association (CREA) and identify real estate professionals who are members of CREA (REALTOR®) and/or the quality of services they provide (MLS®).
This REALTOR.ca listing content is owned and licensed by REALTOR® members of The Canadian Real Estate Association.