





4878 Stepney RoadSpallumcheen, BCV4Y0R7
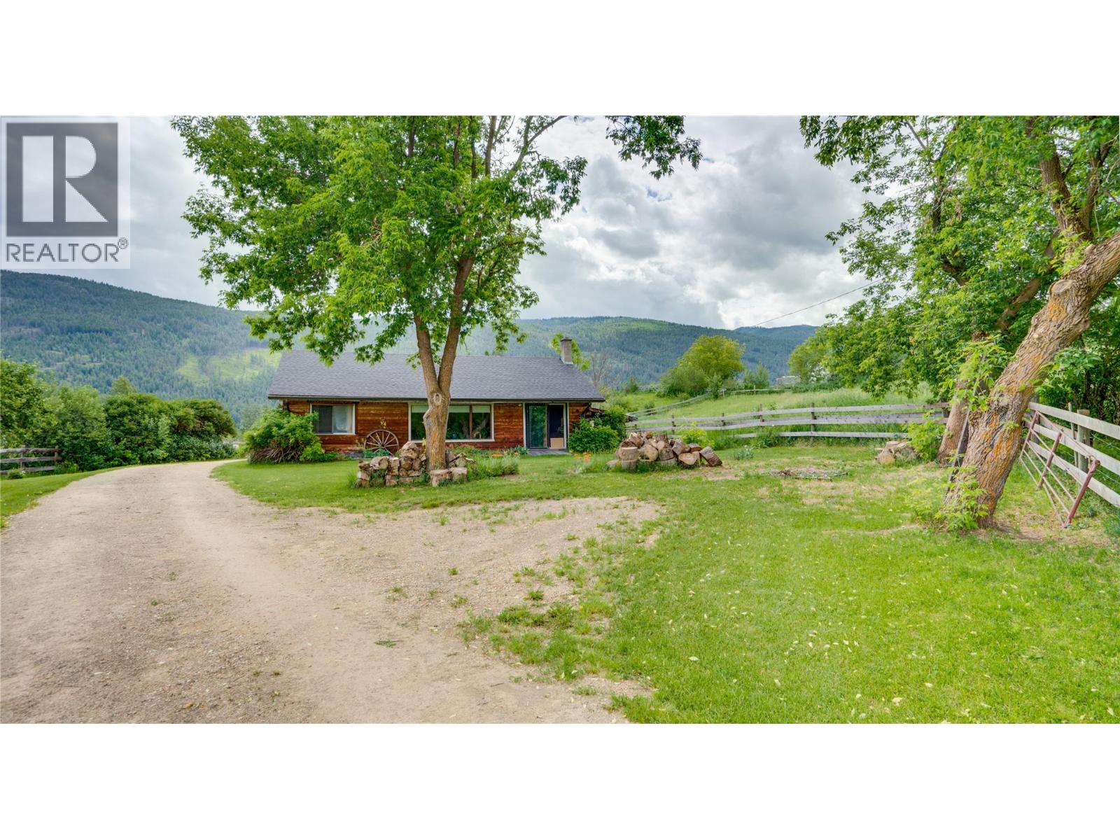
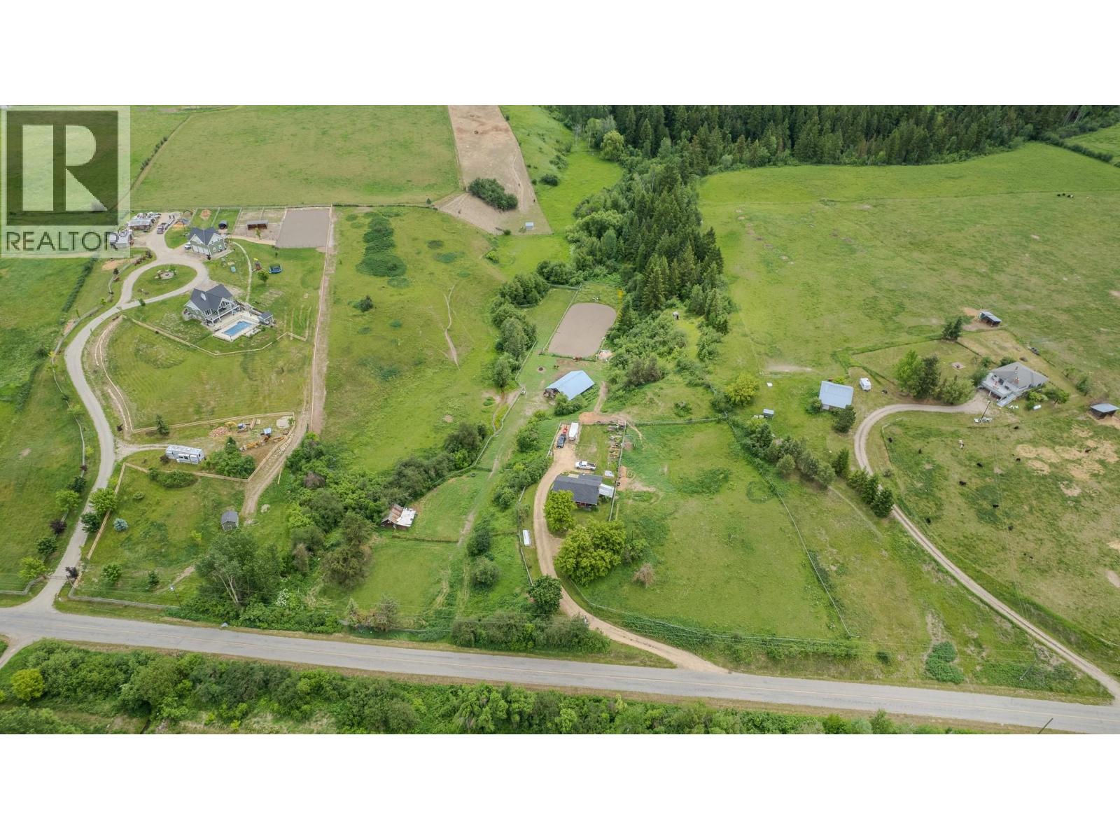
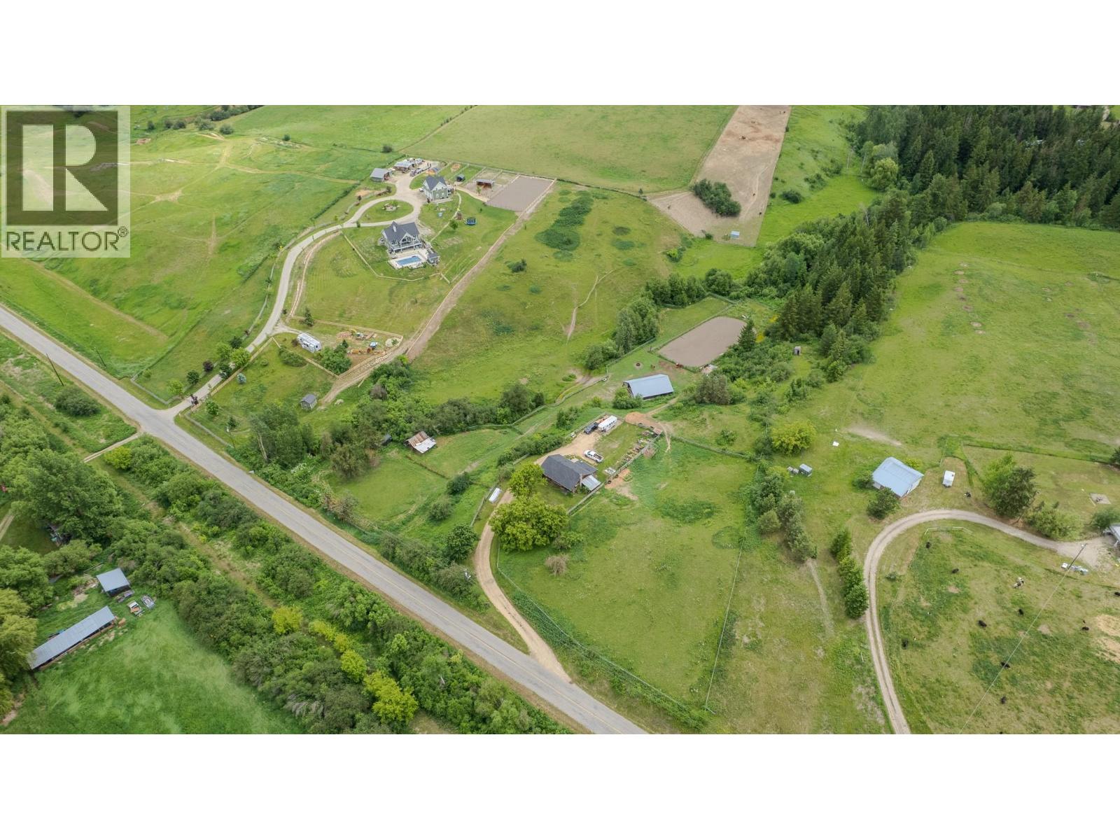
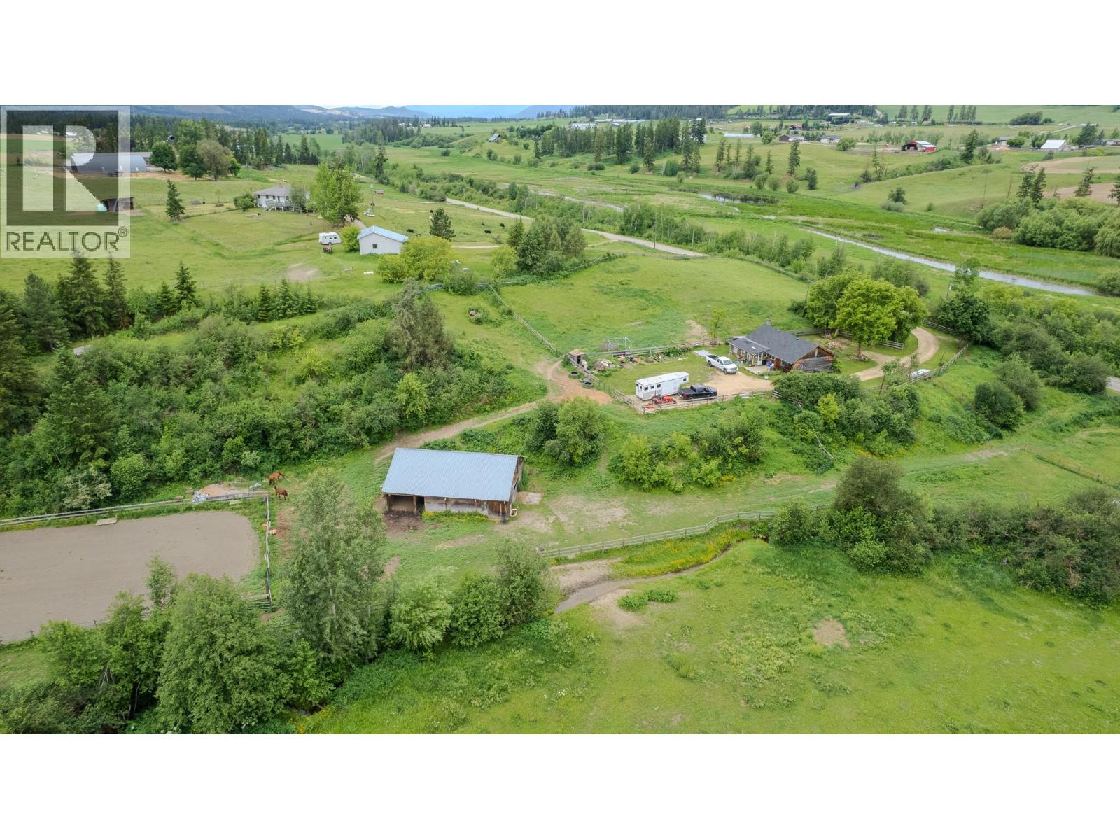
7.8 Acre horse property minutes from Armstrong and Enderby on a quiet paved Road. Private and serene. The house is a modest 1195 sqft grade level entry rancher featuring 2 bedrooms 1 full bathroom and a galley Kitchen leading to an open dining and living space heated with electric baseboards and a wood stove, Cooled with a window A/C. A nice 70'x200' outdoor sand riding arena is located down below next to hussard creek which flows through the property. Creating a beautiful private oasis setting. The property is completely fenced and cross fenced with several paddocks. Down by the arena is a 36'x48' Stall barn with a tack room, power and box stalls. Zoned for a 2nd residence. The mix of open fields and treed areas creates both functionality and privacy, with plenty of room for animals, gardens, recreation, or future improvements. Telus fibre optic available at the road. On a school bus route. Call today about a viewing. (id:31684)
| 11 hours ago | Listing updated with changes from the MLS® | |
| 12 hours ago | Listing first seen on site |



The trademarks MLS®, Multiple Listing Service® and the associated logos are owned by The Canadian Real Estate Association (CREA) and identify the quality of services provided by real estate professionals who are members of CREA. Used under license.
The trademarks REALTOR®, REALTORS®, and the REALTOR® logo are controlled by The Canadian Real Estate Association (CREA) and identify real estate professionals who are members of CREA. These trademarks are owned or controlled by The Canadian Real Estate Association (CREA) and identify real estate professionals who are members of CREA (REALTOR®) and/or the quality of services they provide (MLS®).
This REALTOR.ca listing content is owned and licensed by REALTOR® members of The Canadian Real Estate Association.