Save
Ask
Tour
Hide
Share
$1,099,000
New Listing

819 Arlington Court
Kamloops, BCV2B8T5

For Sale|Single Family Residence|Active
7
Beds
5
Total Baths
3,913
SqFt
$281
/SqFt
2006
Built
Subdivision:
Brocklehurst
Call Now: 613.733.9494
Is this the listing for you? We can help make it yours.
613.733.9494
819 Arlington Court819 Arlington Court819 Arlington Court819 Arlington Court
Save
Ask
Tour
Hide
Share

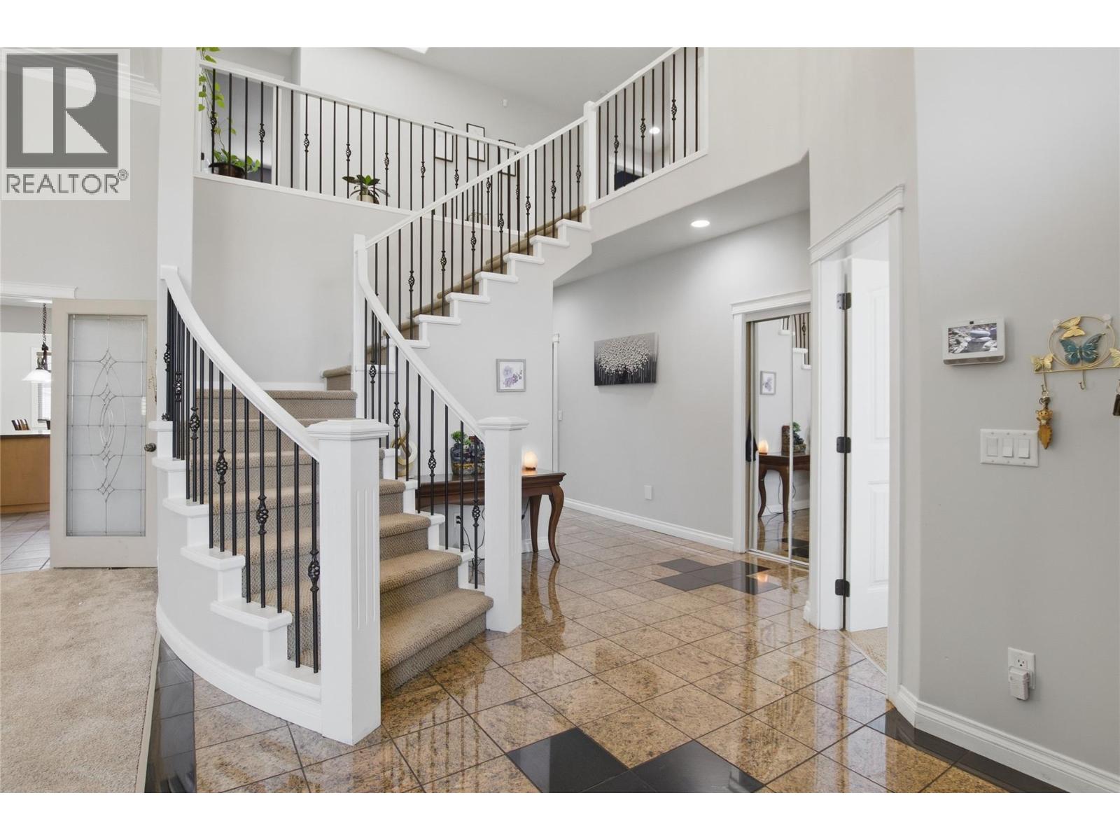
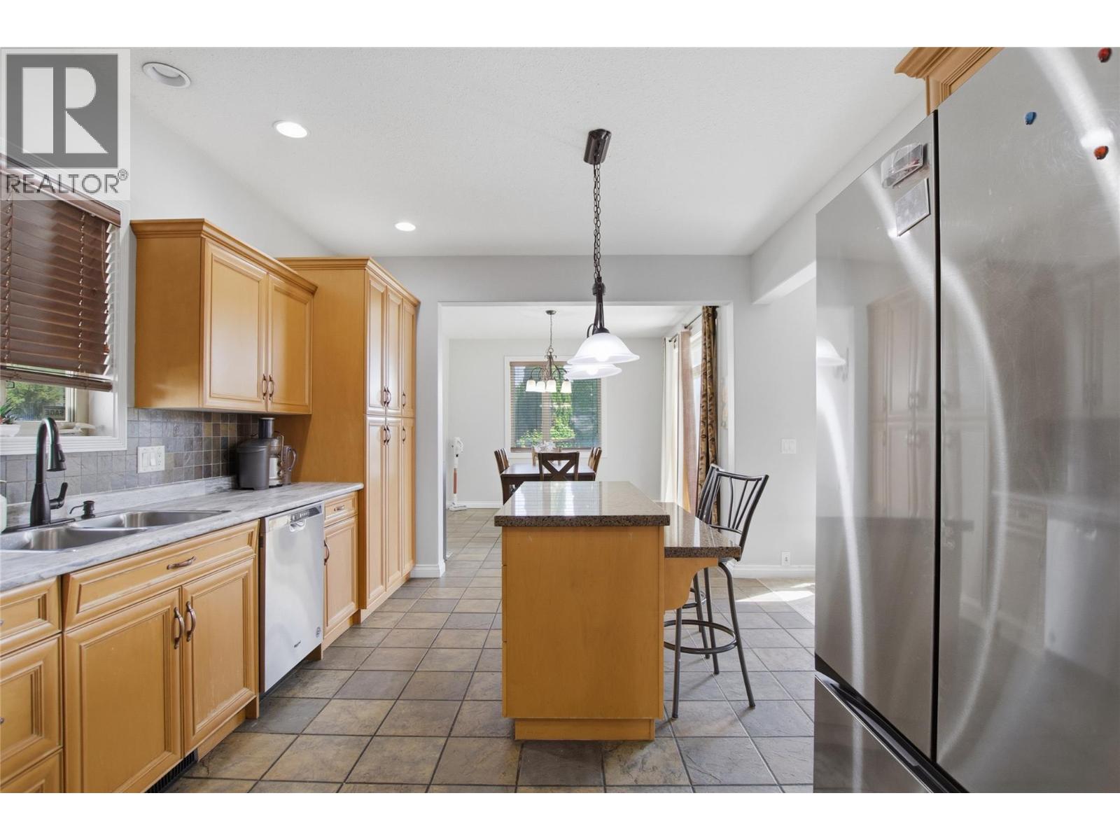
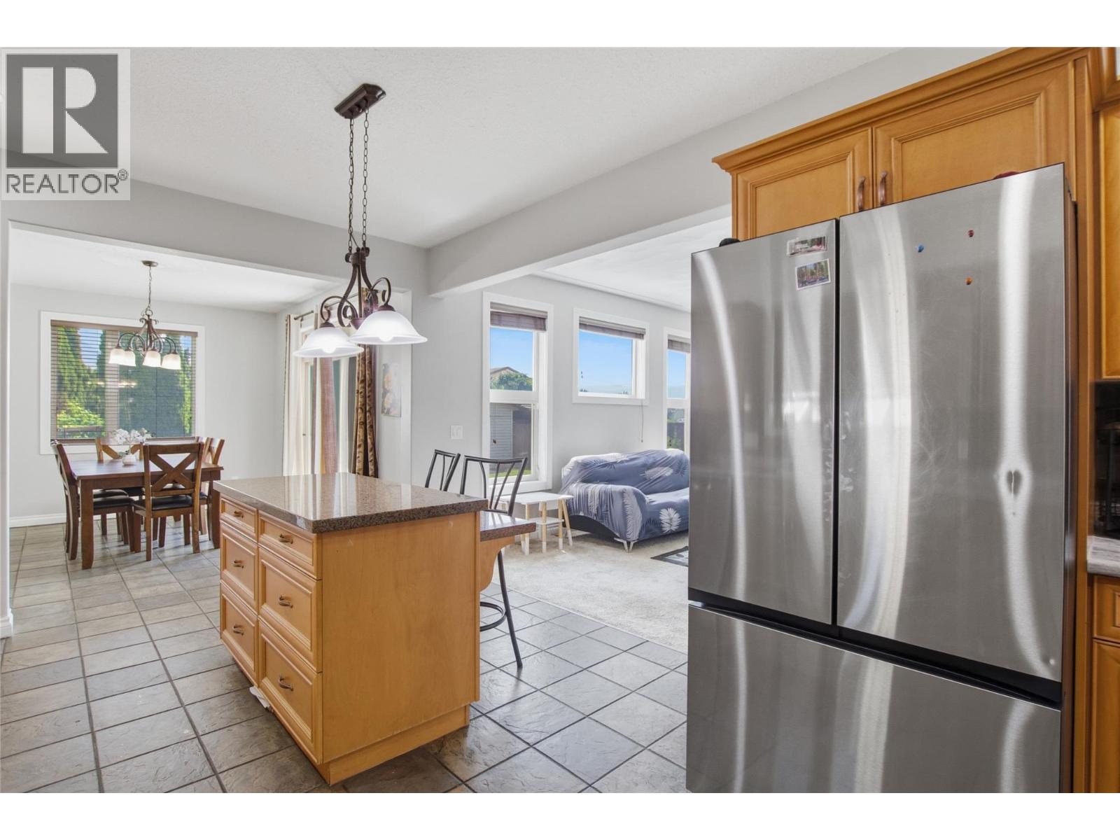
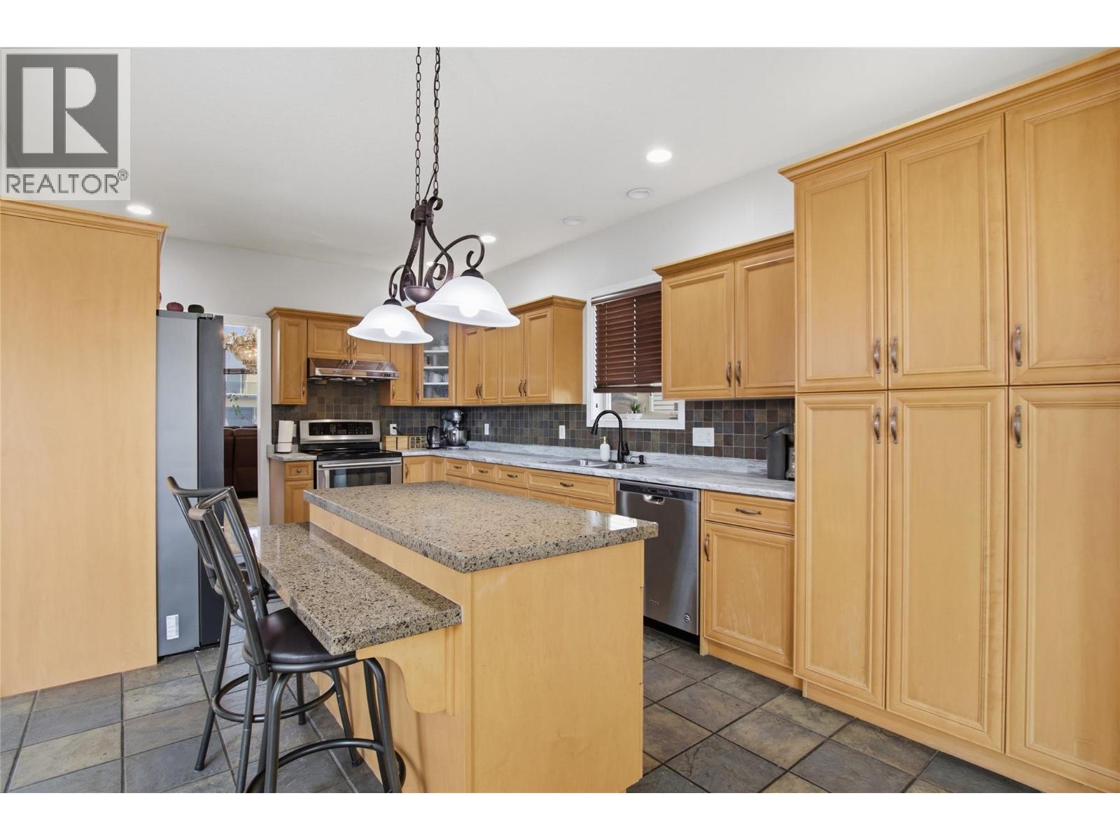
Welcome to this impressive 7 bed, 5 bath, 3,940 SQFT family home, meticulously maintained and located in one of the area's most sought-after neighbourhoods. Offering exceptional craftsmanship, generous living space, and thoughtful updates, it's ideal for growing or multi-generational families. The grand foyer features soaring 18' ceilings and a stunning curved staircase. The functional main floor includes a spacious kitchen with adjoining dining area, family room, formal living and dining rooms, full bath, home office or bedroom, laundry, garage access, and a 5' crawl space spanning the home's footprint for exceptional storage. A fully self-contained 1-bedroom in-law suite with private side entrance provides flexibility for extended family, guests, or mortgage-helper potential. Upstairs, the spacious primary suite offers a luxurious ensuite, walk-in closet, and private front deck. Four additional oversized bedrooms and two full baths, including a Jack-and-Jill, complete the upper level. The flat, fully fenced yard features underground sprinklers, patio, garden space, ample parking, and dedicated RV parking. Recent updates include a new furnace (2023), heat pump, GEMSTONE permanent exterior lighting, updated fencing, fresh paint, new carpet, and newer washer and dryer. An exceptional opportunity offering space, quality, and a prime family-friendly location. (id:31684)

Save
Ask
Tour
Hide
Share
Listing Snapshot
Price 
$1,099,000
Days On Site 
0 Days
Bedrooms 
7
Inside Area (SqFt) 
3,913 sqft
Total Baths 
5
Full Baths 
N/A
Partial Baths 
N/A
Lot Size 
0.17 Acres
Year Built 
2006
MLS® Number 
10395736
Status 
Active
Property Tax 
N/A
Maintenance Fees 
N/A
Sq Ft Source 
N/A
Friends & Family
Recent Activity
10 hours agoListing updated with changes from the MLS®
13 hours agoListing first seen on site
General Features
Acres 
0.17
Attached Garage 
Yes
Garage 
Yes
Garage Spaces 
2
Levels 
Two
Parking 
Attached
Parking Spaces 
2
Property Sub Type 
Single Family Residence
Sewer 
Public Sewer
SqFt Total 
3913
Style 
Multi-level
Interior Features
Cooling 
Central Air
Fireplace 
Yes
Fireplace Features 
Gas
Fireplaces 
2
Flooring 
CarpetCeramic Tile
Heating 
Forced Air
Bathroom 1 
Dimensions - Measurements not availableLevel - Second
Bathroom 2 
Dimensions - Measurements not availableLevel - Second
Bathroom 3 
Dimensions - Measurements not availableLevel - Second
Bathroom 4 
Dimensions - Measurements not availableLevel - Main
Bathroom 5 
Dimensions - Measurements not availableLevel - Main
Bedroom 1 
Dimensions - 12'0'' x 12'8''Level - Second
Bedroom 2 
Dimensions - 11'10'' x 9'10''Level - Second
Bedroom 4 
Dimensions - 12'2'' x 11'2''Level - Second
Bedroom 5 
Dimensions - 13'4'' x 10'0''Level - Second
Bedroom 6 
Dimensions - 12'0'' x 12'8''Level - Main
Bedroom 7 
Dimensions - 11'10'' x 9'10''Level - Main
Dining Room 
Dimensions - 13'5'' x 11'8''Level - Main
Family Room 
Dimensions - 14'0'' x 15'0''Level - Main
Kitchen 
Dimensions - 11'5'' x 19'0''Level - Main
Living Room 
Dimensions - 11'6'' x 23'4''Level - Main
Master Bedroom 
Dimensions - 13'0'' x 25'8''Level - Second
Save
Ask
Tour
Hide
Share
Exterior Features
Fencing 
Fenced
Lot Features 
LandscapedLevel

Listing courtesy of: Joe Doyle of Brendan Shaw Real Estate Ltd.

The trademarks MLS®, Multiple Listing Service® and the associated logos are owned by The Canadian Real Estate Association (CREA) and identify the quality of services provided by real estate professionals who are members of CREA. Used under license.

The trademarks REALTOR®, REALTORS®, and the REALTOR® logo are controlled by The Canadian Real Estate Association (CREA) and identify real estate professionals who are members of CREA. These trademarks are owned or controlled by The Canadian Real Estate Association (CREA) and identify real estate professionals who are members of CREA (REALTOR®) and/or the quality of services they provide (MLS®).

This REALTOR.ca listing content is owned and licensed by REALTOR® members of The Canadian Real Estate Association.

Neighborhood & Commute
Source: Walkscore
Disclosure: Community information and market data powered by Constellation Data Labs. Information is deemed reliable but not guaranteed.
Save
Ask
Tour
Hide
Share