





371 McLean StCampbell River, BCV9W2M7
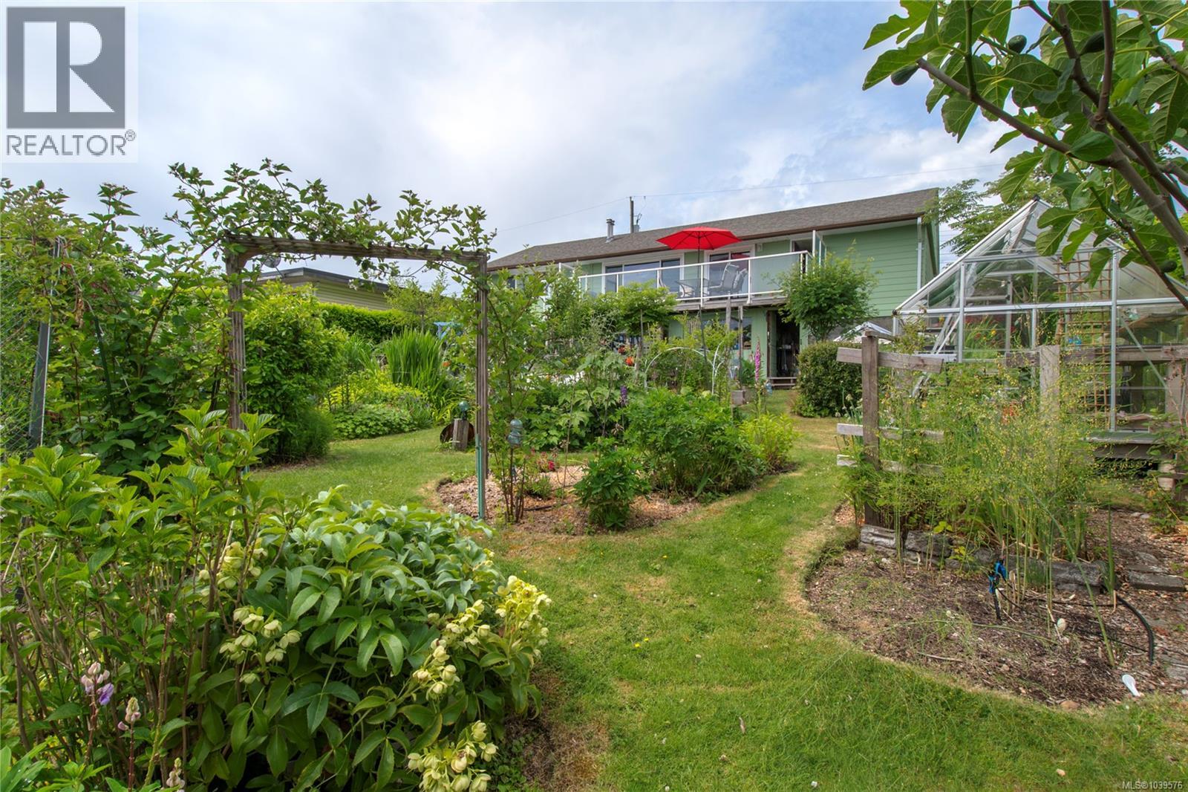
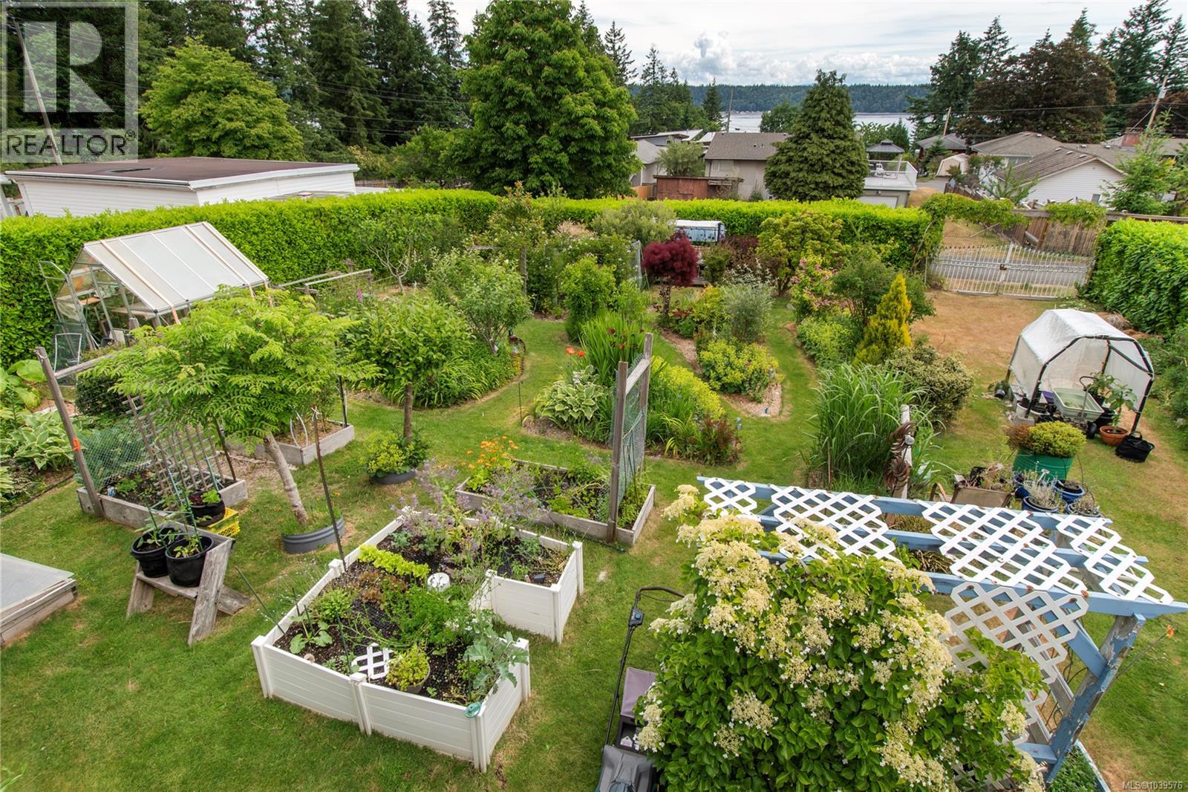
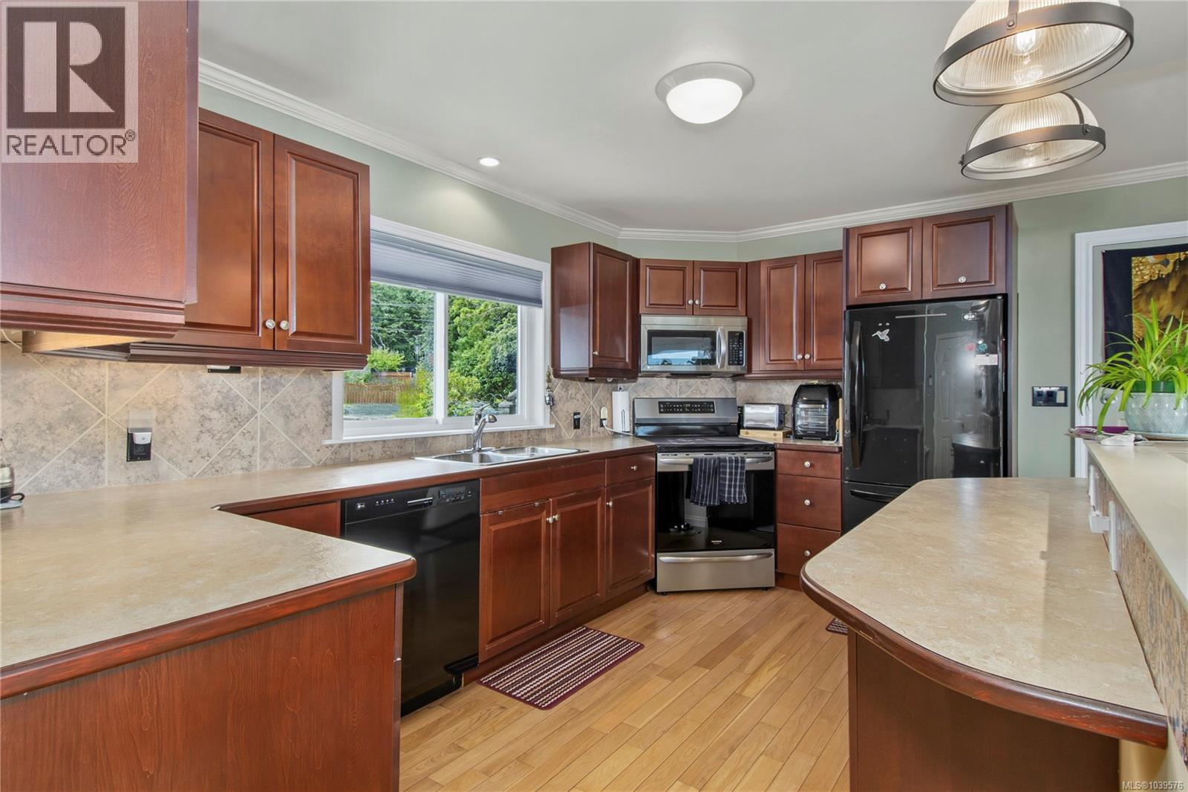
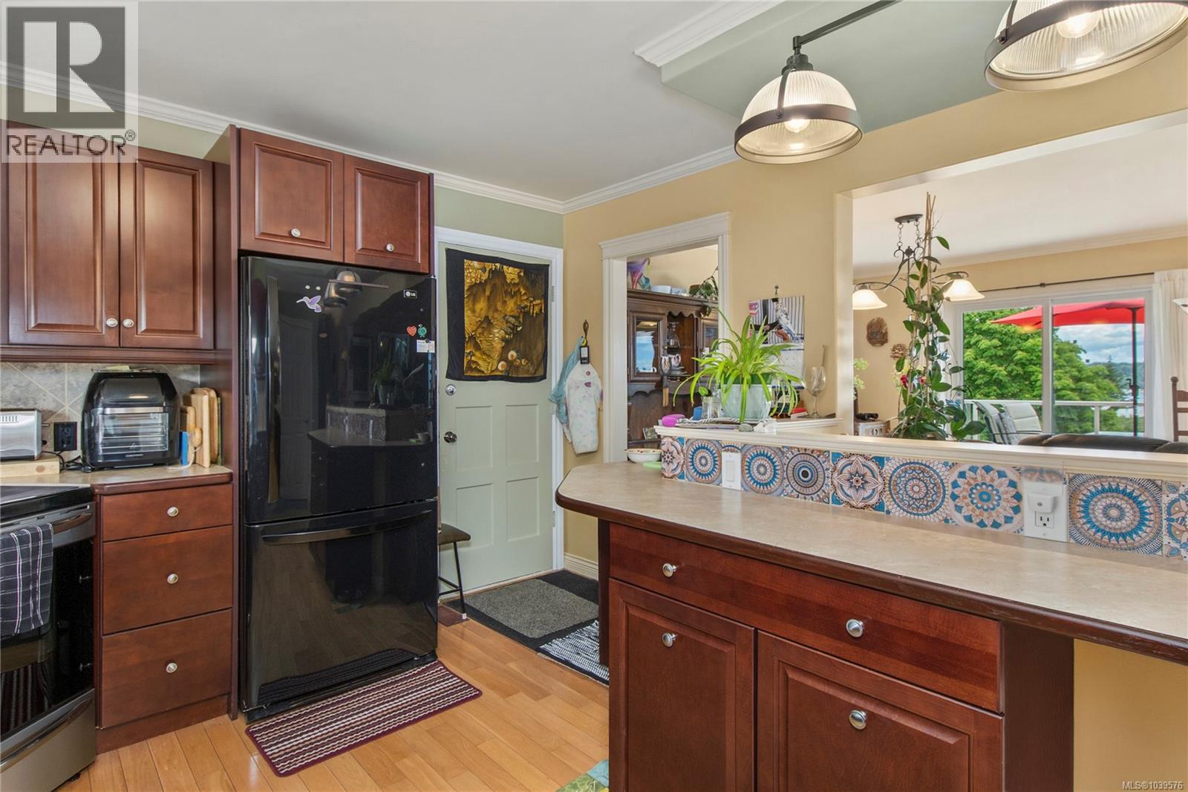
Stunning ocean and mountain views paired with magazine-worthy gardens make this 3-bedroom, 2-bathroom main-level entry home truly special. From the moment you walk in, you'll be welcomed by bright, open living spaces and breathtaking views. The spacious kitchen overlooks the dining area and living room, creating the perfect setting for everyday living and entertaining. Patio doors lead to a new deck where you can relax and enjoy the spectacular gardens and ocean views. The main floor features a cozy gas fireplace, two bedrooms, and a full bathroom. Downstairs offers a large rec room, third bedroom, bathroom, laundry room, and a generous indoor workshop. Step outside to a gardener's paradise, a tranquil koi pond, and stunning landscaped grounds. Convenient lane access with a large gate provides plenty of room for RV and boat parking. Located on a quiet street just minutes from town, shopping, and amenities, this home offers the perfect blend of privacy, beauty, and convenience. (id:31684)
| 3 hours ago | Listing updated with changes from the MLS® | |
| 3 hours ago | Listing first seen on site |



The trademarks MLS®, Multiple Listing Service® and the associated logos are owned by The Canadian Real Estate Association (CREA) and identify the quality of services provided by real estate professionals who are members of CREA. Used under license.
The trademarks REALTOR®, REALTORS®, and the REALTOR® logo are controlled by The Canadian Real Estate Association (CREA) and identify real estate professionals who are members of CREA. These trademarks are owned or controlled by The Canadian Real Estate Association (CREA) and identify real estate professionals who are members of CREA (REALTOR®) and/or the quality of services they provide (MLS®).
This REALTOR.ca listing content is owned and licensed by REALTOR® members of The Canadian Real Estate Association.