Save
Ask
Tour
Hide
Share
$925,000
New Listing

910 5th Ave Avenue
Invermere, BCV0A1K0

For Sale|Single Family Residence|Active
5
Beds
1
Total Bath
2,360
SqFt
$392
/SqFt
1970
Built
Subdivision:
Invermere
Call Now: 613.733.9494
Is this the listing for you? We can help make it yours.
613.733.9494
910 5th Ave Avenue910 5th Ave Avenue910 5th Ave Avenue910 5th Ave Avenue
Save
Ask
Tour
Hide
Share

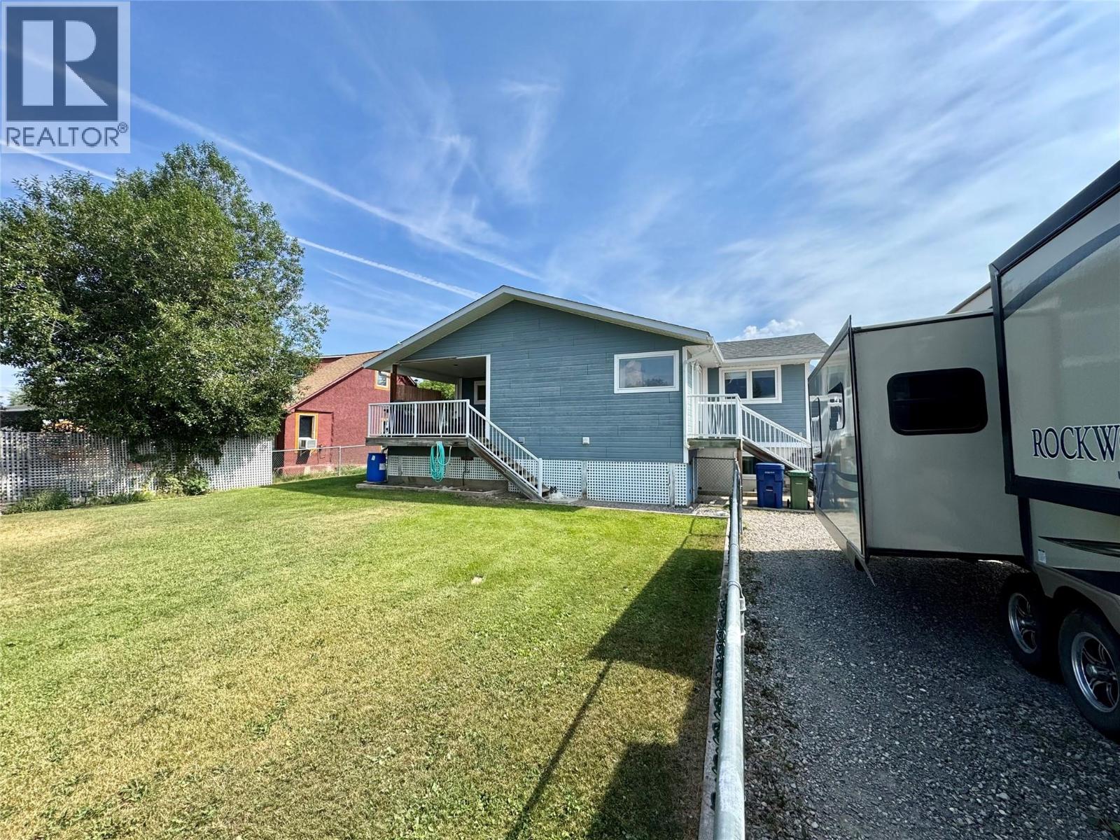
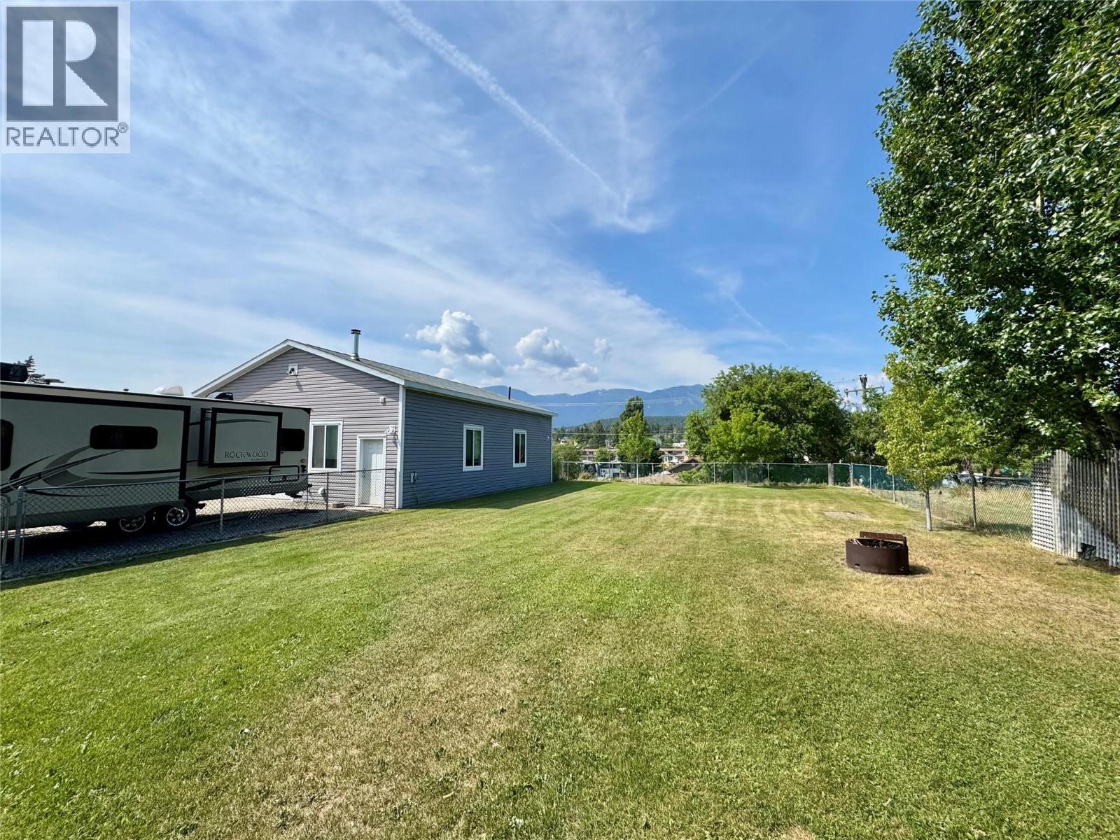
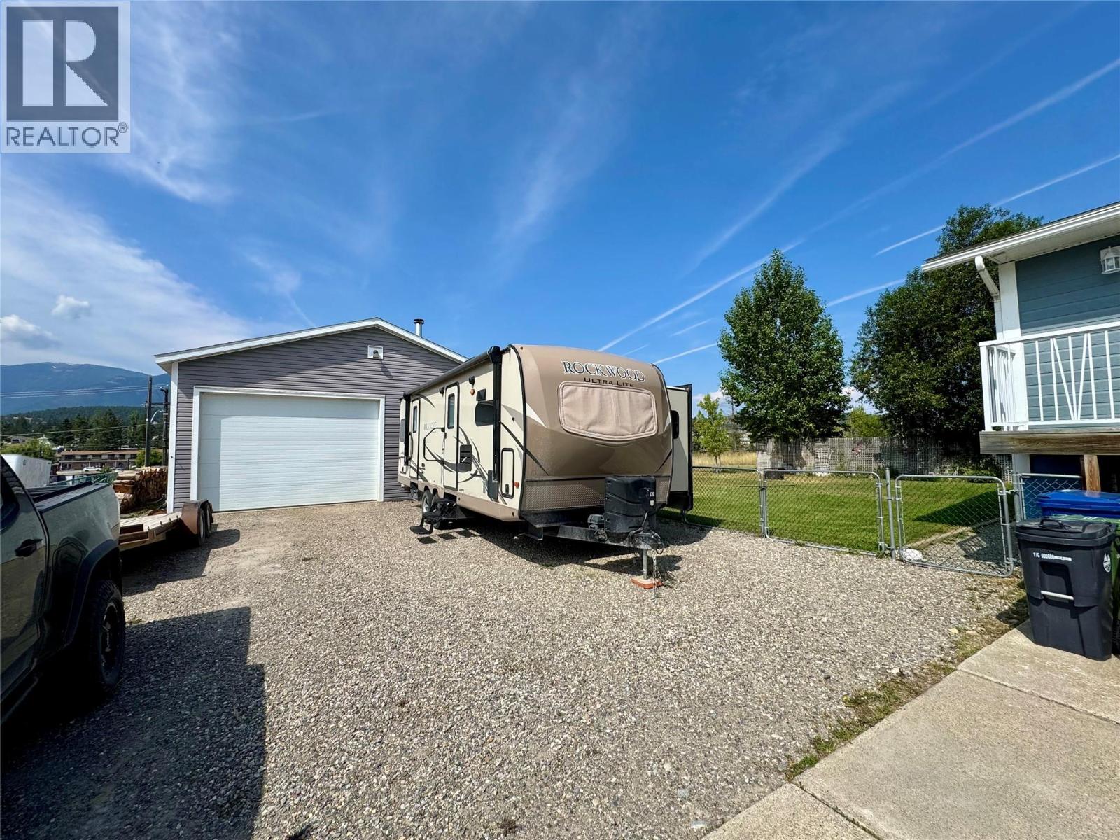
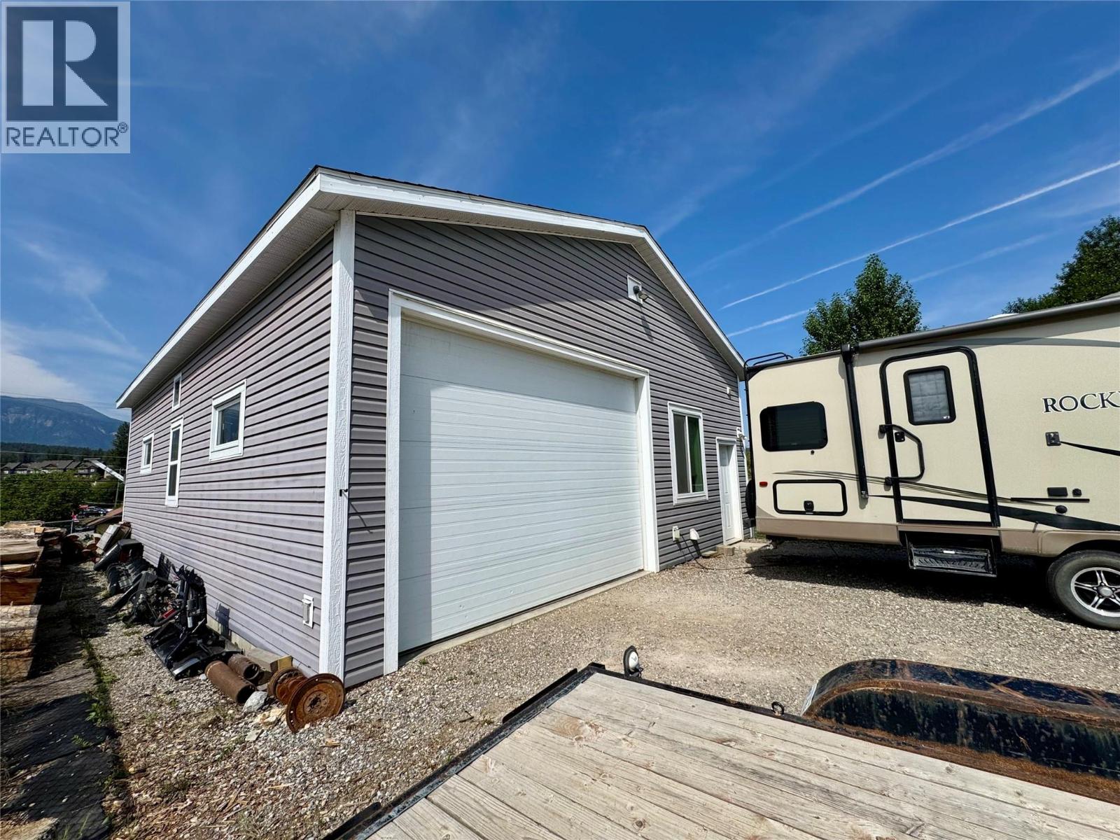
Discover your dream home in the heart of downtown Invermere! This spacious 5-bedroom, 2-bathroom residence boasts breathtaking mountain views and is just minutes from the public beach. The expansive 30 x 40-foot shop offers endless possibilities for projects, storage, or hobbies. Ideal for family living or as a recreational retreat, this property provides a perfect blend of comfort and convenience. Explore the vibrant local community while enjoying the tranquil beauty of your surroundings. Don't miss out on this unique opportunity—schedule your viewing today! (id:31684)

Save
Ask
Tour
Hide
Share
Listing Snapshot
Price 
$925,000
Days On Site 
0 Days
Bedrooms 
5
Inside Area (SqFt) 
2,360 sqft
Total Baths 
1
Full Baths 
N/A
Partial Baths 
N/A
Lot Size 
0.33 Acres
Year Built 
1970
MLS® Number 
10395785
Status 
Active
Property Tax 
N/A
Maintenance Fees 
N/A
Sq Ft Source 
N/A
Friends & Family
Recent Activity
13 hours agoListing updated with changes from the MLS®
13 hours agoListing first seen on site
General Features
Acres 
0.33
Garage 
Yes
Garage Spaces 
3
Levels 
Two
Parking 
Detached
Parking Spaces 
8
Property Sub Type 
Single Family Residence
Sewer 
Public Sewer
SqFt Total 
2360
Style 
Multi-level
Interior Features
Cooling 
Heat Pump
Heating 
Forced AirHeat PumpSee Remarks
Bathroom 1 
Dimensions - Measurements not availableLevel - Main
Bedroom 1 
Dimensions - 9'7'' x 9'8''Level - Lower
Bedroom 2 
Dimensions - 10' x 9'7''Level - Lower
Bedroom 4 
Dimensions - 10'7'' x 10'7''Level - Main
Bedroom 5 
Dimensions - 11'5'' x 9'8''Level - Main
Dining Room 
Dimensions - 11'10'' x 12'2''Level - Main
Family Room 
Dimensions - 12'6'' x 32'Level - Lower
Kitchen 
Dimensions - 10'3'' x 25'4''Level - Main
Living Room 
Dimensions - 17'6'' x 13'2''Level - Main
Master Bedroom 
Dimensions - 11'8'' x 12'2''Level - Main
Other Room 1 
Dimensions - 16' x 8'7''Level - Lower
Save
Ask
Tour
Hide
Share
Exterior Features
View 
Mountain(s)
Waterview 
Mountain(s)

Listing courtesy of: Christopher Raven of MaxWell Rockies Realty

The trademarks MLS®, Multiple Listing Service® and the associated logos are owned by The Canadian Real Estate Association (CREA) and identify the quality of services provided by real estate professionals who are members of CREA. Used under license.

The trademarks REALTOR®, REALTORS®, and the REALTOR® logo are controlled by The Canadian Real Estate Association (CREA) and identify real estate professionals who are members of CREA. These trademarks are owned or controlled by The Canadian Real Estate Association (CREA) and identify real estate professionals who are members of CREA (REALTOR®) and/or the quality of services they provide (MLS®).

This REALTOR.ca listing content is owned and licensed by REALTOR® members of The Canadian Real Estate Association.

Neighborhood & Commute
Source: Walkscore
Disclosure: Community information and market data powered by Constellation Data Labs. Information is deemed reliable but not guaranteed.
Save
Ask
Tour
Hide
Share