Save
Ask
Tour
Hide
Share
$260,000
New Listing

156 VALLEYVIEW Crescent
Tumbler Ridge, BCV0C2W0

For Sale|Single Family Residence|Active
6
Beds
2
Total Baths
1,595
SqFt
$163
/SqFt
1984
Built
Subdivision:
Tumbler Ridge
Call Now: 613.733.9494
Is this the listing for you? We can help make it yours.
613.733.9494
156 VALLEYVIEW Crescent156 VALLEYVIEW Crescent156 VALLEYVIEW Crescent156 VALLEYVIEW Crescent
Save
Ask
Tour
Hide
Share

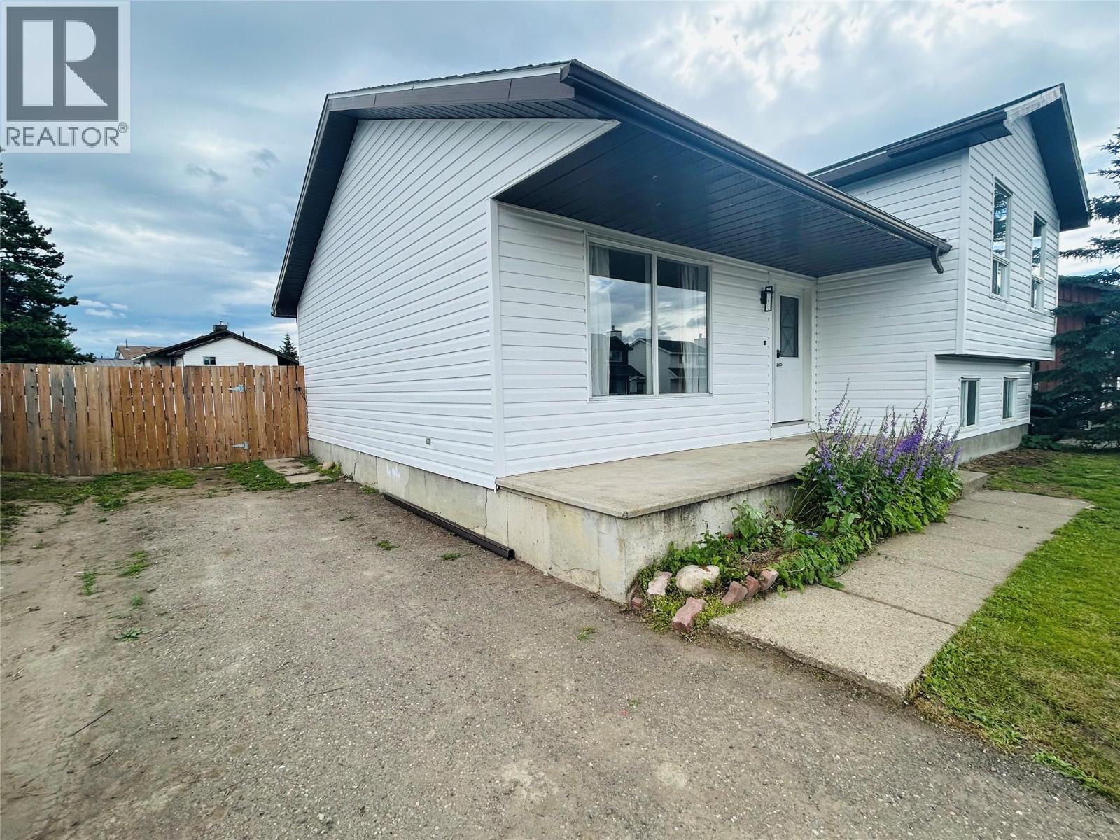
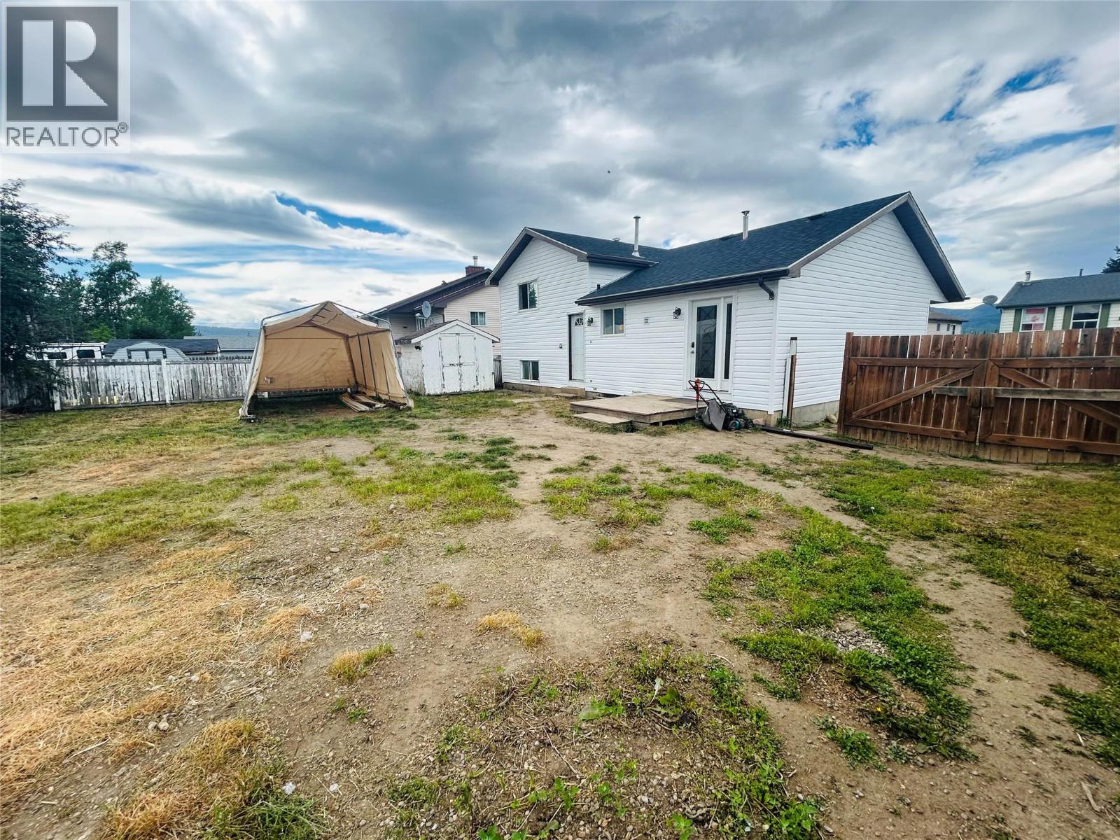
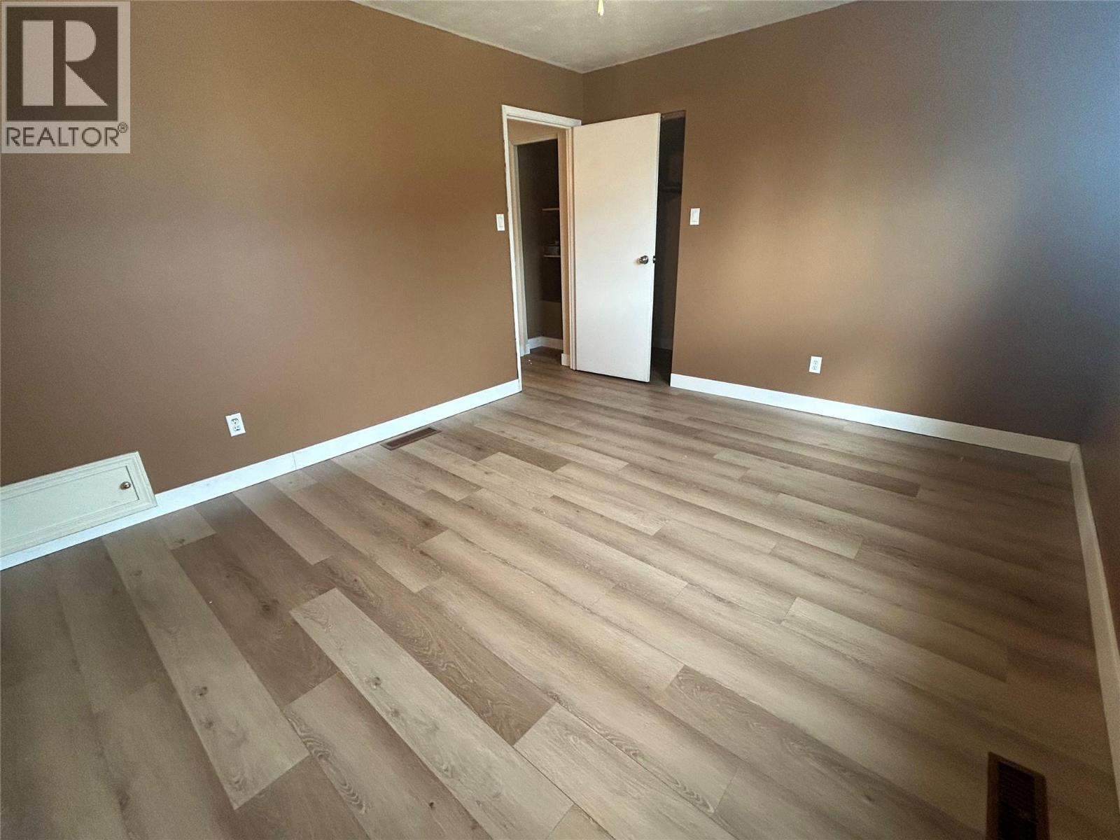
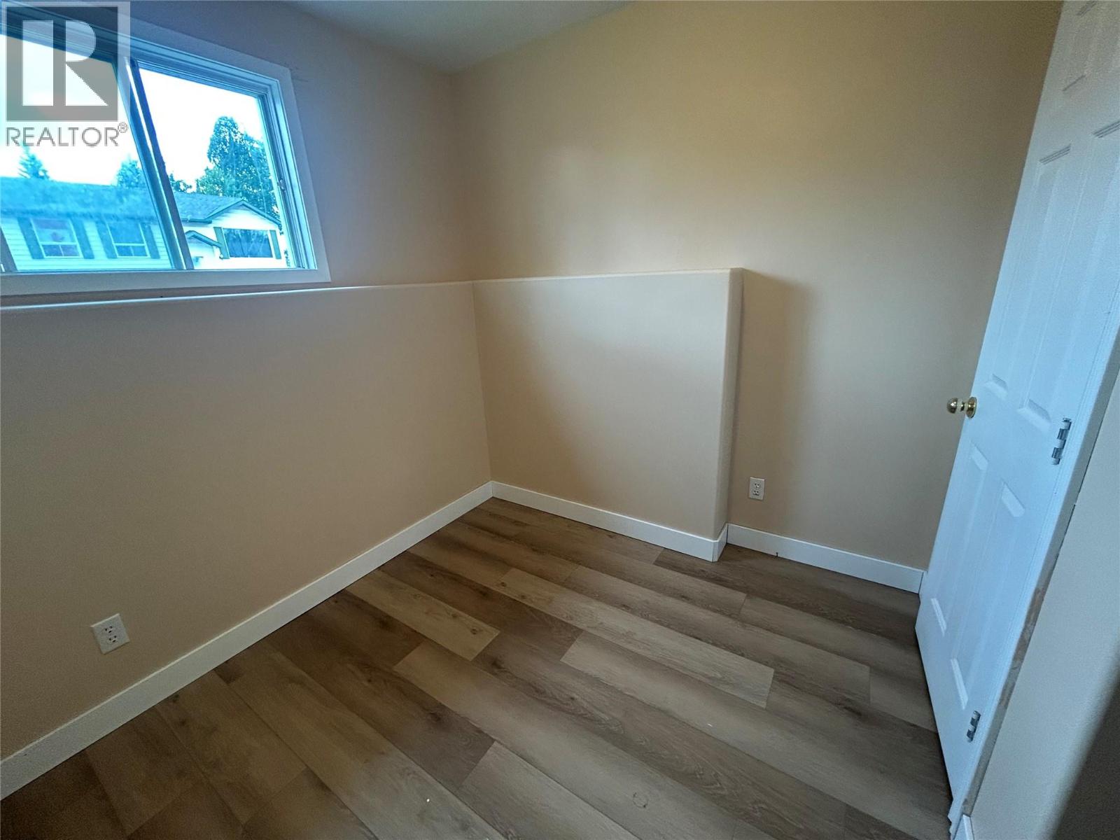
Great location, just a block from town centre. This 6 bedroom home is ready for its new family. The white updated kitchen cabinets and newer stainless appliances create a great area for the cook in your family. Garden doors off the diningroom lead to a good sized fenced yard. Three bedrooms just a few steps up with a soaker tub in the main bathroom. And three bedrooms on the lower level with a 3-piece bathroom. The basement level features a large L-shaped family room that currently houses a theatre room. The large back yard is fenced with a shed. Recent updates include, siding, flooring, paint, baseboards, shingles, hot water tank, furnace, and bathrooms. (id:31684)

Save
Ask
Tour
Hide
Share
Listing Snapshot
Price 
$260,000
Days On Site 
0 Days
Bedrooms 
6
Inside Area (SqFt) 
1,595 sqft
Total Baths 
2
Full Baths 
N/A
Partial Baths 
N/A
Lot Size 
0.13 Acres
Year Built 
1984
MLS® Number 
10395852
Status 
Active
Property Tax 
N/A
Maintenance Fees 
N/A
Sq Ft Source 
N/A
Friends & Family
Recent Activity
11 hours agoListing updated with changes from the MLS®
11 hours agoListing first seen on site
General Features
Acres 
0.13
Levels 
Three Or More
Property Sub Type 
Single Family Residence
Sewer 
Public Sewer
SqFt Total 
1595
Style 
Multi-level
Interior Features
Heating 
Forced AirSee Remarks
Bathroom 1 
Dimensions - Measurements not availableLevel - Second
Bathroom 2 
Dimensions - Measurements not availableLevel - Lower
Bedroom 1 
Dimensions - 8'2'' x 11'Level - Second
Bedroom 2 
Dimensions - 9'6'' x 8'9''Level - Second
Bedroom 3 
Dimensions - 8'4'' x 7'7''Level - Lower
Bedroom 4 
Dimensions - 8'2'' x 11'Level - Lower
Bedroom 5 
Dimensions - 9'6'' x 12'3''Level - Lower
Dining Room 
Dimensions - 12' x 9'Level - Main
Family Room 
Dimensions - 24'3'' x 10'8''Level - Basement
Kitchen 
Dimensions - 11'2'' x 8'8''Level - Main
Laundry 
Dimensions - 8'8'' x 10'8''Level - Basement
Living Room 
Dimensions - 12'5'' x 14'3''Level - Main
Master Bedroom 
Dimensions - 13'5'' x 11'3''Level - Main
Save
Ask
Tour
Hide
Share
Exterior Features
Fencing 
Fenced

Listing courtesy of: Amanda Oijen of eXp Realty

The trademarks MLS®, Multiple Listing Service® and the associated logos are owned by The Canadian Real Estate Association (CREA) and identify the quality of services provided by real estate professionals who are members of CREA. Used under license.

The trademarks REALTOR®, REALTORS®, and the REALTOR® logo are controlled by The Canadian Real Estate Association (CREA) and identify real estate professionals who are members of CREA. These trademarks are owned or controlled by The Canadian Real Estate Association (CREA) and identify real estate professionals who are members of CREA (REALTOR®) and/or the quality of services they provide (MLS®).

This REALTOR.ca listing content is owned and licensed by REALTOR® members of The Canadian Real Estate Association.

Neighborhood & Commute
Source: Walkscore
Disclosure: Community information and market data powered by Constellation Data Labs. Information is deemed reliable but not guaranteed.
Save
Ask
Tour
Hide
Share