





1109 Nelson AvenueTrail, BCV1R3H4
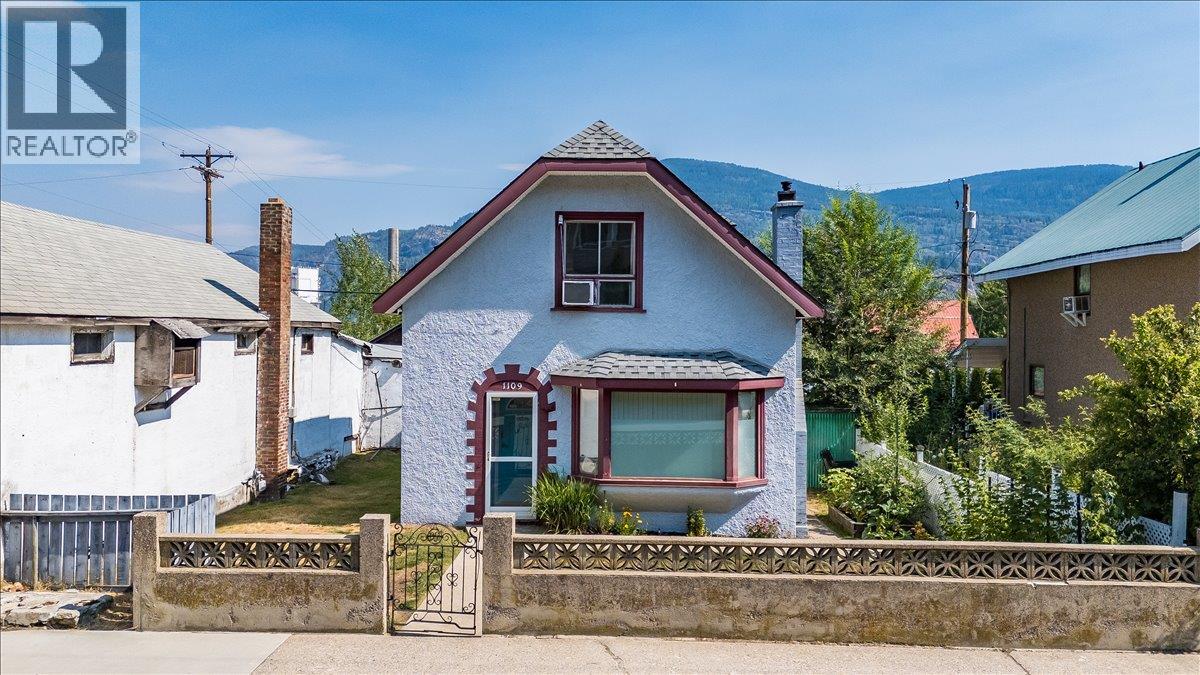
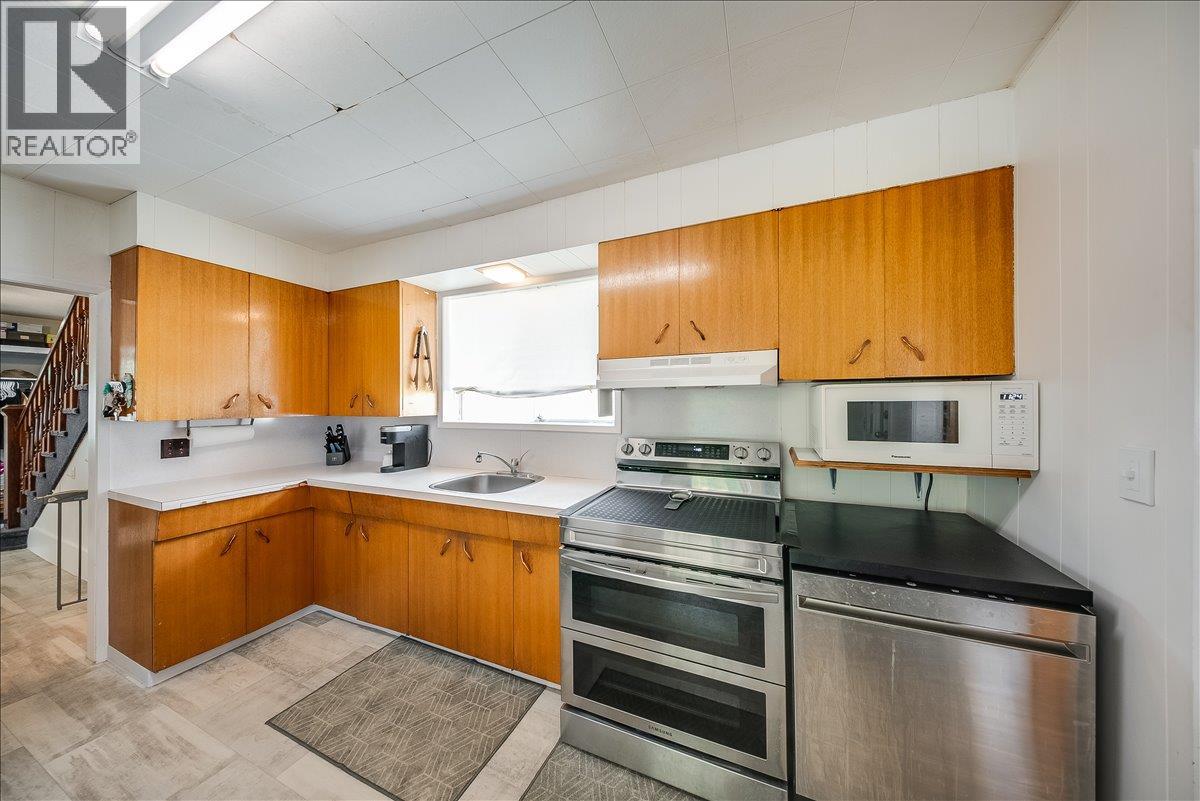
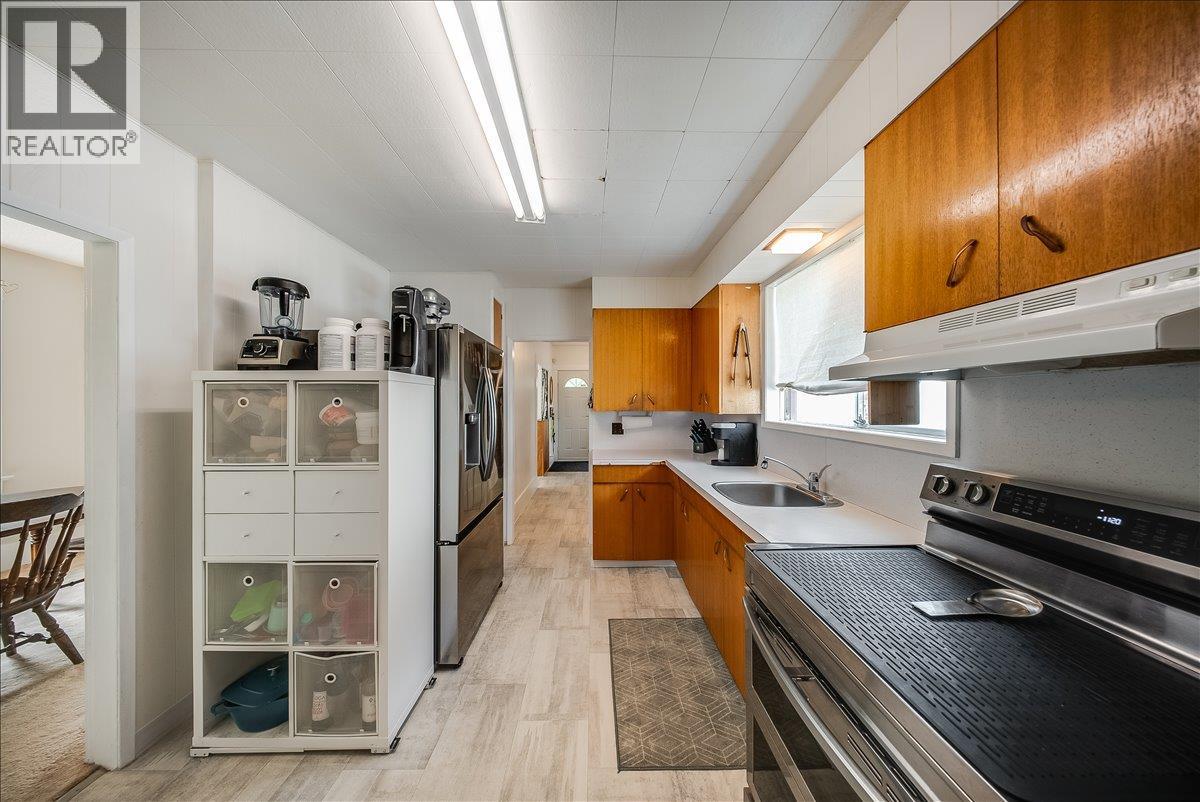
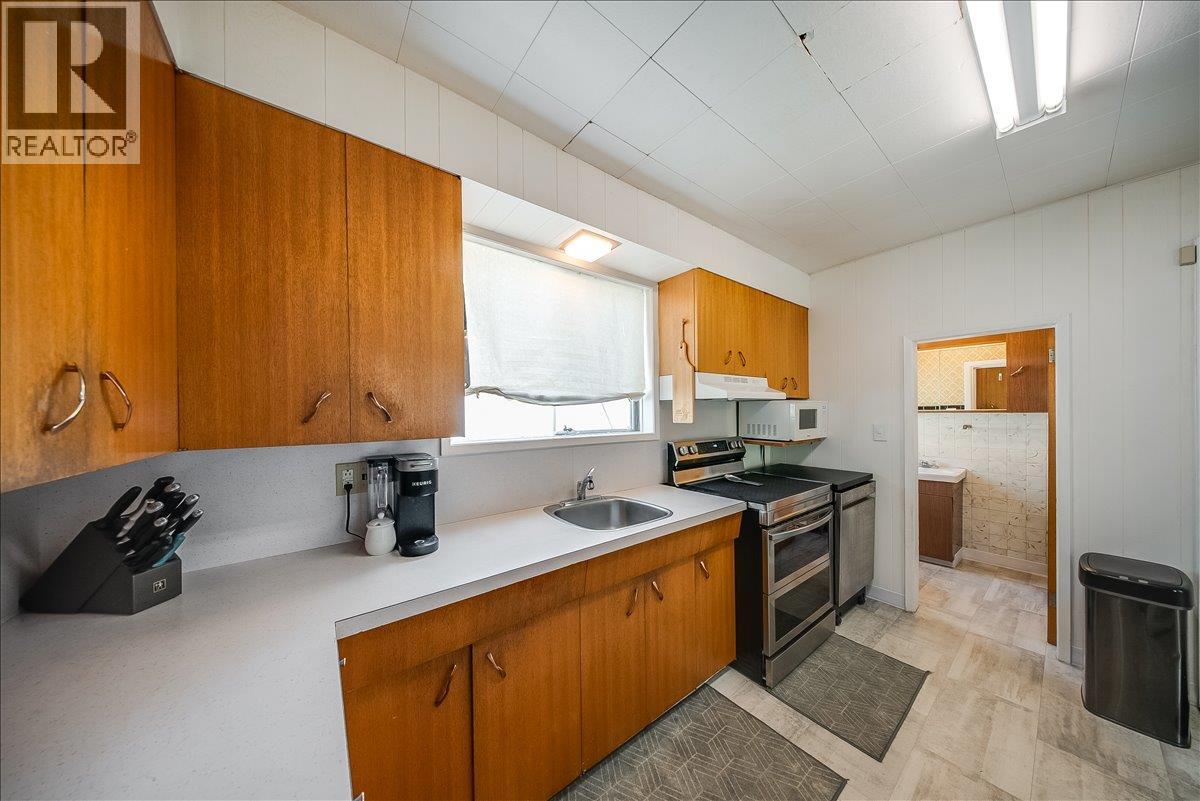
Welcome to this charming West Trail home that's ready to welcome its next owners! Perfectly suited for first-time buyers or anyone looking for an affordable move-in-ready property, this well-maintained home offers space, comfort, and exceptional value. The upper level features three comfortable bedrooms and a full bathroom, creating the ideal layout for a growing family. On the main floor, you'll find a spacious living room complete with a cozy gas fireplace, a bright dining area perfect for family meals and entertaining, a functional kitchen, and a convenient powder room. The lower level provides even more living space with a generous rec room, a large laundry room, and plenty of storage to keep everything organized. Step outside and you'll appreciate everything this property has to offer. The fully fenced yard provides privacy and security, while the attractive cement block front fencing and gated entrance add both curb appeal and peace of mind. The level backyard is perfect for children, pets, or gardening and features a detached garage with convenient rear lane access. A lovely patio area creates the perfect setting for summer barbecues, relaxing evenings, or entertaining family and friends. Whether you're looking to stop renting and start building equity or searching for your first family home, this property checks all the boxes. Priced to sell and offering incredible value in a desirable West Trail location, this is an opportunity you won't want to miss! (id:31684)
| yesterday | Listing updated with changes from the MLS® | |
| yesterday | Listing first seen on site |



The trademarks MLS®, Multiple Listing Service® and the associated logos are owned by The Canadian Real Estate Association (CREA) and identify the quality of services provided by real estate professionals who are members of CREA. Used under license.
The trademarks REALTOR®, REALTORS®, and the REALTOR® logo are controlled by The Canadian Real Estate Association (CREA) and identify real estate professionals who are members of CREA. These trademarks are owned or controlled by The Canadian Real Estate Association (CREA) and identify real estate professionals who are members of CREA (REALTOR®) and/or the quality of services they provide (MLS®).
This REALTOR.ca listing content is owned and licensed by REALTOR® members of The Canadian Real Estate Association.