





148 Silver Lode Lane Unit# 310Silver Star, BCV1B 3M1
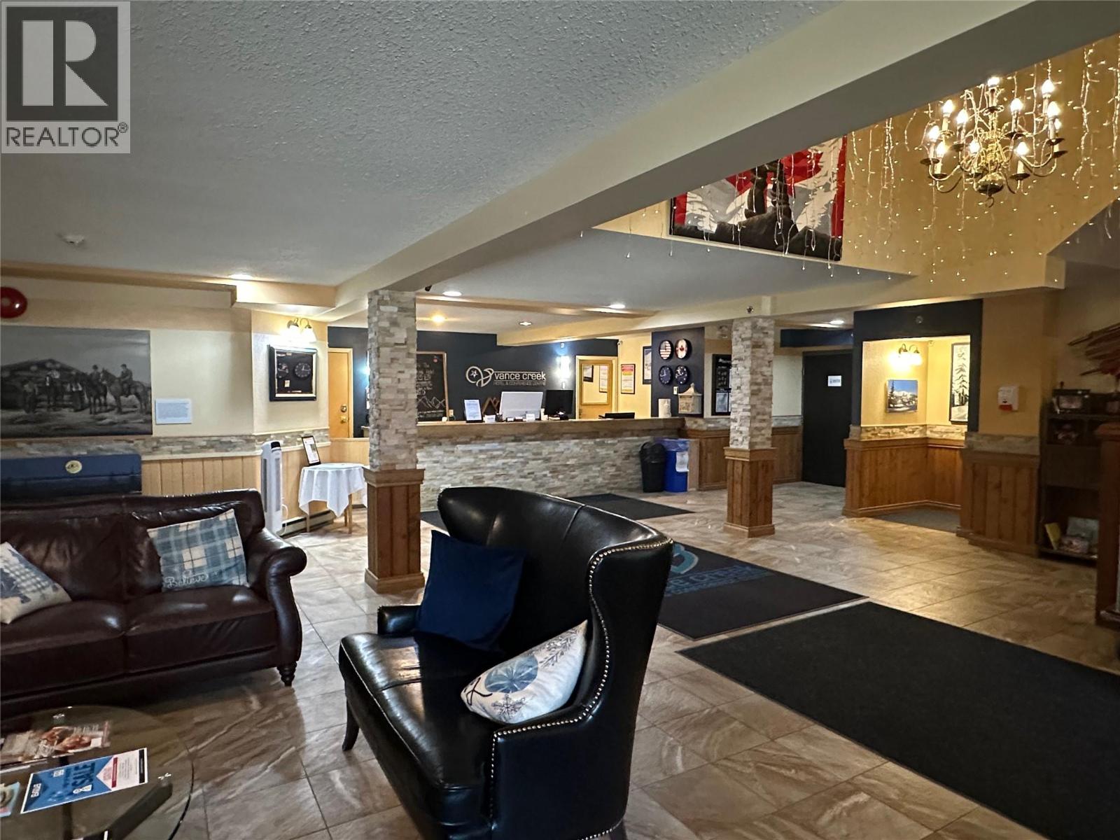
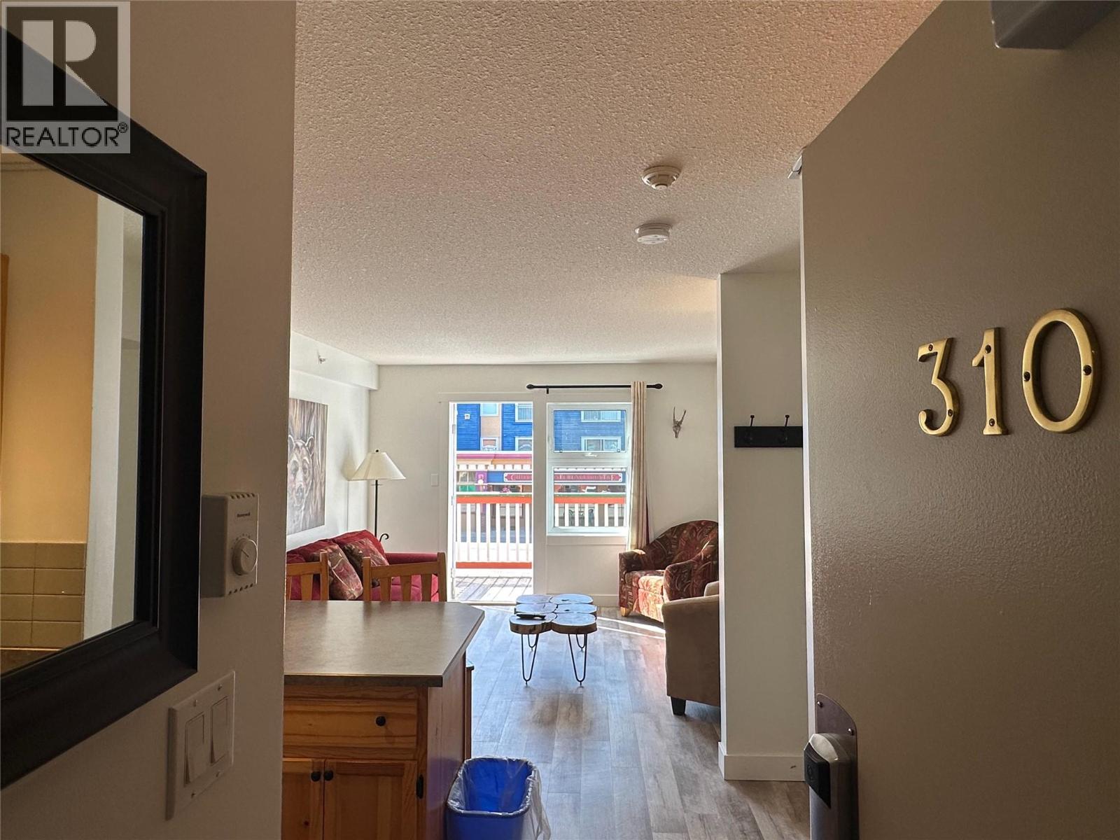
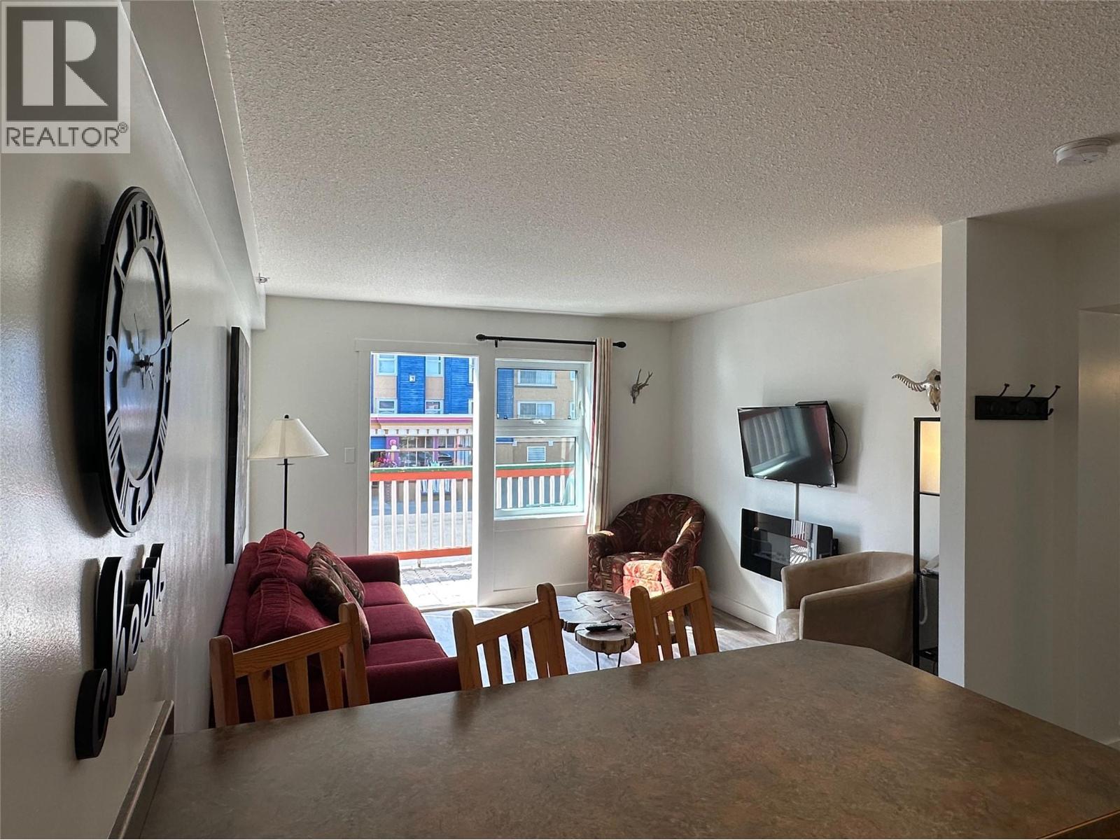
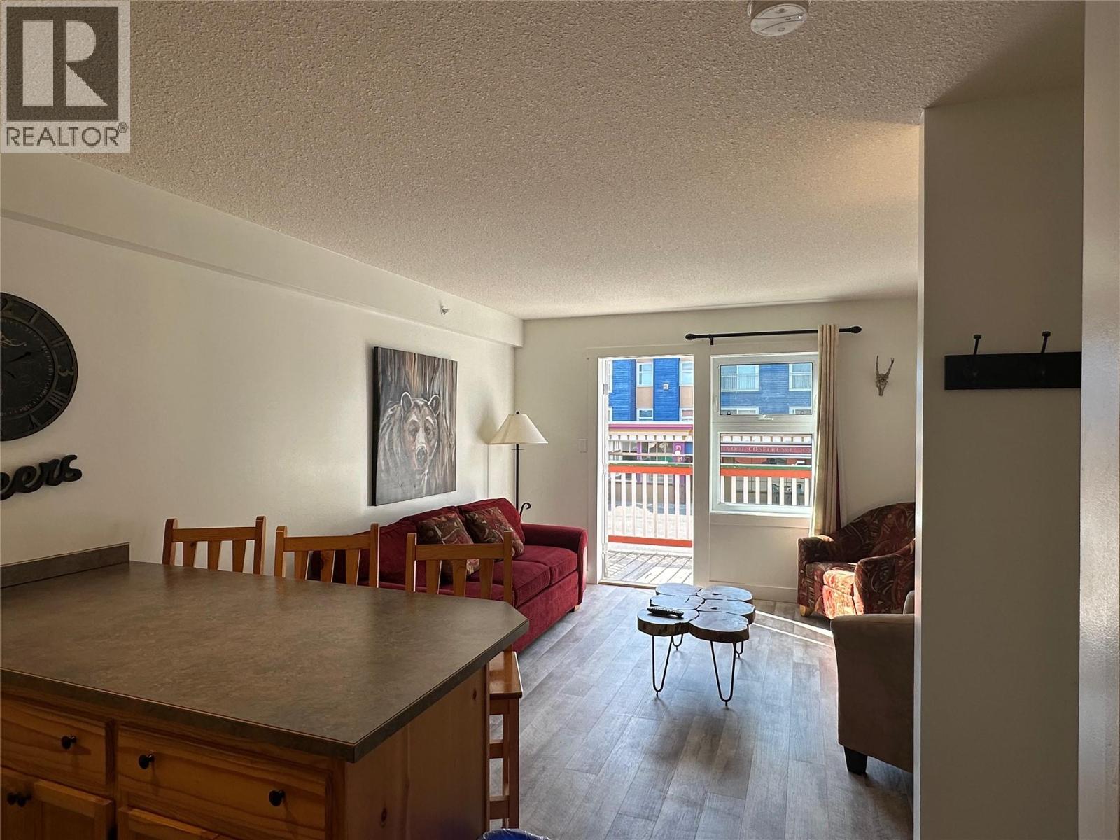
Your mountain getaway with rental income potential, right in the heart of Silver Star Village. This fully furnished, one-bedroom leasehold suite in the Vance Creek Hotel offers 500 sq. ft. of comfortable living space and the opportunity to combine personal use with participation in the hotel’s rental pool. Recently refreshed with new trim, baseboards, and paint, the suite comes complete with furniture, appliances, cookware, dishes, glassware, and cutlery. A lockable in-suite storage space lets you keep personal belongings tucked away between visits, while hot tub access offers a welcome way to unwind after a day on the mountain. Step outside and enjoy the village’s shops, dining, and easy access to mountain recreation. Whether you’re looking for a personal retreat, a resort investment opportunity, or a combination of both, this well-equipped suite puts you at the centre of the Silver Star experience. (id:31684)
| 12 hours ago | Listing updated with changes from the MLS® | |
| 15 hours ago | Listing first seen on site |


The trademarks MLS®, Multiple Listing Service® and the associated logos are owned by The Canadian Real Estate Association (CREA) and identify the quality of services provided by real estate professionals who are members of CREA. Used under license.
The trademarks REALTOR®, REALTORS®, and the REALTOR® logo are controlled by The Canadian Real Estate Association (CREA) and identify real estate professionals who are members of CREA. These trademarks are owned or controlled by The Canadian Real Estate Association (CREA) and identify real estate professionals who are members of CREA (REALTOR®) and/or the quality of services they provide (MLS®).
This REALTOR.ca listing content is owned and licensed by REALTOR® members of The Canadian Real Estate Association.