Save
Ask
Tour
Hide
Share
$879,000
1 Day On Site

975 Huntleigh Crescent
Kamloops, BCV1S1G9

For Sale|Single Family Residence|Active
5
Beds
3
Total Baths
2,365
SqFt
$372
/SqFt
1981
Built
Subdivision:
Aberdeen
Call Now: 613.733.9494
Is this the listing for you? We can help make it yours.
613.733.9494
975 Huntleigh Crescent975 Huntleigh Crescent975 Huntleigh Crescent975 Huntleigh Crescent
Save
Ask
Tour
Hide
Share

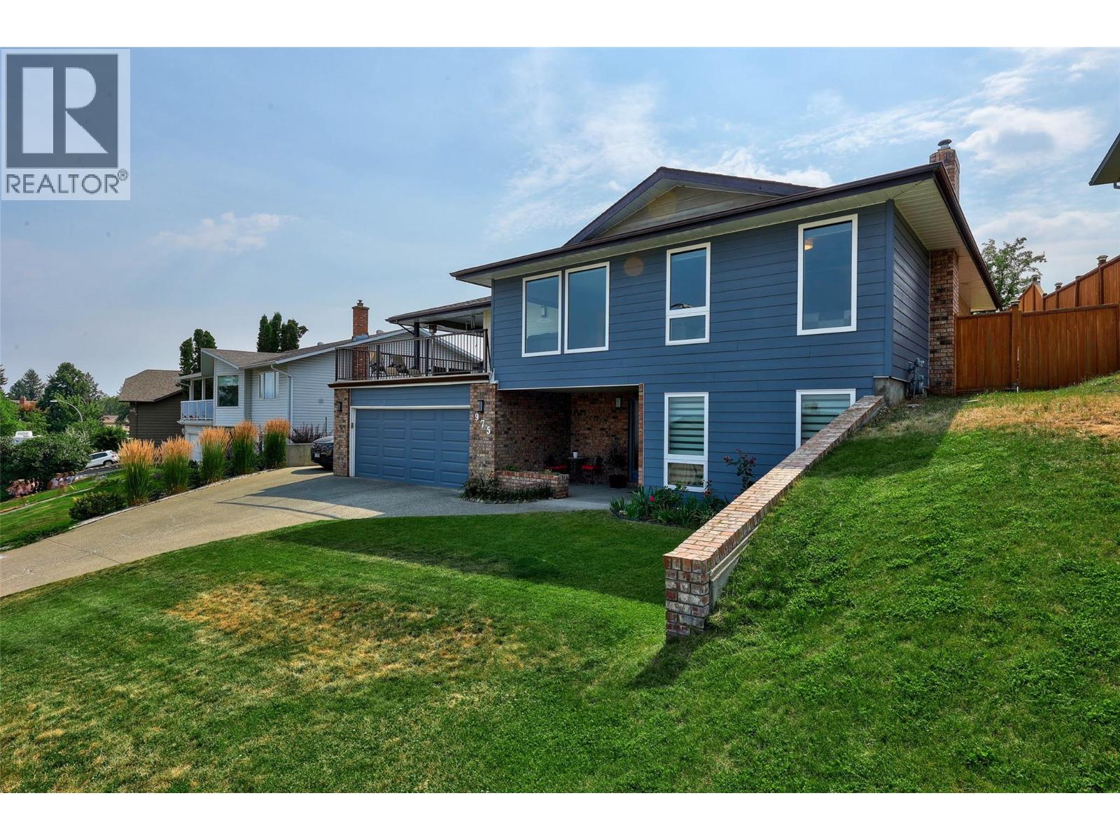
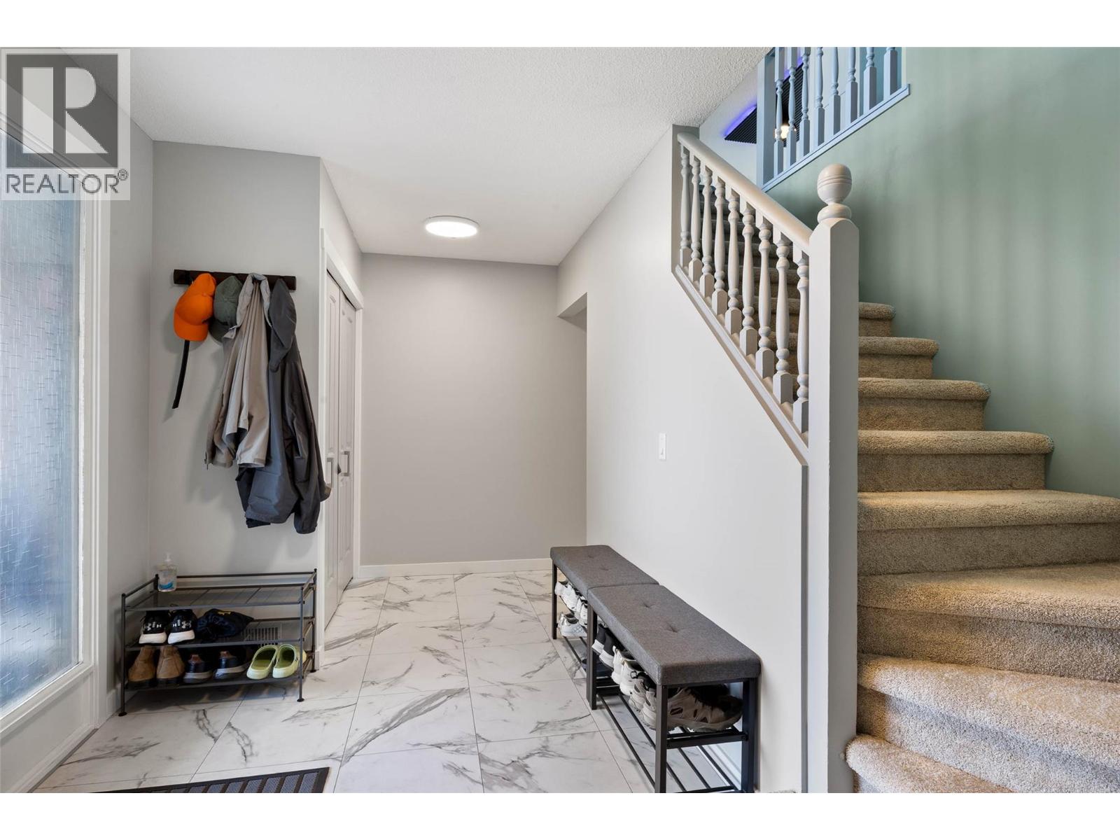
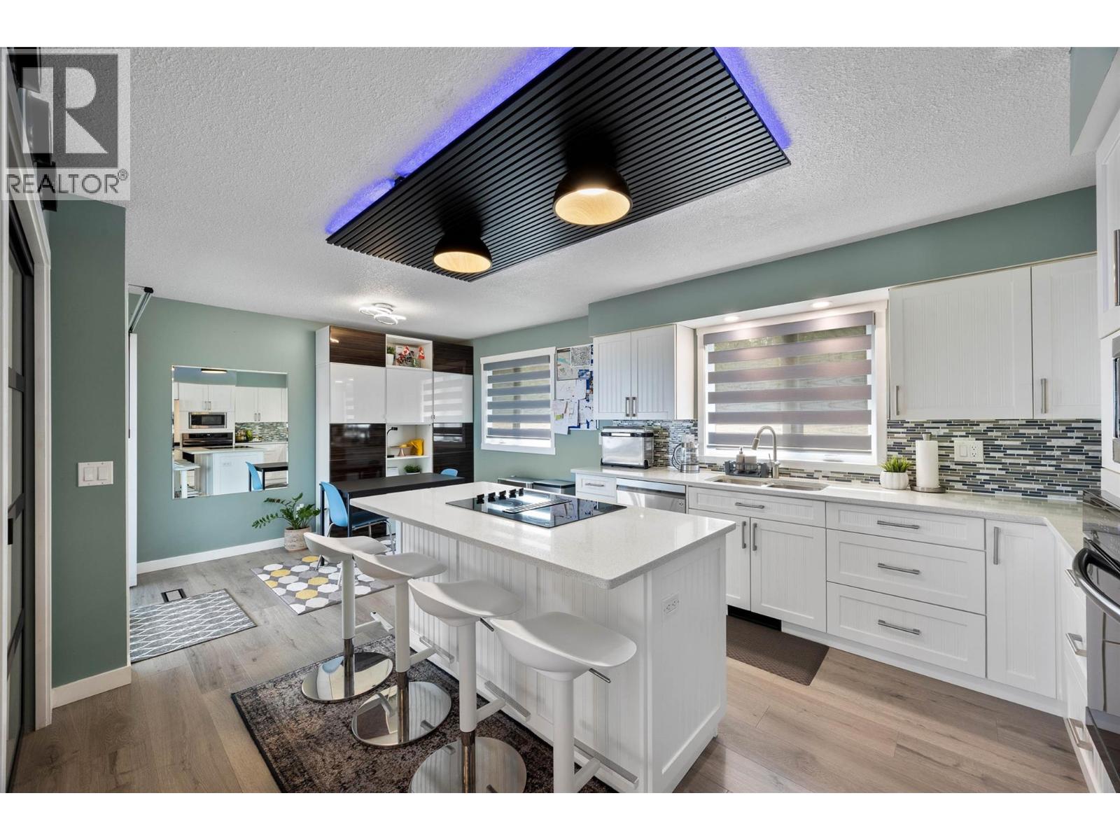
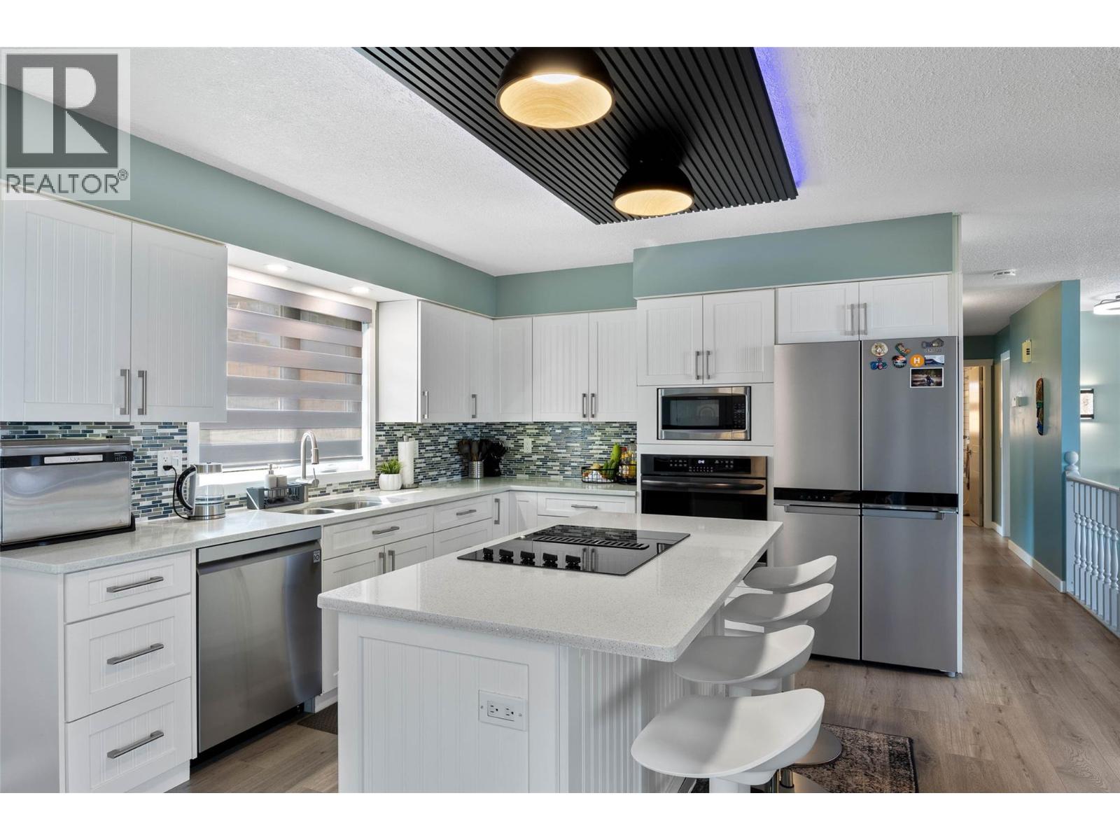
Lower Aberdeen Gem! Wonderful upgrades throughout this home make it move in ready. The beautiful kitchen, accented by quartz countertops, electric blinds and awesome appliances, makes this a perfect setup. The kitchen flows to an expansive deck that is partially covered and provides access to the backyard. A large island with a cooktop, a wall mounted oven, a large fridge/freezer a microwave, a dishwasher, and a pantry make this a dream kitchen. A roomy dining area is offset from the kitchen and living room and offers panoramic views to the North. The large primary bedroom has a 3pc ensuite and a quartz countertop. Two more bedrooms and a 3 pc bathroom complete the top floor. In the basement you will find 2 more bedrooms, a 3 pc bathroom, a family room with a wet bar and an electric fireplace. A spacious laundry room includes a sink and ample cabinetry. Easy access to the large garage makes this an extremely functional home. Recent upgrades include the HWT, heat pump/furnace, windows, sliding door, siding, appliances (washer/dryer), flooring and baseboards. (id:31684)

Save
Ask
Tour
Hide
Share
Listing Snapshot
Price 
$879,000
Days On Site 
1 Day
Bedrooms 
5
Inside Area (SqFt) 
2,365 sqft
Total Baths 
3
Full Baths 
N/A
Partial Baths 
N/A
Lot Size 
0.19 Acres
Year Built 
1981
MLS® Number 
10397337
Status 
Active
Property Tax 
N/A
Maintenance Fees 
N/A
Sq Ft Source 
N/A
Friends & Family
Recent Activity
yesterdayListing updated with changes from the MLS®
yesterdayListing first seen on site
General Features
Acres 
0.19
Attached Garage 
Yes
Garage 
Yes
Garage Spaces 
2
Levels 
Two
Parking 
Attached
Parking Spaces 
2
Property Sub Type 
Single Family Residence
Sewer 
Public Sewer
SqFt Total 
2365
Interior Features
Cooling 
Central AirHeat Pump
Fireplace 
Yes
Fireplaces 
1
Flooring 
CarpetLaminateVinyl
Heating 
Forced AirHeat PumpSee Remarks
Bathroom 1 
Dimensions - Measurements not availableLevel - Basement
Bathroom 2 
Dimensions - Measurements not availableLevel - Main
Bathroom 3 
Dimensions - Measurements not availableLevel - Main
Bedroom 1 
Dimensions - 11'4'' x 12'7''Level - Basement
Bedroom 2 
Dimensions - 10'7'' x 10'4''Level - Basement
Bedroom 3 
Dimensions - 11'5'' x 9'Level - Main
Bedroom 4 
Dimensions - 10'5'' x 10'6''Level - Main
Dining Room 
Dimensions - 10'8'' x 11'1''Level - Main
Family Room 
Dimensions - 22'2'' x 15'Level - Basement
Foyer 
Dimensions - 14'2'' x 7'3''Level - Basement
Kitchen 
Dimensions - 20' x 13'8''Level - Main
Laundry 
Dimensions - 9'1'' x 6'9''Level - Basement
Living Room 
Dimensions - 17'6'' x 13'6''Level - Main
Master Bedroom 
Dimensions - 13'3'' x 12'2''Level - Main
Utility Room 
Dimensions - 8' x 6'9''Level - Basement
Save
Ask
Tour
Hide
Share

Listing courtesy of: Kevin Carswell of Engel & Volkers Kamloops

The trademarks MLS®, Multiple Listing Service® and the associated logos are owned by The Canadian Real Estate Association (CREA) and identify the quality of services provided by real estate professionals who are members of CREA. Used under license.

The trademarks REALTOR®, REALTORS®, and the REALTOR® logo are controlled by The Canadian Real Estate Association (CREA) and identify real estate professionals who are members of CREA. These trademarks are owned or controlled by The Canadian Real Estate Association (CREA) and identify real estate professionals who are members of CREA (REALTOR®) and/or the quality of services they provide (MLS®).

This REALTOR.ca listing content is owned and licensed by REALTOR® members of The Canadian Real Estate Association.

Neighborhood & Commute
Source: Walkscore
Disclosure: Community information and market data powered by Constellation Data Labs. Information is deemed reliable but not guaranteed.
Save
Ask
Tour
Hide
Share