





2228 75th AvenueGrand Forks, BCV0H1H2
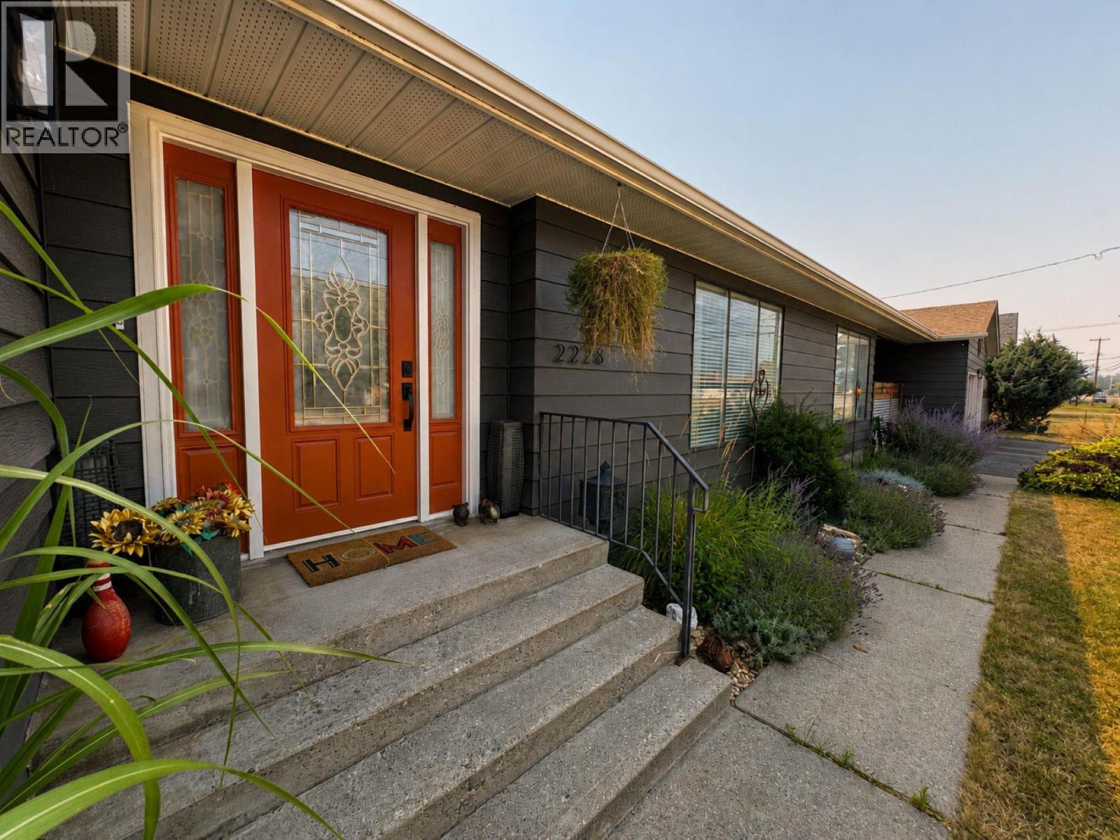
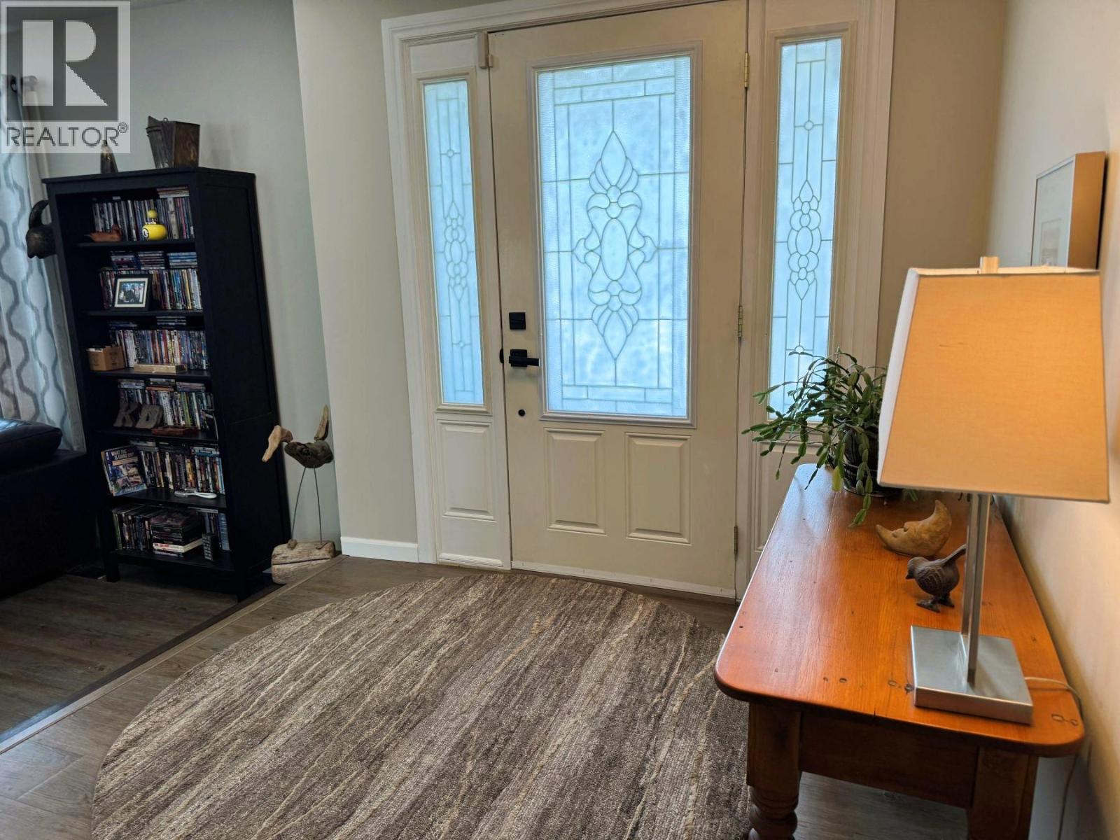
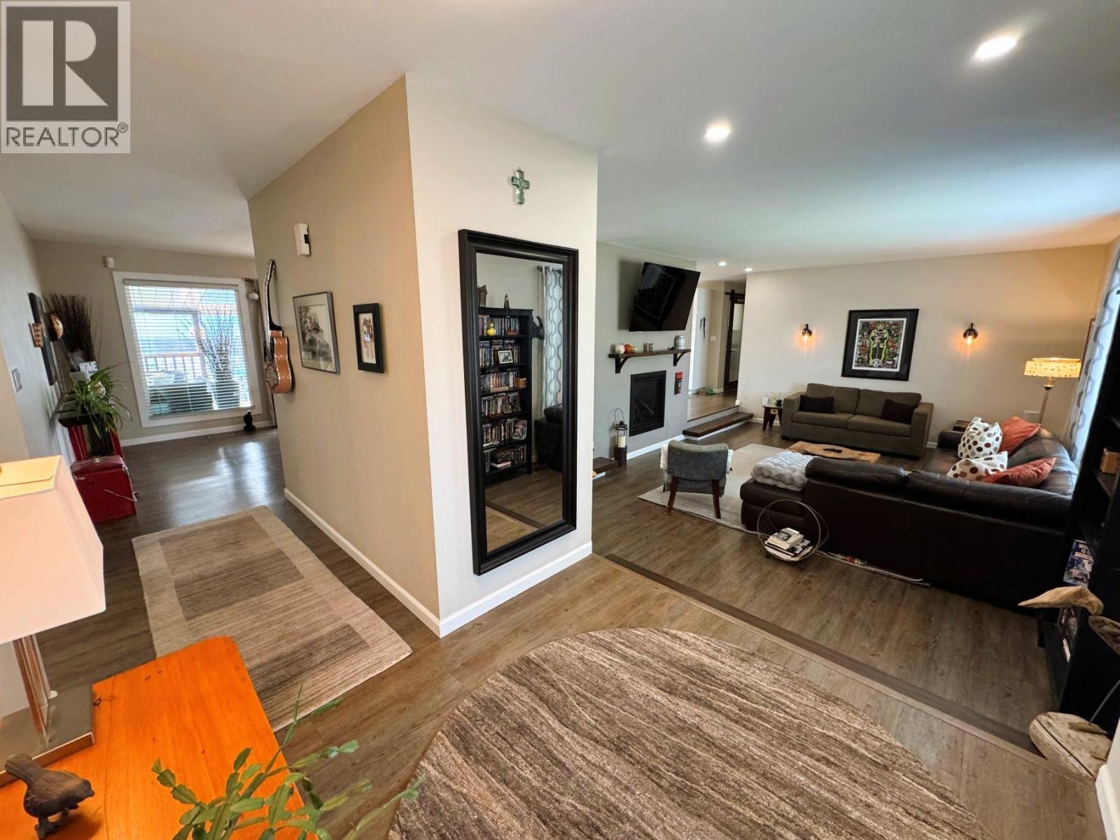
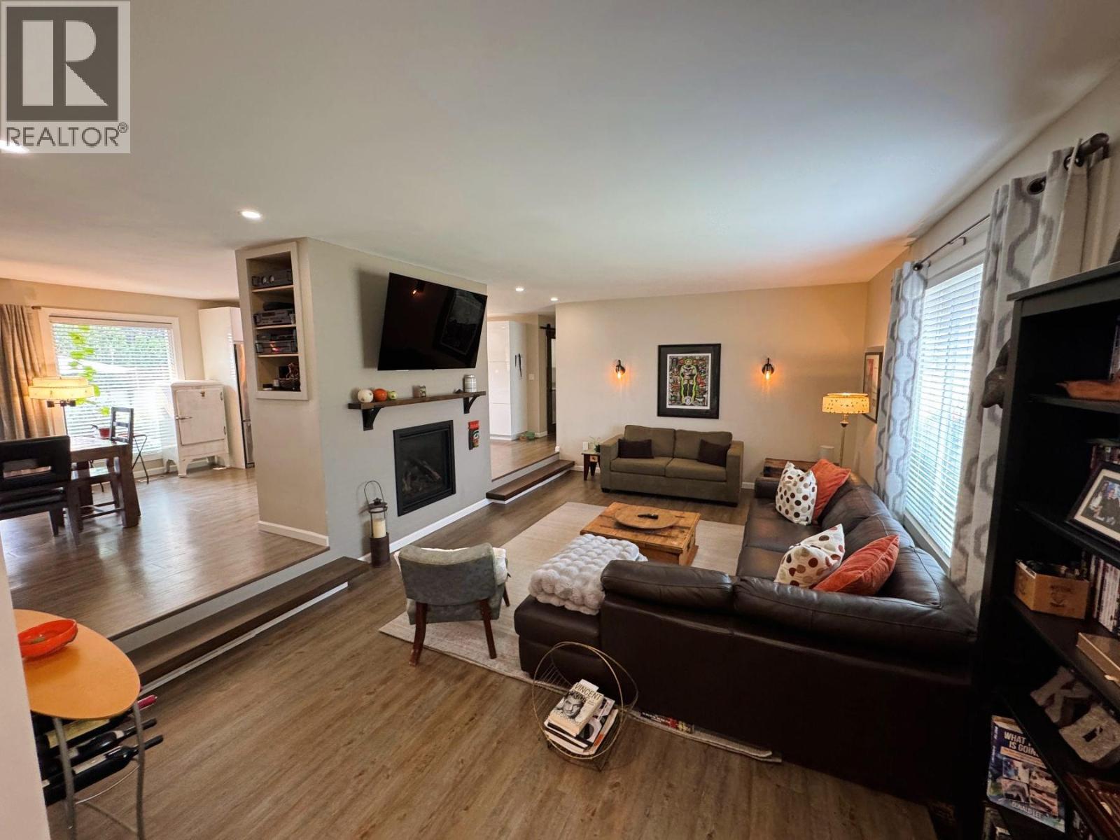
Welcome to this stunning, fully renovated home where modern design meets everyday comfort! Offering 2,044 sq. ft. of beautifully updated living space, this exceptional residence features 3 spacious bedrooms, 2.5 bathrooms, and a dedicated office—perfect for working from home or creating a quiet retreat. The bright open-concept layout is centered around a gorgeous brand-new kitchen complete with stainless steel appliances, quartz countertops, a large island, and an abundance of cabinetry, making it ideal for entertaining and family living. The spacious primary suite is a true sanctuary, featuring a luxurious ensuite and plenty of room to unwind. Thoughtful upgrades continue throughout with hot water on demand, a water softener, reverse osmosis system, and quality finishes from top to bottom. Outside, the fully landscaped 0.271-acre corner lot offers underground irrigation, a natural gas BBQ hookup, and a beautiful cedar privacy fence treated using the traditional Japanese Shou Sugi Ban method for exceptional durability and timeless appeal. A detached double garage is connected to the home by a convenient breezeway, providing sheltered access while maintaining excellent separation for parking, storage, or hobbies. Ideally located on a corner lot just steps from the local school, this move-in-ready home delivers the perfect combination of style, functionality, and convenience. This is one you won't want to miss—book your private showing today! (id:31684)
| 2 hours ago | Listing updated with changes from the MLS® | |
| 2 hours ago | Listing first seen on site |



The trademarks MLS®, Multiple Listing Service® and the associated logos are owned by The Canadian Real Estate Association (CREA) and identify the quality of services provided by real estate professionals who are members of CREA. Used under license.
The trademarks REALTOR®, REALTORS®, and the REALTOR® logo are controlled by The Canadian Real Estate Association (CREA) and identify real estate professionals who are members of CREA. These trademarks are owned or controlled by The Canadian Real Estate Association (CREA) and identify real estate professionals who are members of CREA (REALTOR®) and/or the quality of services they provide (MLS®).
This REALTOR.ca listing content is owned and licensed by REALTOR® members of The Canadian Real Estate Association.