Save
Ask
Tour
Hide
Share
$975,000
New Listing

2735 Northview Place
Lake Country, BCV4V1R1

For Sale|Single Family Residence|Active
5
Beds
3
Total Baths
2,775
SqFt
$351
/SqFt
1999
Built
Subdivision:
Lake Country East / Oyama
Call Now: 613.733.9494
Is this the listing for you? We can help make it yours.
613.733.9494
2735 Northview Place2735 Northview Place2735 Northview Place2735 Northview Place
Save
Ask
Tour
Hide
Share

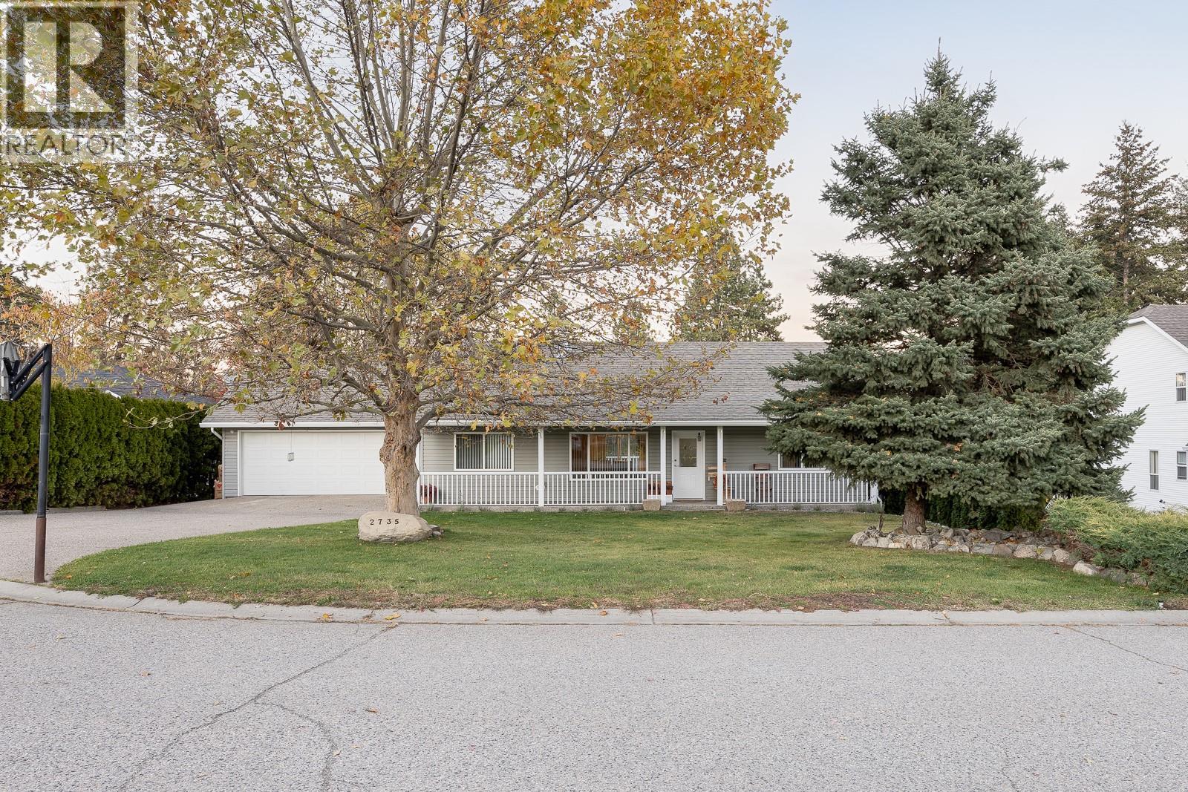
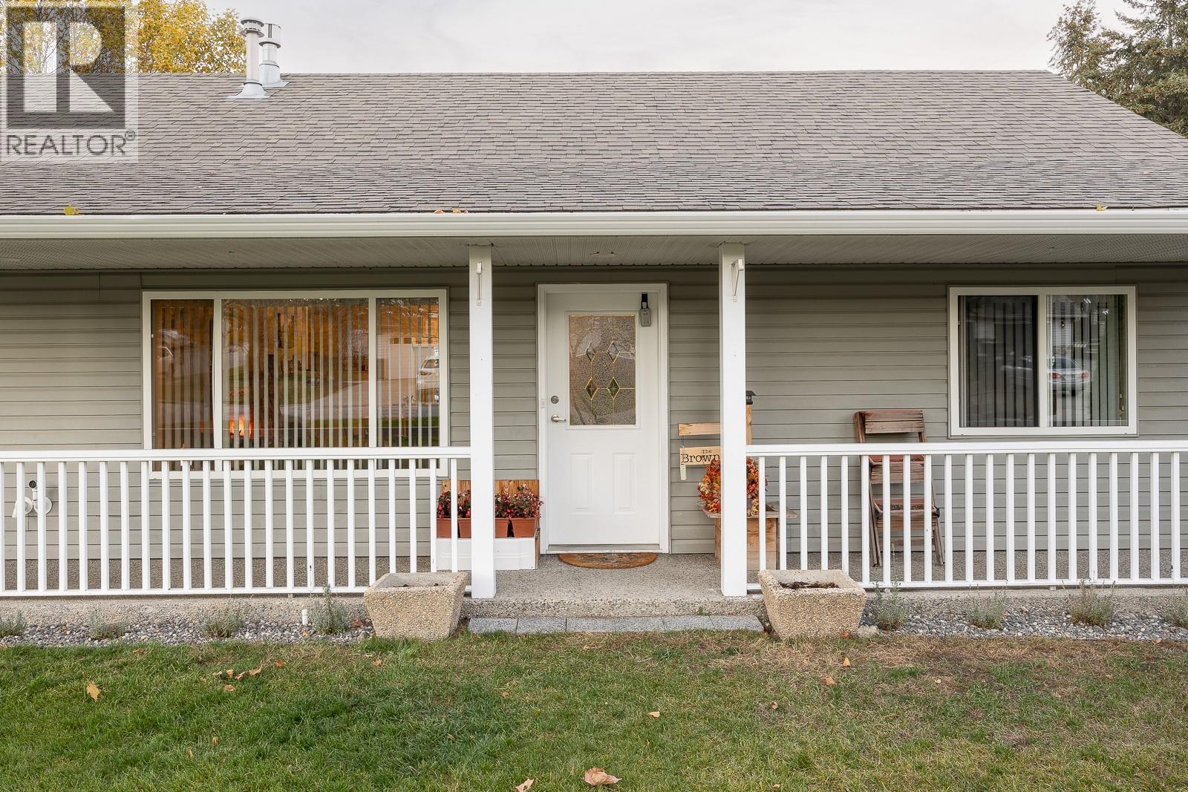
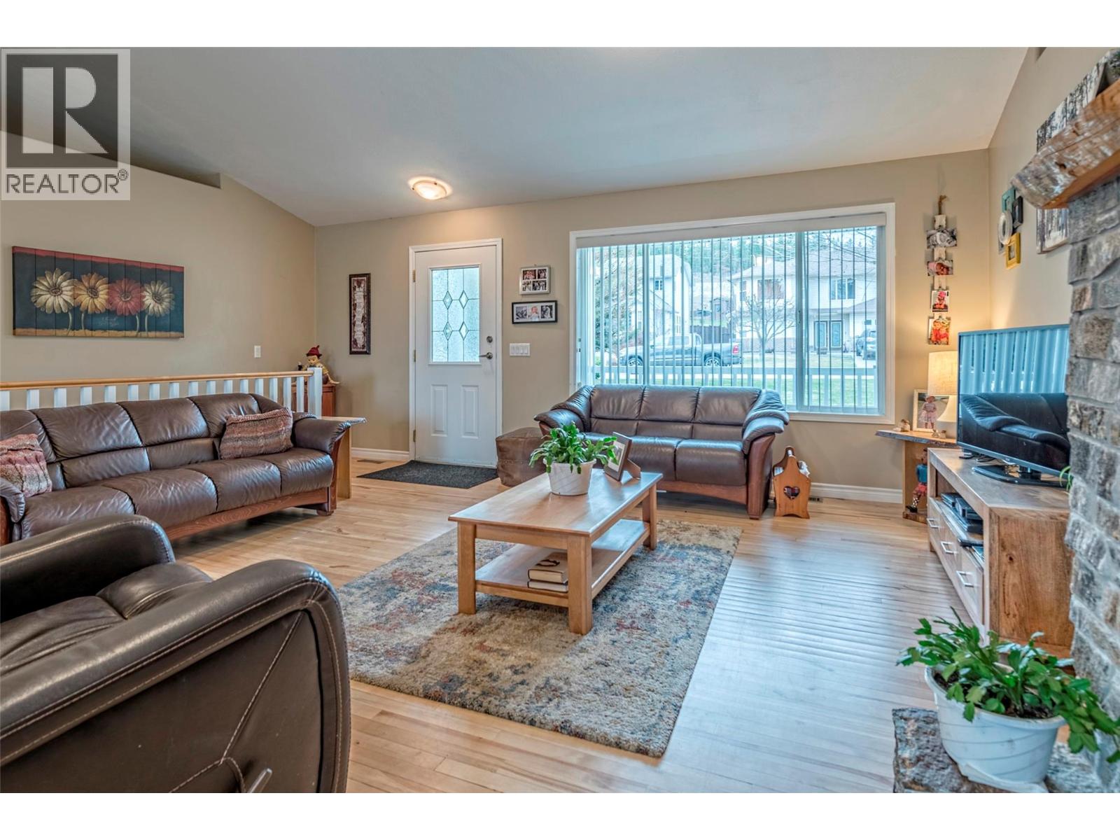
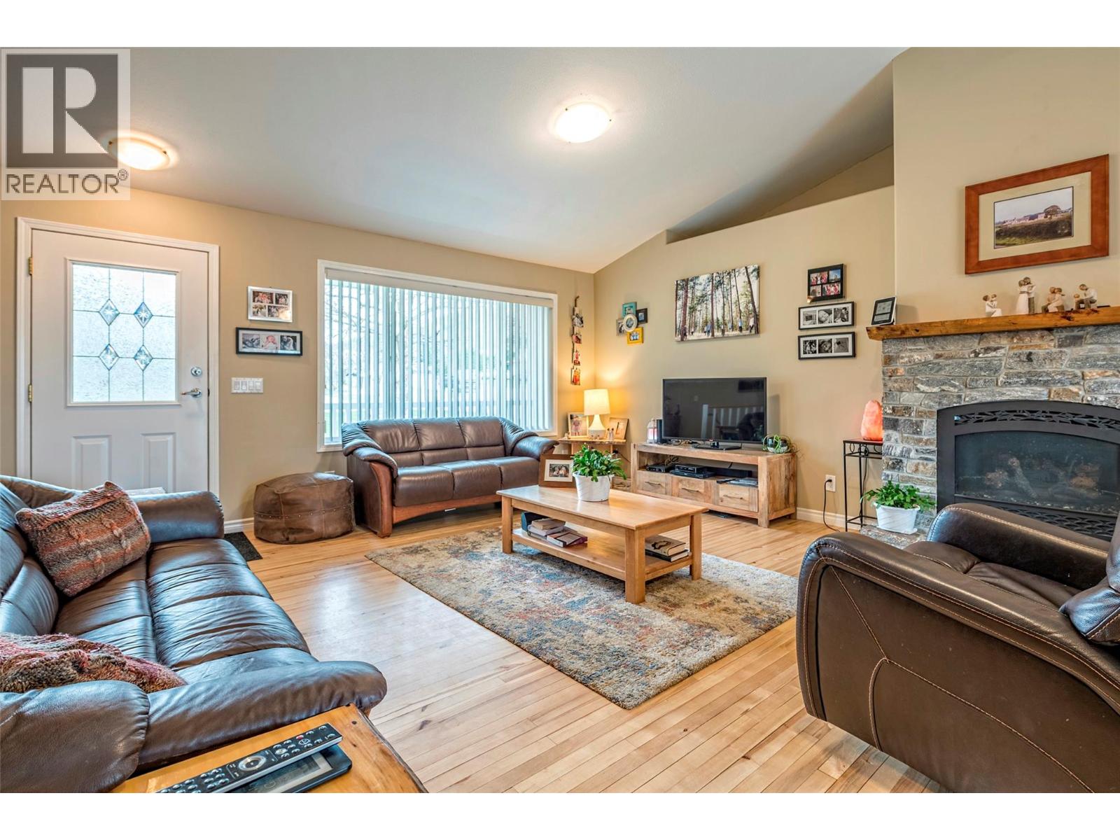
Stunning 5-Bedroom, 3-Bathroom Walkout Rancher located in the sought-after community of Lake Country, this exquisite 5-bedroom, 3-bathroom walkout rancher offers a seamless blend of functionality and comfort. Featuring an open-concept floor plan with soaring vaulted ceilings, the home is flooded with natural light and showcases beautiful hardwood and tile flooring throughout. The fireplace adds warmth and elegance to the living area, creating a cozy atmosphere for gatherings or quiet evenings at home. A garage provides plenty of space for vehicles and storage, making organization a breeze. The fully finished walkout basement offers endless possibilities for additional living space, entertainment, or a home office. The property also features a large, private, and fully fenced yard. Set in the picturesque Lake Country, this home is just minutes from pristine lakes, scenic parks, and various outdoor recreational activities. Enjoy the tranquillity of nature while being close to local vineyards, shops, and top-rated schools. Whether exploring hiking trails, boating on Okanagan Lake, or simply relaxing in your private oasis, this home offers the perfect lifestyle balance. (id:31684)

Save
Ask
Tour
Hide
Share
Listing Snapshot
Price 
$975,000
Days On Site 
0 Days
Bedrooms 
5
Inside Area (SqFt) 
2,775 sqft
Total Baths 
3
Full Baths 
N/A
Partial Baths 
N/A
Lot Size 
0.25 Acres
Year Built 
1999
MLS® Number 
10397525
Status 
Active
Property Tax 
N/A
Maintenance Fees 
N/A
Sq Ft Source 
N/A
Friends & Family
Recent Activity
3 hours agoListing updated with changes from the MLS®
3 hours agoListing first seen on site
General Features
Acres 
0.25
Attached Garage 
Yes
Garage 
Yes
Garage Spaces 
2
Levels 
One
Parking 
Attached
Parking Spaces 
2
Property Sub Type 
Single Family Residence
Sewer 
Septic Tank
SqFt Total 
2775
Style 
Ranch
Interior Features
Cooling 
Central Air
Fireplace 
Yes
Fireplace Features 
Gas
Fireplaces 
1
Heating 
Electric
Bathroom 1 
Dimensions - 5'1'' x 9'7''Level - Basement
Bathroom 2 
Dimensions - 5'0'' x 8'3''Level - Main
Bathroom 3 
Dimensions - 10'8'' x 7'3''Level - Main
Bedroom 1 
Dimensions - 10'9'' x 11'2''Level - Basement
Bedroom 2 
Dimensions - 11'6'' x 11'0''Level - Basement
Bedroom 3 
Dimensions - 12'4'' x 10'5''Level - Basement
Bedroom 5 
Dimensions - 12'1'' x 11'9''Level - Main
Den 
Dimensions - 20'4'' x 18'10''Level - Basement
Dining Room 
Dimensions - 9'0'' x 12'4''Level - Main
Kitchen 
Dimensions - 14'1'' x 13'7''Level - Main
Laundry 
Dimensions - 11'0'' x 7'9''Level - Basement
Living Room 
Dimensions - 18'1'' x 19'7''Level - Main
Master Bedroom 
Dimensions - 16'0'' x 11'6''Level - Main
Mud room 
Dimensions - 9'0'' x 9'9''Level - Main
Recreation room 
Dimensions - 14'8'' x 32'2''Level - Basement
Storage 
Dimensions - 11'7'' x 19'8''Level - Basement
Save
Ask
Tour
Hide
Share

Listing courtesy of: Alexander Fink of RE/MAX Vernon

The trademarks MLS®, Multiple Listing Service® and the associated logos are owned by The Canadian Real Estate Association (CREA) and identify the quality of services provided by real estate professionals who are members of CREA. Used under license.

The trademarks REALTOR®, REALTORS®, and the REALTOR® logo are controlled by The Canadian Real Estate Association (CREA) and identify real estate professionals who are members of CREA. These trademarks are owned or controlled by The Canadian Real Estate Association (CREA) and identify real estate professionals who are members of CREA (REALTOR®) and/or the quality of services they provide (MLS®).

This REALTOR.ca listing content is owned and licensed by REALTOR® members of The Canadian Real Estate Association.

Neighborhood & Commute
Source: Walkscore
Disclosure: Community information and market data powered by Constellation Data Labs. Information is deemed reliable but not guaranteed.
Save
Ask
Tour
Hide
Share