





1810 Archibald RoadSorrento, BCV0E2W1
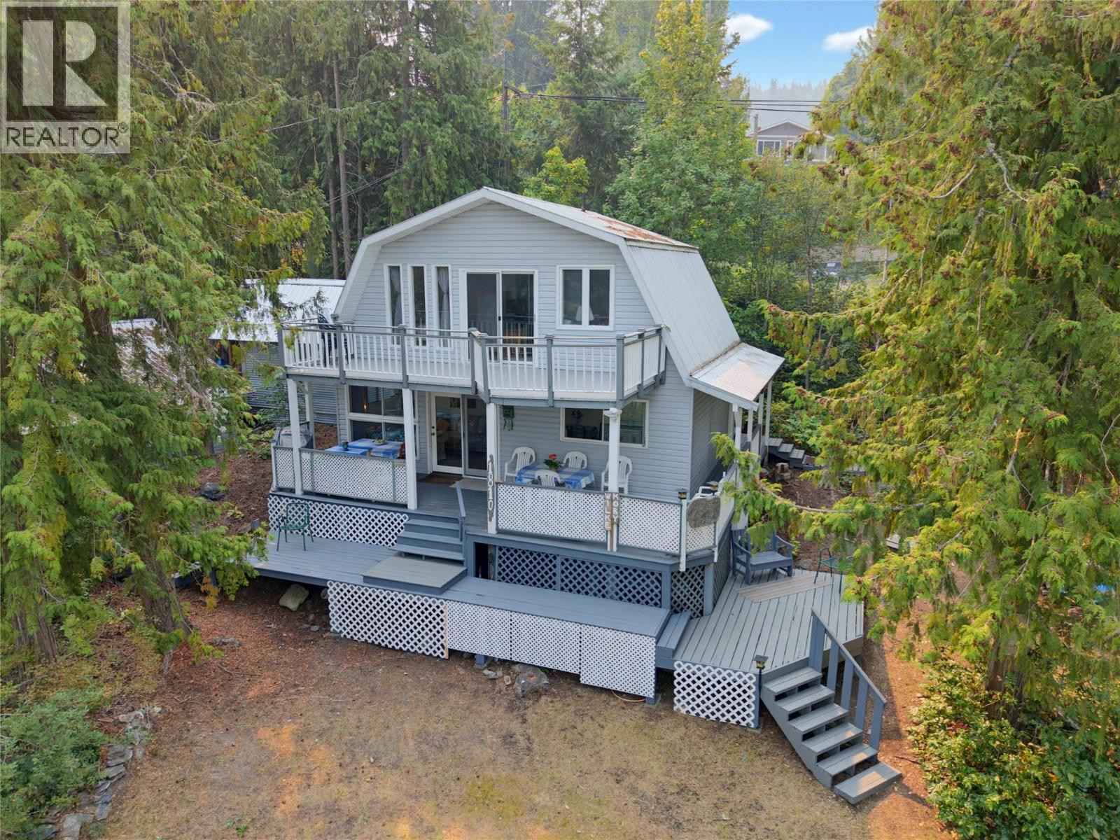
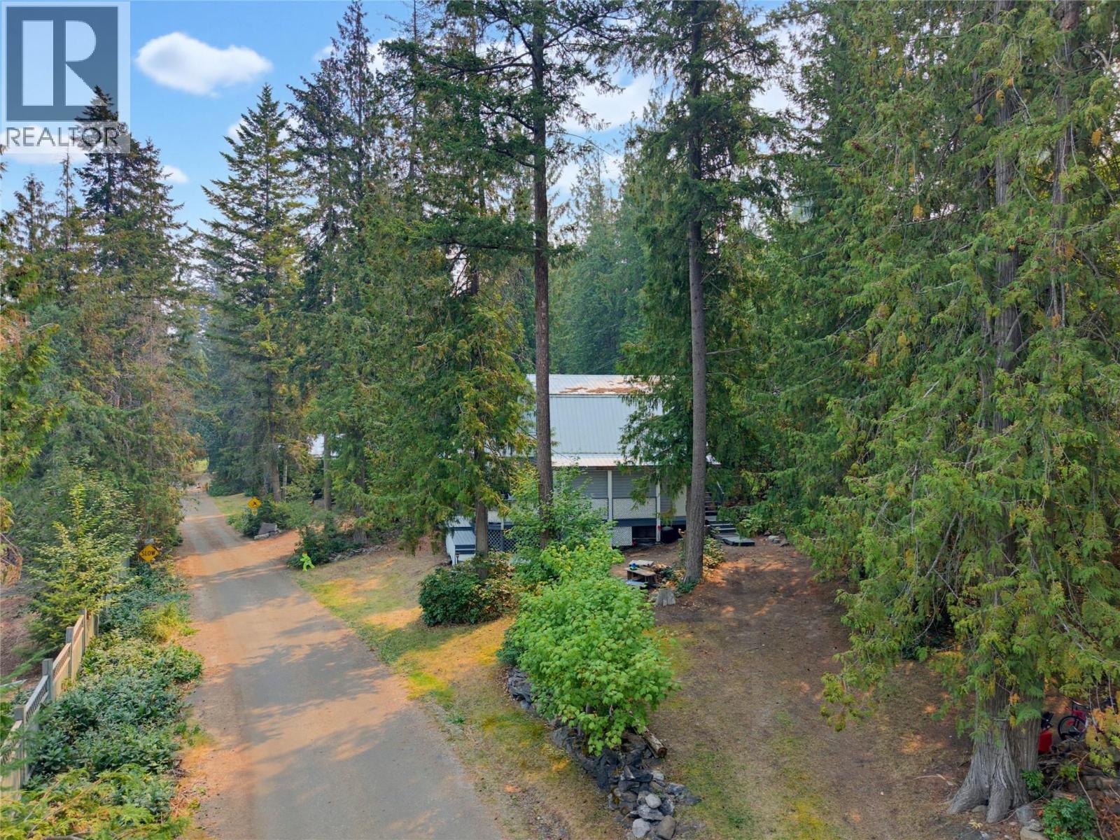
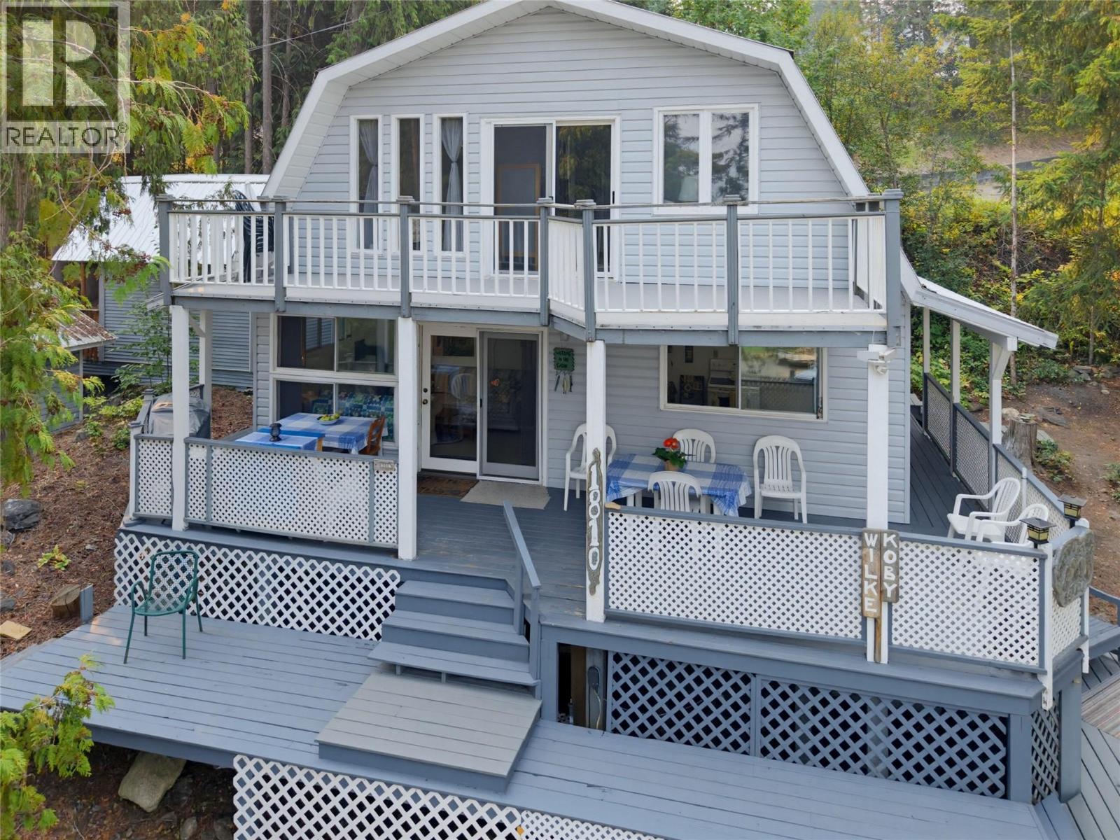
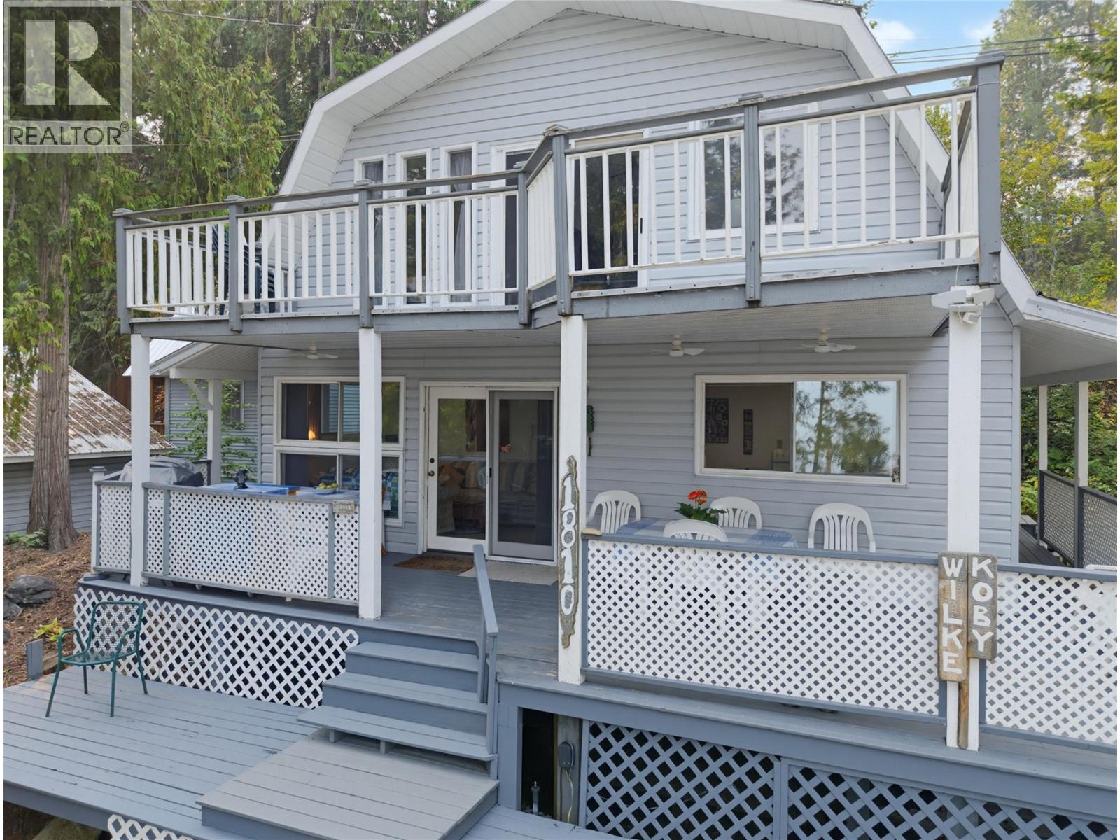
Enjoy the Shuswap lifestyle from this charming 2-bedroom, 2-bathroom home offering approximately 1,042 sq. ft. of living space, beautiful Shuswap Lake views, and private laneway access to the lake just across the street! Situated on a manageable 0.12-acre lot, this unique home offers a functional two-level layout. The main floor features 1 bedroom, 1 bathroom, kitchen and living room, while the upper floor offers a second bedroom, full bathroom and its own living room, creating great separation of space for family, guests or a quiet retreat. Step outside and enjoy the convenience of private laneway access to Shuswap Lake, perfect for swimming, paddling and making the most of those warm Shuswap summers. Whether you're looking for a year-round residence, recreational getaway or low-maintenance lake retreat, this property offers a great combination of lake views, nearby lake access and flexible living space. Located in desirable Blind Bay, close to local amenities, golf, recreation and everything the Shuswap lifestyle has to offer! (id:31684)
| 2 hours ago | Listing updated with changes from the MLS® | |
| 3 hours ago | Listing first seen on site |



The trademarks MLS®, Multiple Listing Service® and the associated logos are owned by The Canadian Real Estate Association (CREA) and identify the quality of services provided by real estate professionals who are members of CREA. Used under license.
The trademarks REALTOR®, REALTORS®, and the REALTOR® logo are controlled by The Canadian Real Estate Association (CREA) and identify real estate professionals who are members of CREA. These trademarks are owned or controlled by The Canadian Real Estate Association (CREA) and identify real estate professionals who are members of CREA (REALTOR®) and/or the quality of services they provide (MLS®).
This REALTOR.ca listing content is owned and licensed by REALTOR® members of The Canadian Real Estate Association.