





3233 Mabel Lake RoadEnderby, BCV4Y4L4
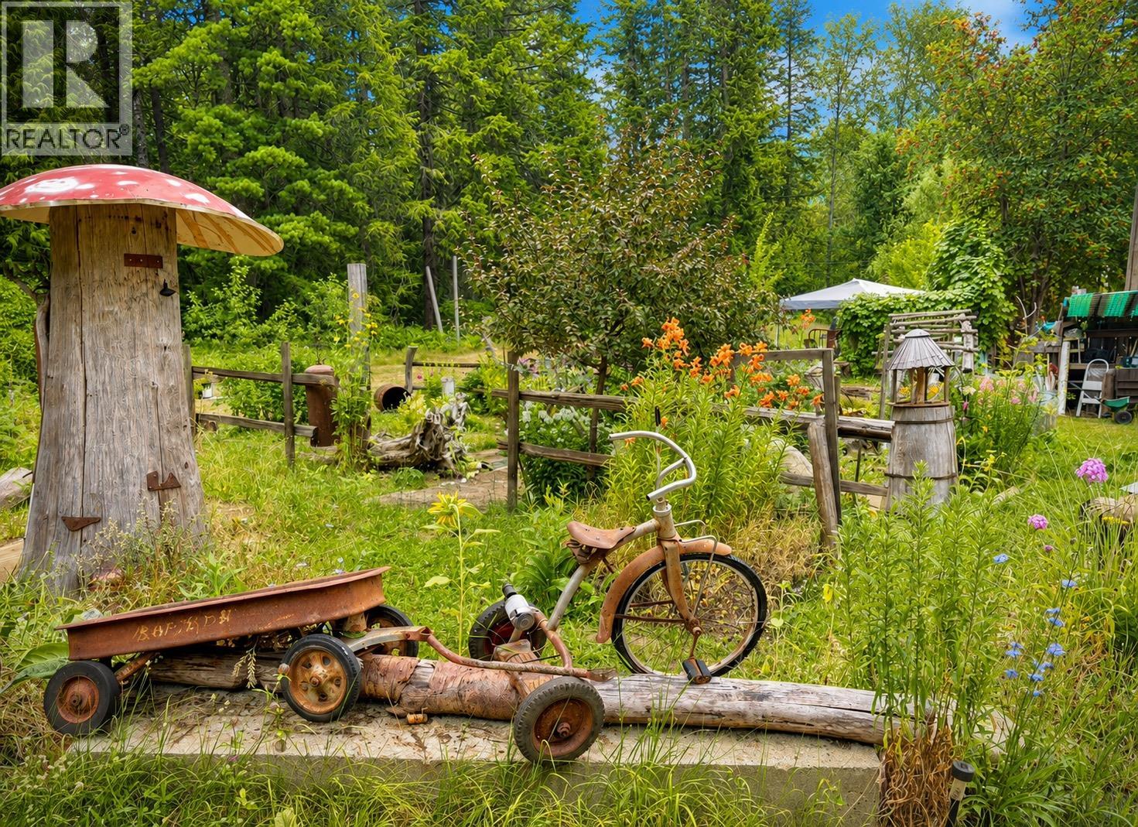
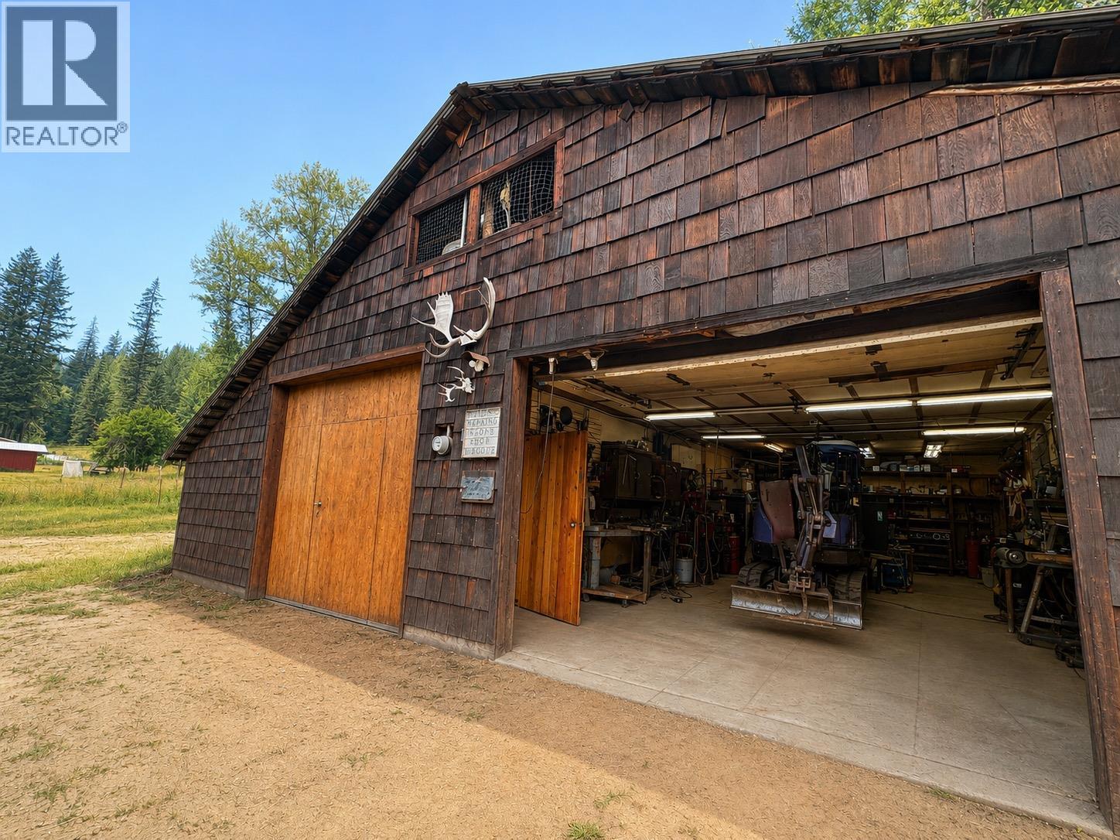
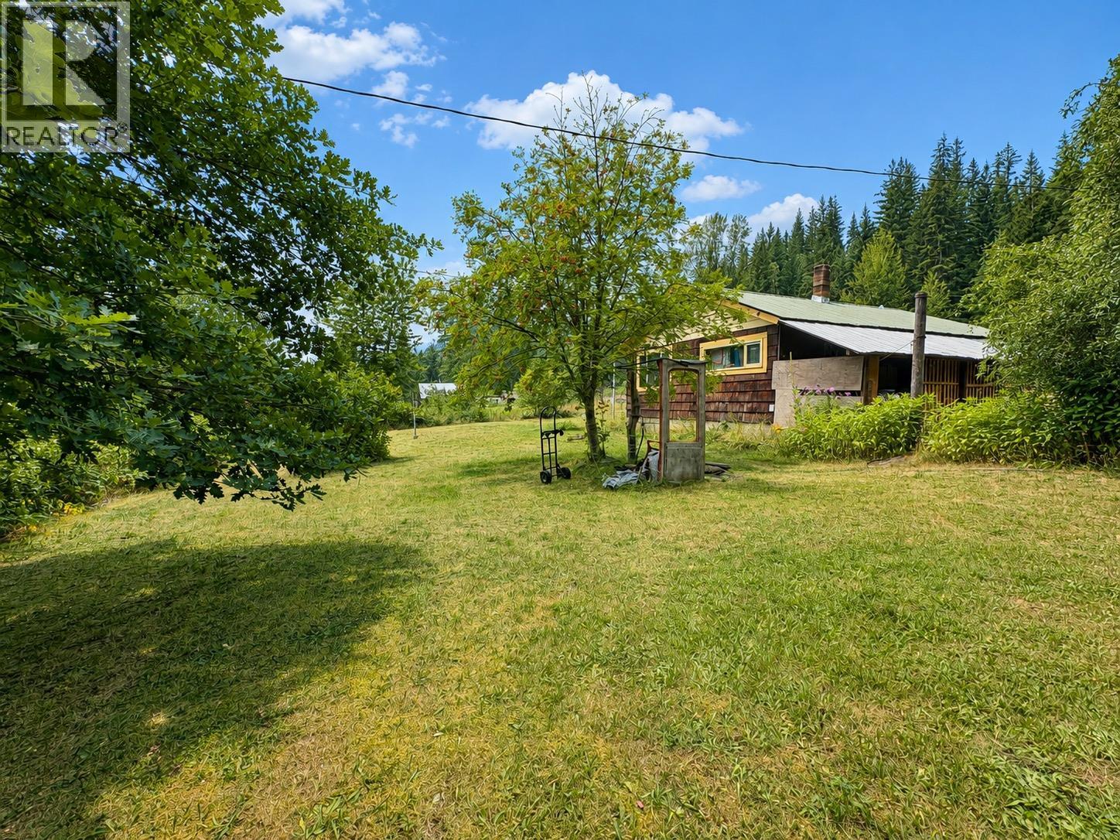
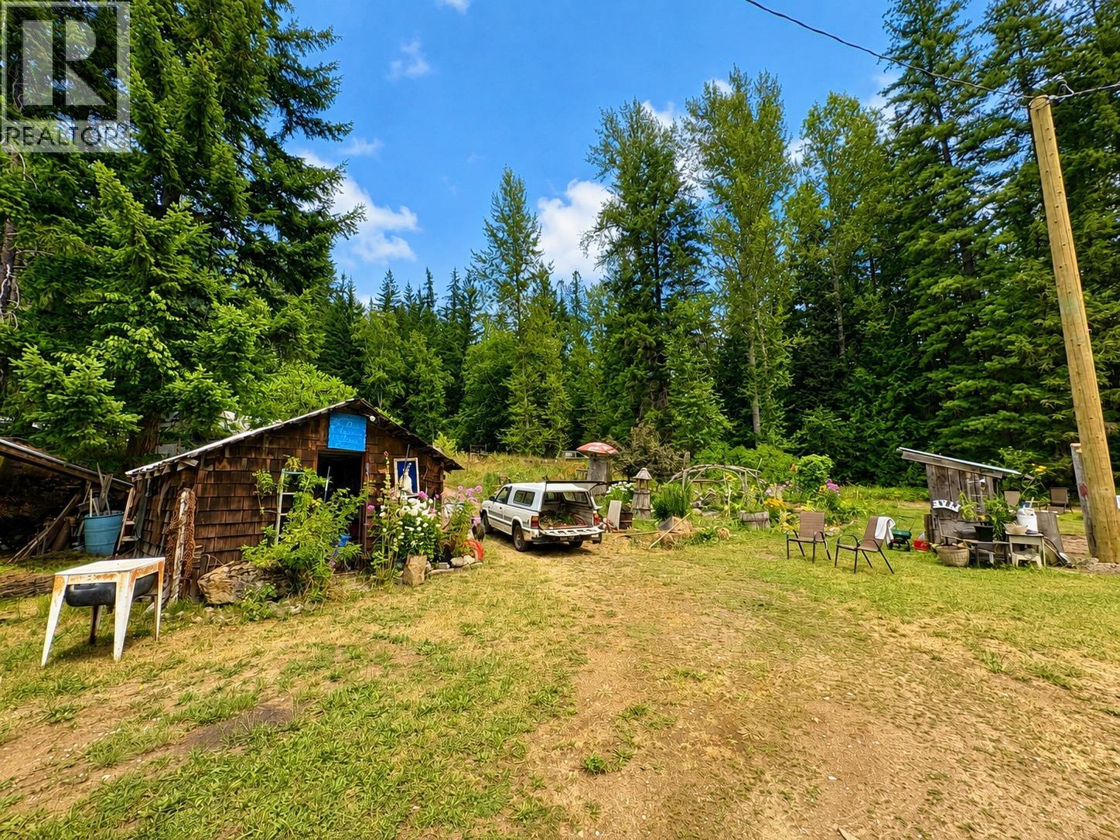
Escape to the Okanagan countryside with this unique acreage opportunity near Mabel Lake, where privacy, recreation and rural living come together. Set in a peaceful natural setting, the property offers beautiful, usable acreage, a substantial 39’ x 34’ wood and metal shop, additional outbuildings and a comfortable home ready to enjoy while you make the property your own. The shop and generous outdoor space offer excellent flexibility for hobbyists, tradespeople, recreational equipment, vehicles and storage. The location is where this property truly shines—just minutes from Mabel Lake, the public beach and boat launch, with swimming, boating and kayaking close at hand, excellent fall salmon fishing in the surrounding area, and one of the Okanagan’s scenic golf destinations nearby. Spend summer days on the lake, autumn days fishing or golfing, and evenings surrounded by the peace and privacy of the countryside. Approximately 20 minutes from Enderby, this property offers an appealing balance of seclusion and accessibility. Whether you’re searching for a year-round country residence, summer retreat, recreational getaway or private home base for weekends at the lake, this is a special opportunity to create your own Okanagan lifestyle. Bring the kayaks, golf clubs and fishing gear—the adventure starts here. (id:31684)
| 3 hours ago | Listing updated with changes from the MLS® | |
| 3 hours ago | Listing first seen on site |



The trademarks MLS®, Multiple Listing Service® and the associated logos are owned by The Canadian Real Estate Association (CREA) and identify the quality of services provided by real estate professionals who are members of CREA. Used under license.
The trademarks REALTOR®, REALTORS®, and the REALTOR® logo are controlled by The Canadian Real Estate Association (CREA) and identify real estate professionals who are members of CREA. These trademarks are owned or controlled by The Canadian Real Estate Association (CREA) and identify real estate professionals who are members of CREA (REALTOR®) and/or the quality of services they provide (MLS®).
This REALTOR.ca listing content is owned and licensed by REALTOR® members of The Canadian Real Estate Association.