





724 Innes Avenue Unit# 61Cranbrook, BCV1C2A5
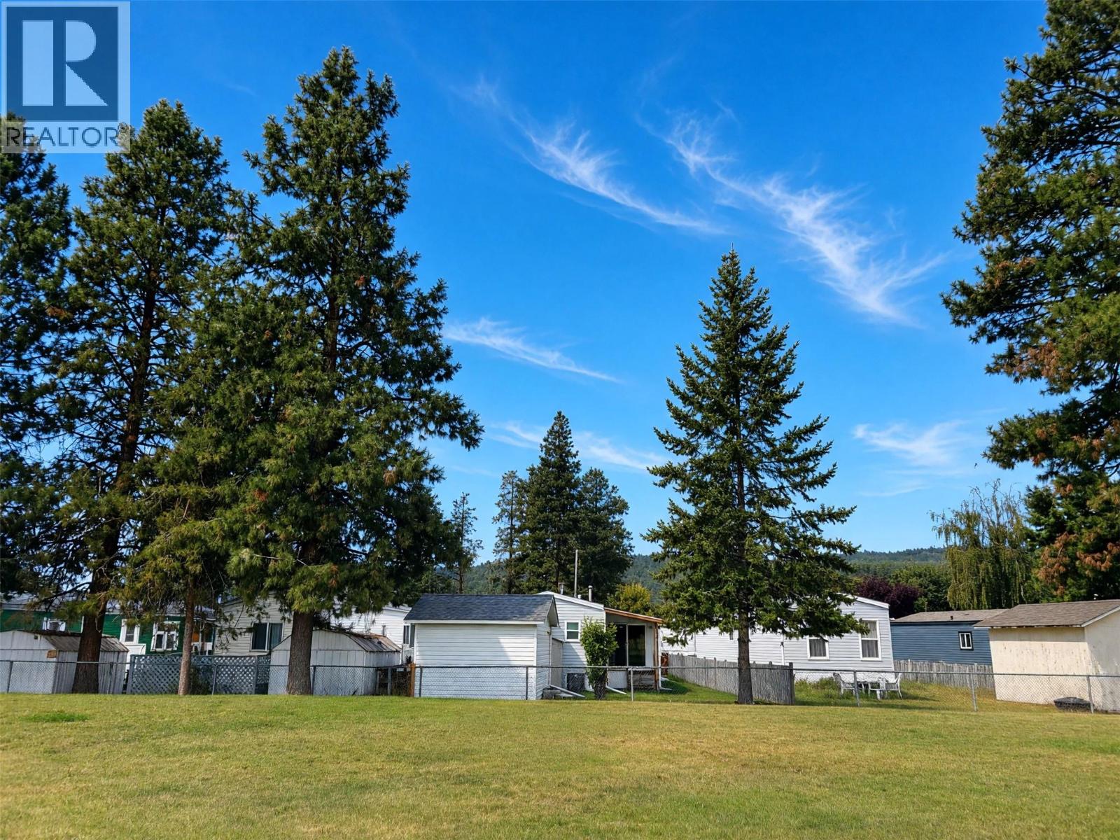
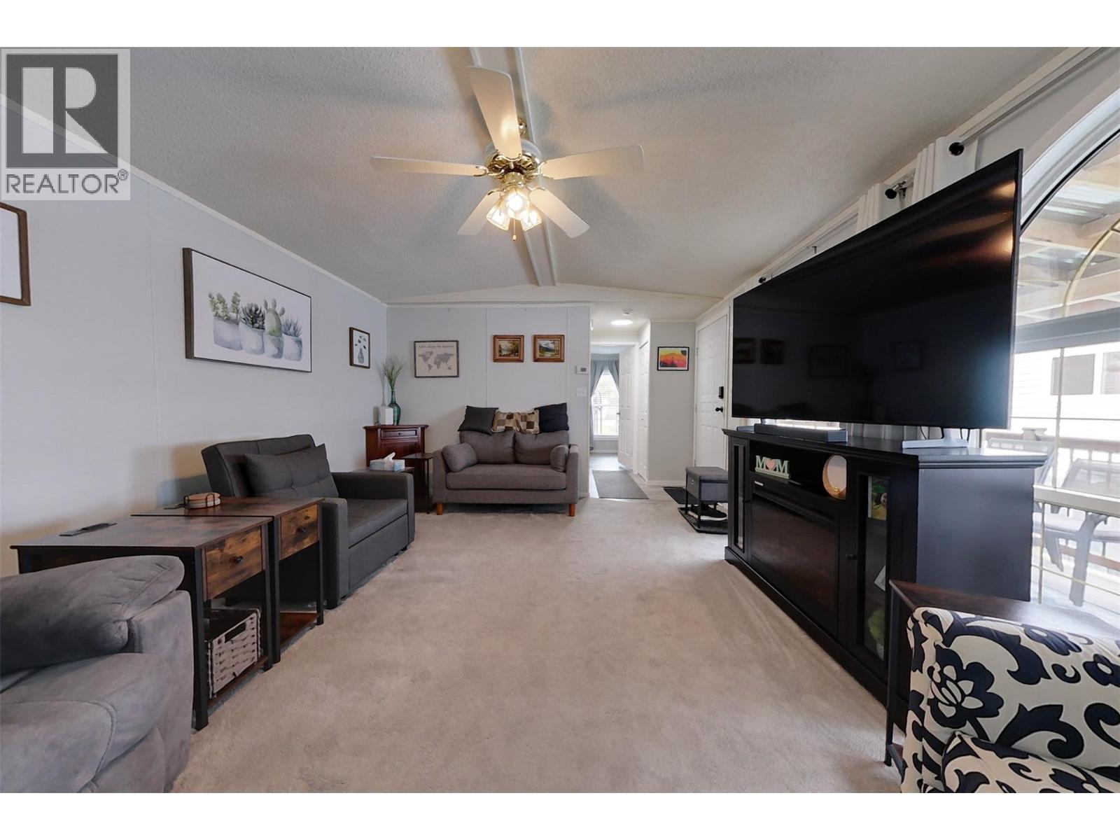
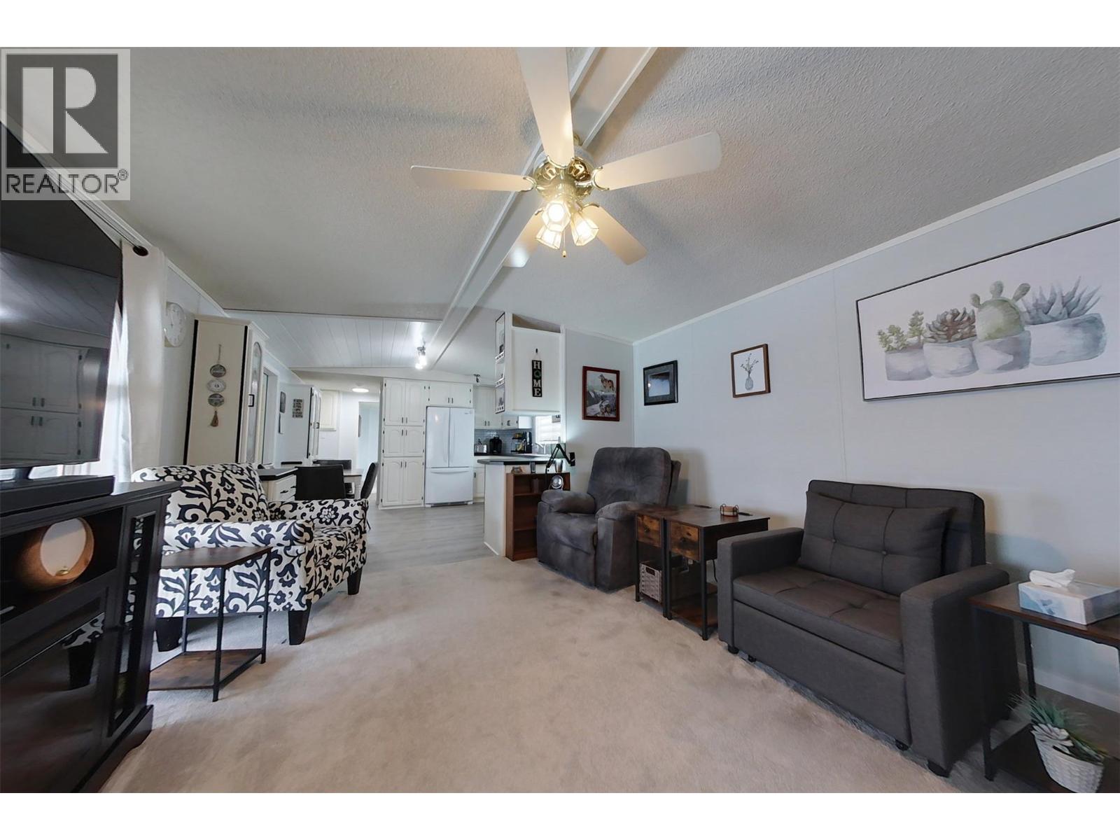
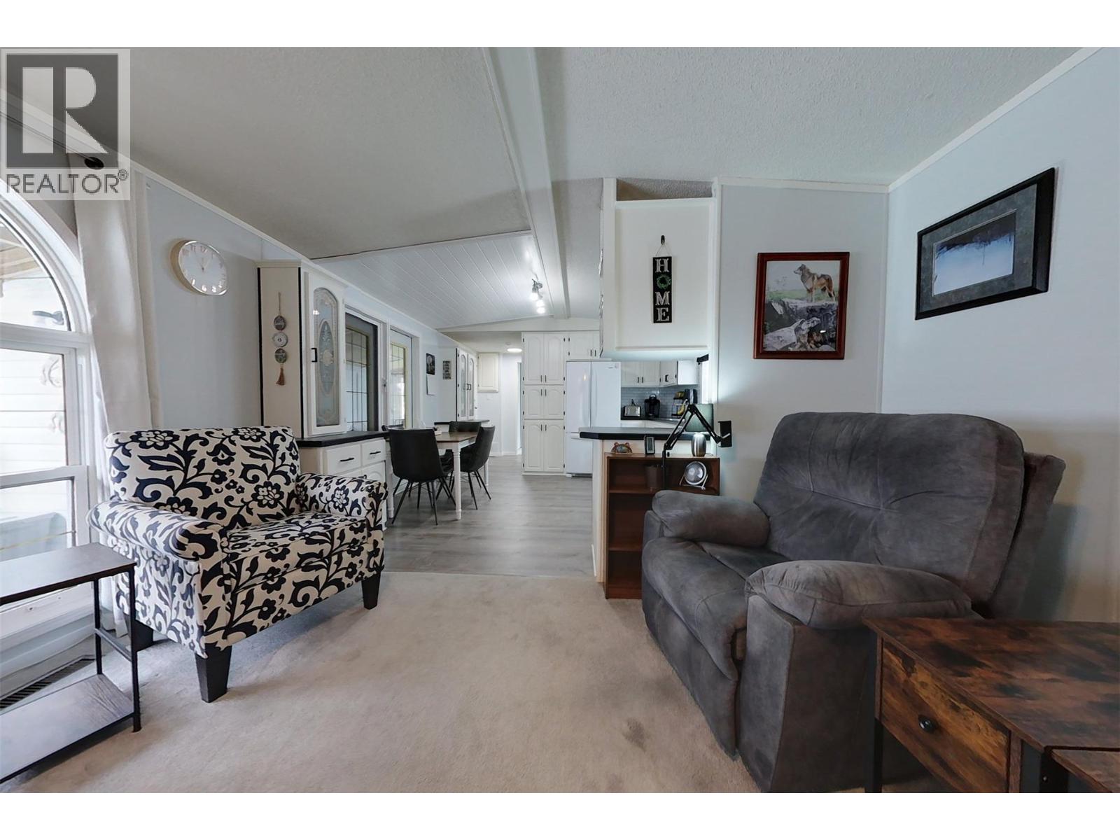
Fully updated 2 bedroom 2 bathroom home on its own land, in a great location, with workshop and backing on to green space! Step in and you will immediately appreciate the care and updates throughout. The front half of the home has a nice sized guest bedroom and full bathroom followed by a wide open living room and light filled kitchen. Then the back half of the home has laundry and primary bedroom with full ensuite. Outside you will love the covered porch, separate mudroom, 2 carport spaces, workshop with power, utility shed and fully landscaped fenced yard backing on to a school park. All this and the furnace is a couple years old, AC is newer and the shingles were recently replaced as well. This is a great starter home or place to retire to in Cranbrook as all the work is done! Contact your agent for more information today. (id:31684)
| 13 hours ago | Listing updated with changes from the MLS® | |
| 13 hours ago | Listing first seen on site |



The trademarks MLS®, Multiple Listing Service® and the associated logos are owned by The Canadian Real Estate Association (CREA) and identify the quality of services provided by real estate professionals who are members of CREA. Used under license.
The trademarks REALTOR®, REALTORS®, and the REALTOR® logo are controlled by The Canadian Real Estate Association (CREA) and identify real estate professionals who are members of CREA. These trademarks are owned or controlled by The Canadian Real Estate Association (CREA) and identify real estate professionals who are members of CREA (REALTOR®) and/or the quality of services they provide (MLS®).
This REALTOR.ca listing content is owned and licensed by REALTOR® members of The Canadian Real Estate Association.