Save
Ask
Tour
Hide
Share
$558,000
New Listing

615 Glenmeadows Road Unit# 13
Kelowna, BCV1V 1N9

For Sale|Townhouse|Active
2
Beds
2
Total Baths
1,360
SqFt
$410
/SqFt
1992
Built
Call Now: 613.733.9494
Is this the listing for you? We can help make it yours.
613.733.9494
615 Glenmeadows Road Unit# 13615 Glenmeadows Road Unit# 13615 Glenmeadows Road Unit# 13615 Glenmeadows Road Unit# 13
Save
Ask
Tour
Hide
Share

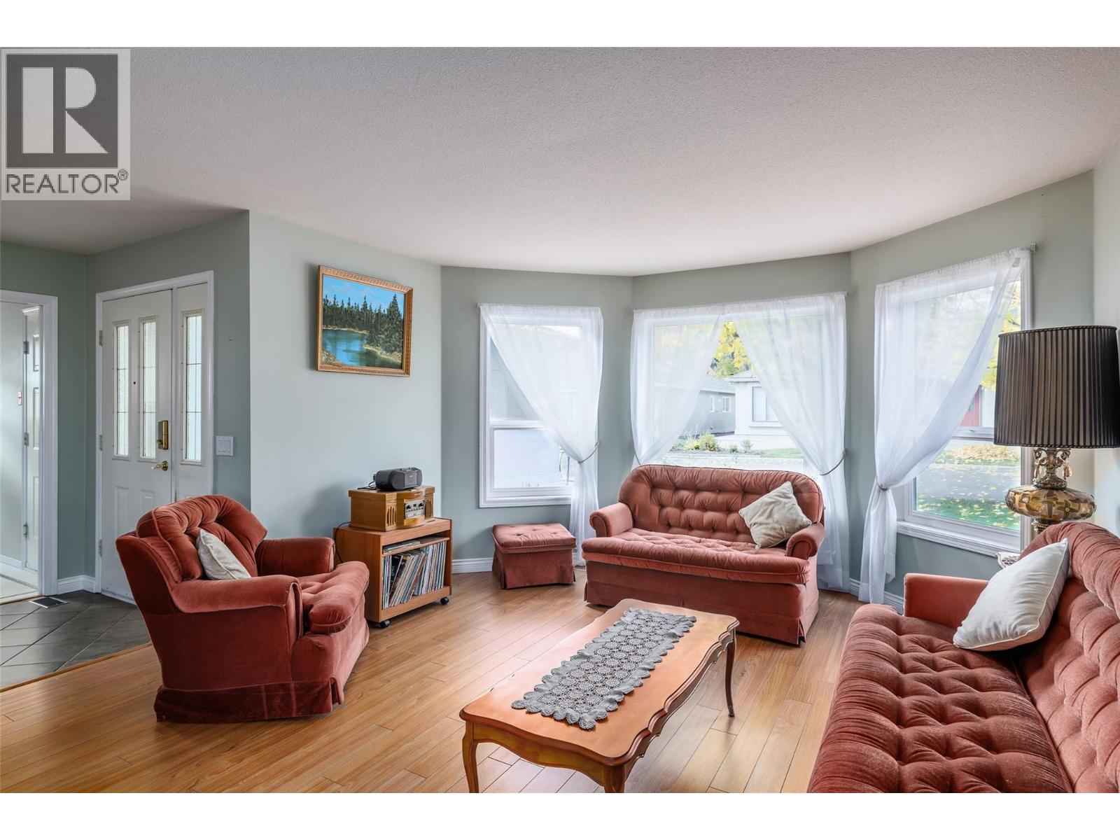
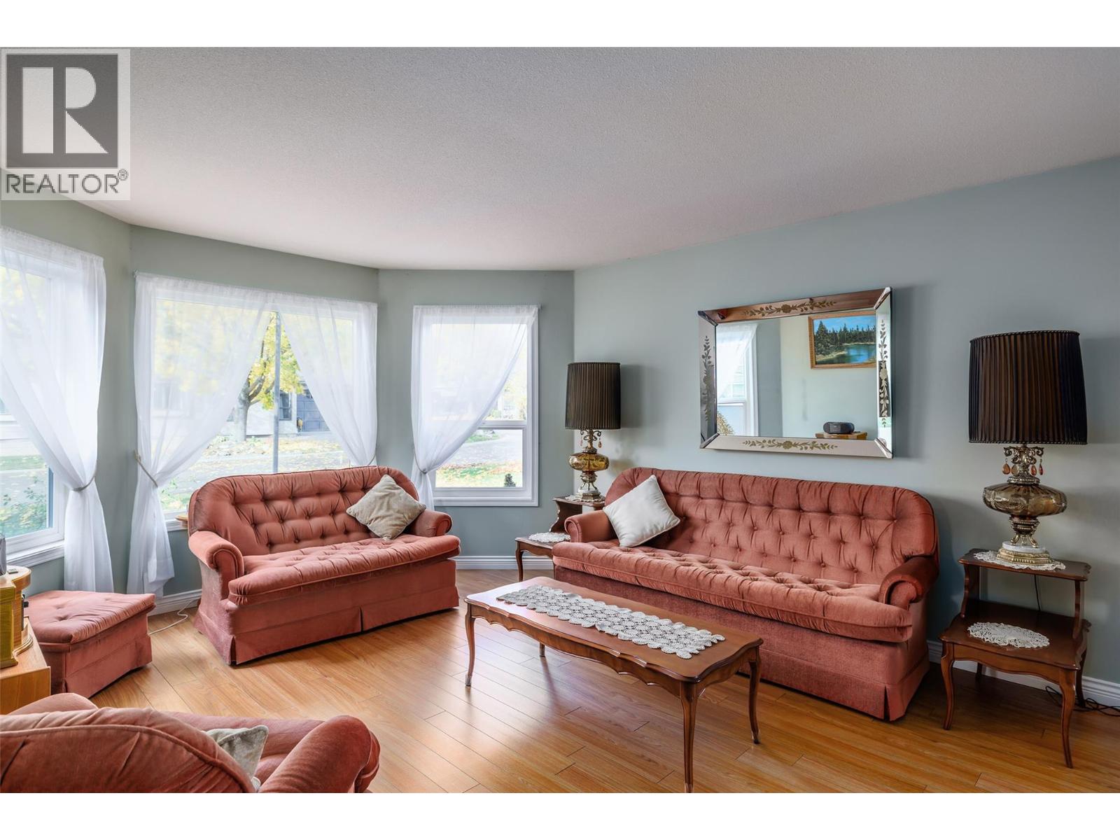
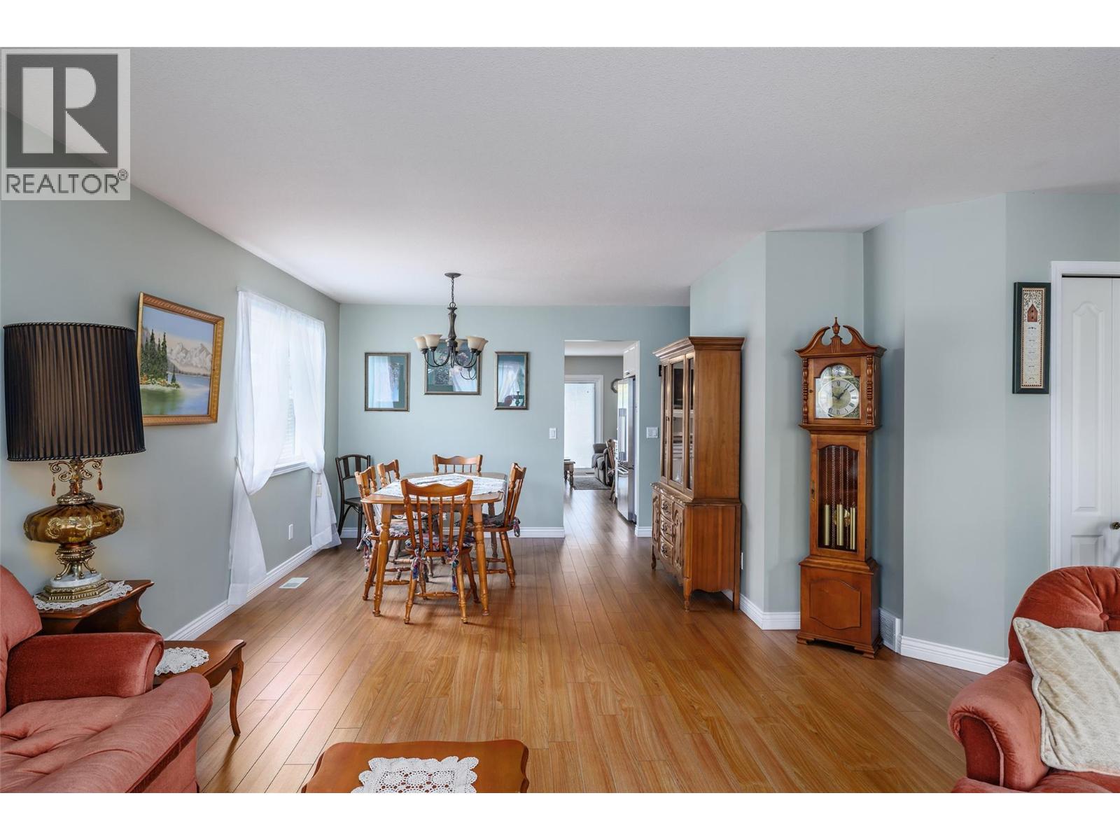
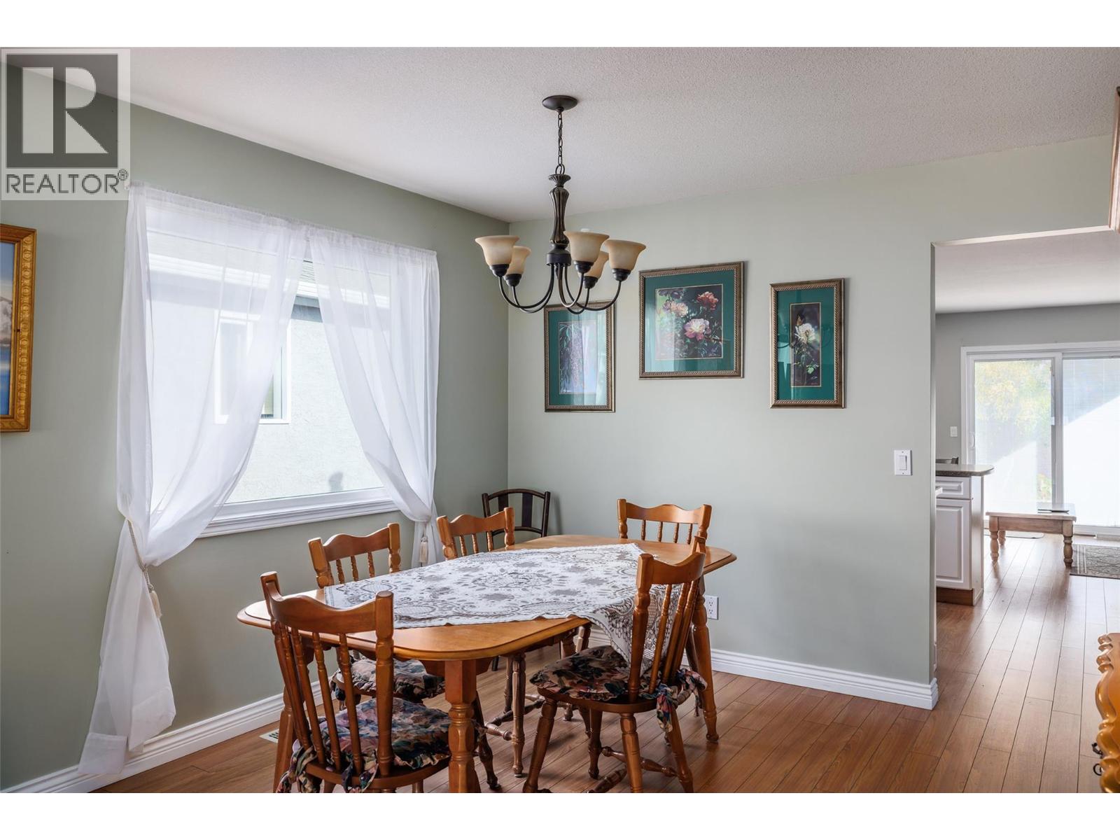
1360 square feet townhome in desirable 615 Glenmeadows! All new ceiling light fixtures, many updates. Beautiful 2 bedroom 2 bathroom rancher with crawlspace for mechanical utilities & storage. Foyer welcomes you to the lovely living room & dining area. Pristine updated Kitchen & eating nook open to family room with gas fireplace. Eating nook has door to private patio facing East for coffee in the morning sun! Spacious PRIMARY bedroom with walk-in closet and 3-piece large ensuite with updated full tiled walk-in shower! New water tank installed 2011. Updated over size air conditioner. Single car attached garage. Located in the north end of the complex. Walking path with bridge in the complex makes a great exercise path. 55+ age requirement for one owner. One pet up to 15"" at the shoulder welcome. RV parking on site subject to availability. Rentals allowed. Clubhouse has indoor pool & hot tub, plus kitchen you can rent and room for parties! Lots of organized game nights and activities during the week. Clubhouse has private quiet library well stocked. (id:31684)

Save
Ask
Tour
Hide
Share
Listing Snapshot
Price 
$558,000
Days On Site 
0 Days
Bedrooms 
2
Inside Area (SqFt) 
1,360 sqft
Total Baths 
2
Full Baths 
N/A
Partial Baths 
N/A
Lot Size 
0.88 Acres
Year Built 
1992
MLS® Number 
10398487
Status 
Active
Property Tax 
$3,353.89
Maintenance Fees 
$407.67 monthly
Sq Ft Source 
N/A
Friends & Family
Recent Activity
7 hours agoListing updated with changes from the MLS®
7 hours agoListing first seen on site
General Features
Acres 
0.88
Attached Garage 
Yes
Building Features 
WhirlpoolClubhouse
Garage 
Yes
Number Of Stories 
1
Parking 
Attached
Parking Spaces 
2
Property Sub Type 
Townhouse
Sewer 
Public Sewer
Style 
Ranch
Water Source 
Public
Interior Features
Appliances 
Electric RangeWasherRefrigeratorDishwasherDryer
Basement 
Crawl Space
Cooling 
Central Air
Fireplace 
Yes
Fireplace Features 
Gas
Fireplaces 
1
Flooring 
LaminateLinoleum
Heating 
Forced AirSee Remarks
3pc Ensuite bath 
Dimensions - 11' x 7'
4pc Bathroom 
Dimensions - 8' x 5'
Bedroom 
Dimensions - 11' x 11'
Dining Room 
Dimensions - 11' x 10'
Family Room 
Dimensions - 13' x 11'
Kitchen 
Dimensions - 12' x 10'
Laundry 
Dimensions - 11' x 6'
Living Room 
Dimensions - 18' x 13'6''
Primary Bedroom 
Dimensions - 16' x 12'
Storage 
Dimensions - 6' x 5'
Utility Room 
Dimensions - 15' x 8'
Save
Ask
Tour
Hide
Share
Exterior Features
Construction Details 
Stucco
Roof 
AsphaltShingle
Community Features
Maintenance Fee 
407.67
Maintenance Fee Frequency 
Monthly
Senior Community 
Yes

Listing courtesy of: Grant Good of Coldwell Banker Horizon Realty

The trademarks MLS®, Multiple Listing Service® and the associated logos are owned by The Canadian Real Estate Association (CREA) and identify the quality of services provided by real estate professionals who are members of CREA. Used under license.

The trademarks REALTOR®, REALTORS®, and the REALTOR® logo are controlled by The Canadian Real Estate Association (CREA) and identify real estate professionals who are members of CREA. These trademarks are owned or controlled by The Canadian Real Estate Association (CREA) and identify real estate professionals who are members of CREA (REALTOR®) and/or the quality of services they provide (MLS®).

This REALTOR.ca listing content is owned and licensed by REALTOR® members of The Canadian Real Estate Association.

Neighborhood & Commute
Source: Walkscore
Disclosure: Community information and market data powered by Constellation Data Labs. Information is deemed reliable but not guaranteed.
Save
Ask
Tour
Hide
Share