Save
Ask
Tour
Hide
Share
$1,195,000
1 Day On Site

825 Toovey Road
Kelowna, BCV1X 6P9

For Sale|Single Family Residence|Active
5
Beds
4
Total Baths
1
Partial Bath
3,262
SqFt
$366
/SqFt
1993
Built
Call Now: 613.733.9494
Is this the listing for you? We can help make it yours.
613.733.9494
825 Toovey Road825 Toovey Road825 Toovey Road825 Toovey Road
Save
Ask
Tour
Hide
Share

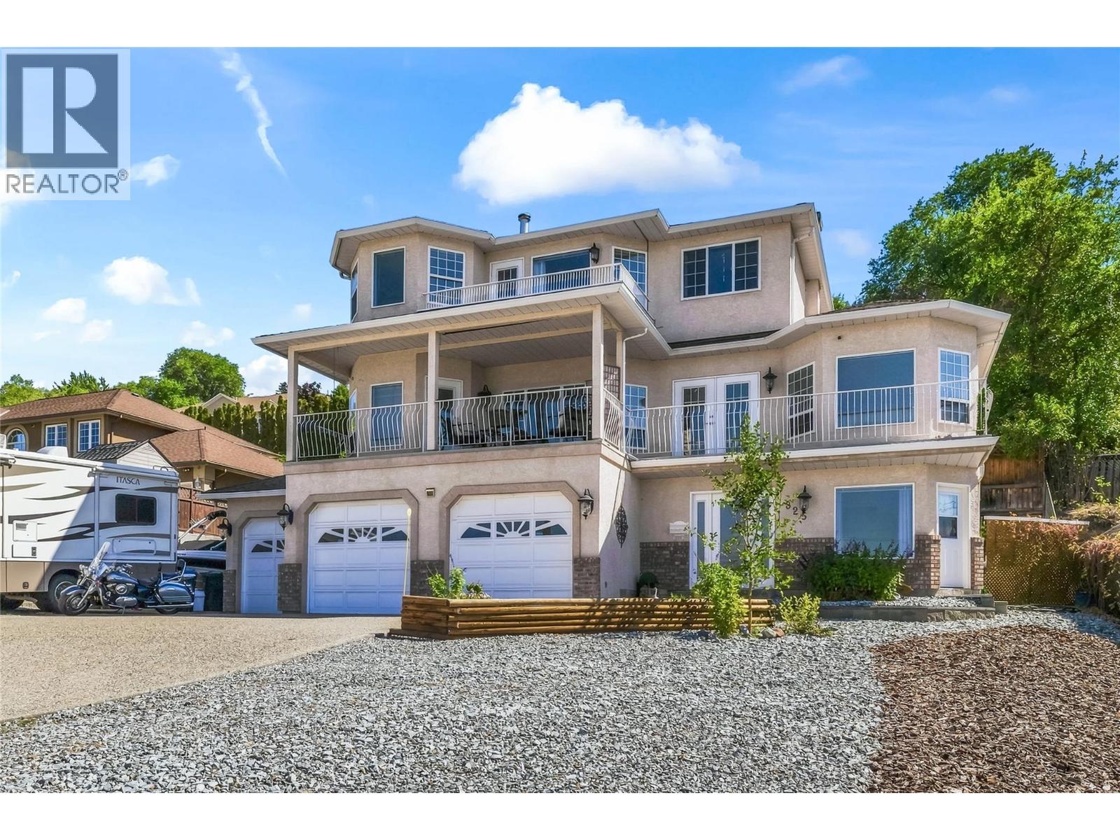
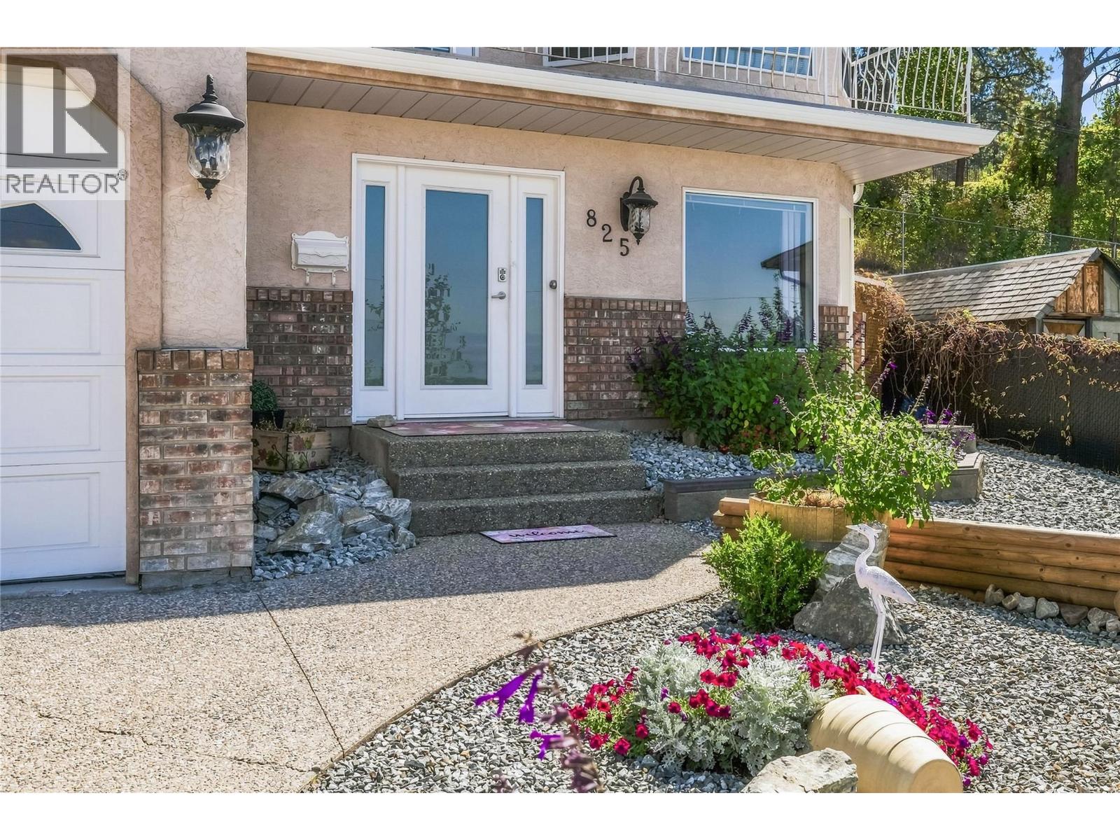
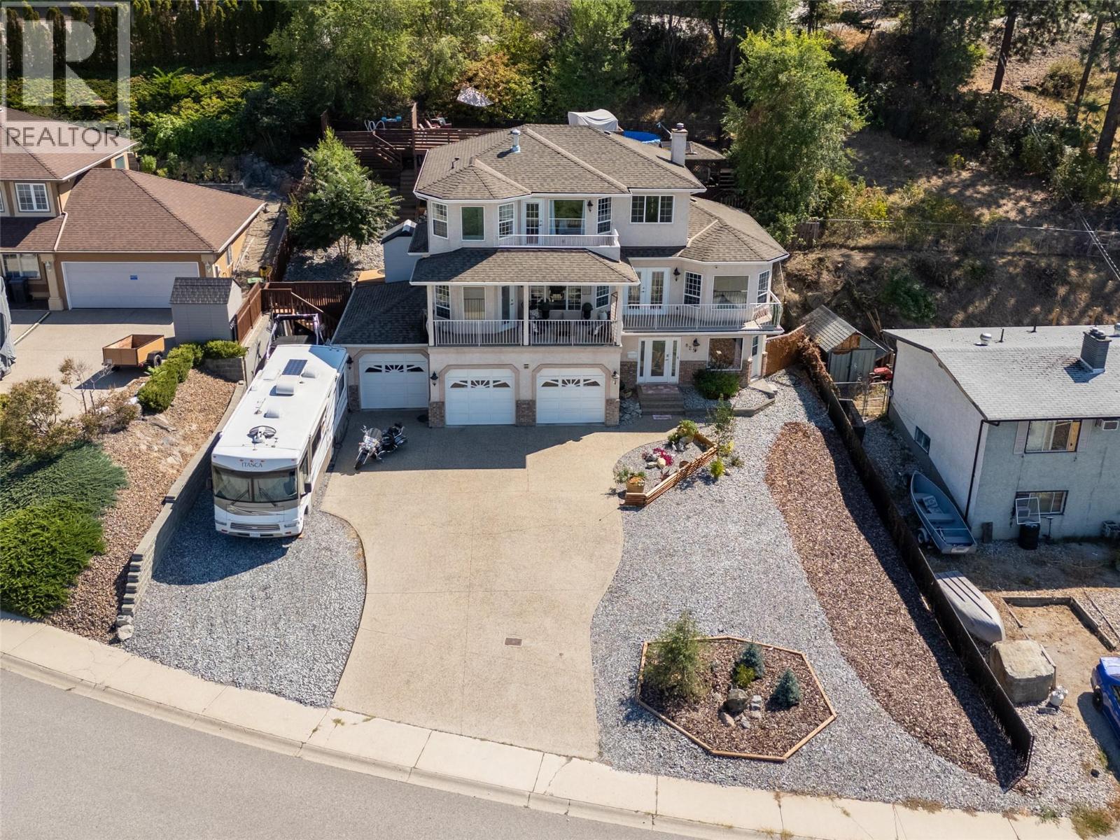
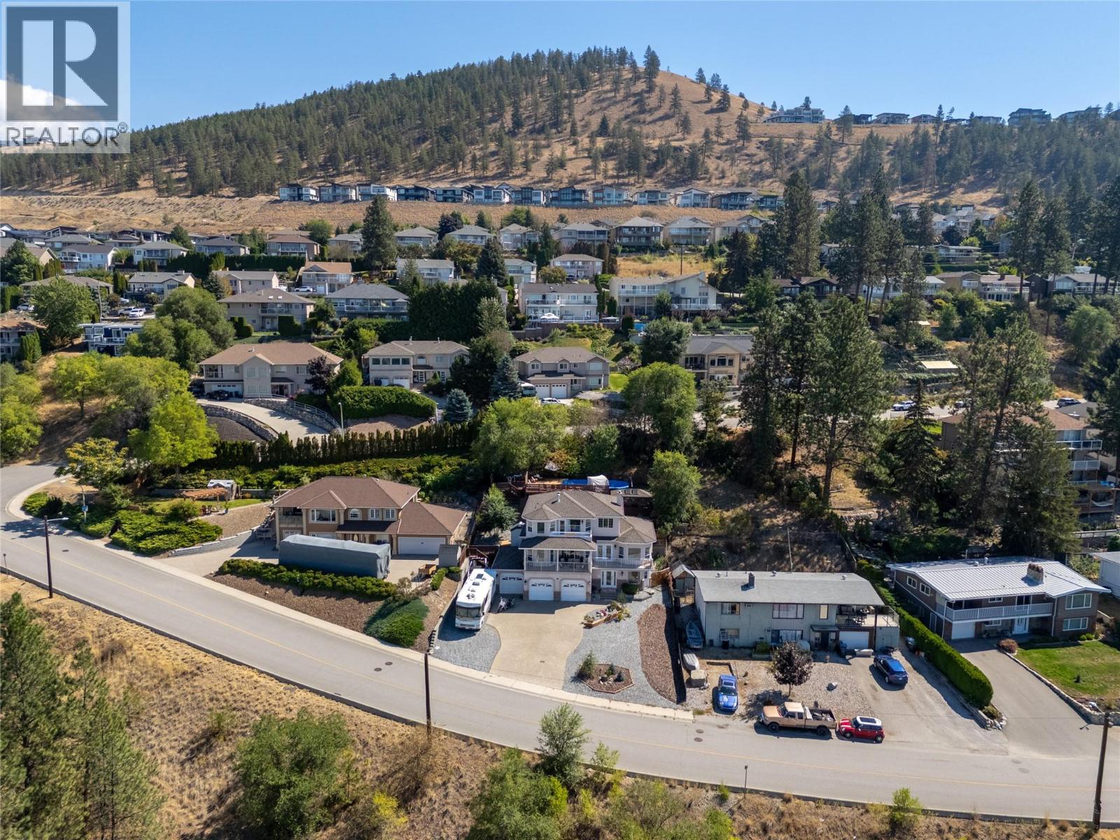
Welcome to this stunning 3,262 sq. ft. home showcasing breathtaking valley and Okanagan Lake views! Thoughtfully designed with an abundance of windows, the home is filled with natural light and offers beautiful views from multiple living spaces. The bright, inviting kitchen is perfect for everyday living and entertaining, while main-floor laundry adds convenience. Step outside to beautifully landscaped grounds featuring multiple outdoor sitting areas, a relaxing hot tub, and a charming fish pond—creating your own private oasis for enjoying the Okanagan lifestyle. The top floor is dedicated to a spacious primary retreat, complete with a large, luxurious ensuite, providing the perfect place to unwind and take in the views. A truly special home offering space, natural beauty, and exceptional indoor-outdoor living. (id:31684)

Save
Ask
Tour
Hide
Share
Listing Snapshot
Price 
$1,195,000
Days On Site 
1 Day
Bedrooms 
5
Inside Area (SqFt) 
3,262 sqft
Total Baths 
4
Full Baths 
N/A
Partial Baths 
1
Lot Size 
0.27 Acres
Year Built 
1993
MLS® Number 
10399116
Status 
Active
Property Tax 
$5,547
Maintenance Fees 
N/A
Sq Ft Source 
N/A
Friends & Family
Recent Activity
yesterdayListing updated with changes from the MLS®
yesterdayListing first seen on site
General Features
Acres 
0.27
Attached Garage 
Yes
Garage 
Yes
Number Of Stories 
2
Parking 
See RemarksAdditional ParkingAttached
Parking Spaces 
3
Property Sub Type 
Single Family Residence
Security 
Security System
Sewer 
Public Sewer
Water Source 
Public
Interior Features
Appliances 
Gas RangeWasherRefrigeratorDishwasherDryerMicrowave
Cooling 
Central Air
Fireplace 
Yes
Fireplace Features 
Insert
Fireplaces 
1
Flooring 
HardwoodCeramic TileVinyl
Heating 
Fireplace InsertSee Remarks
2pc Bathroom 
Dimensions - 4'11'' x 7'4''
4pc Bathroom 
Dimensions - 7'11'' x 7'3''
5pc Ensuite bath 
Dimensions - 10'1'' x 14'2''
Bedroom 
Dimensions - 12'7'' x 10'3''
Den 
Dimensions - 9'11'' x 10'9''
Dining Room 
Dimensions - 14'1'' x 19'4''
Family Room 
Dimensions - 12'6'' x 12'0''
Kitchen 
Dimensions - 11'5'' x 12'1''
Laundry 
Dimensions - 5'8'' x 7'3''
Living Room 
Dimensions - 13'9'' x 14'8''
Primary Bedroom 
Dimensions - 12'11'' x 15'5''
Recreation room 
Dimensions - 11'6'' x 26'7''
Storage 
Dimensions - 3'5'' x 5'3''Level - Basement
Save
Ask
Tour
Hide
Share
Exterior Features
Construction Details 
BrickStucco
Fencing 
Fenced
Lot Features 
Irregular Lot
Pool Features 
Outdoor Pool
Roof 
AsphaltShingle
View 
CityLakeMountain(s)Valley
Waterview 
CityLakeMountain(s)Valley

Listing courtesy of: Gordon Anton of REMAX Kelowna

The trademarks MLS®, Multiple Listing Service® and the associated logos are owned by The Canadian Real Estate Association (CREA) and identify the quality of services provided by real estate professionals who are members of CREA. Used under license.

The trademarks REALTOR®, REALTORS®, and the REALTOR® logo are controlled by The Canadian Real Estate Association (CREA) and identify real estate professionals who are members of CREA. These trademarks are owned or controlled by The Canadian Real Estate Association (CREA) and identify real estate professionals who are members of CREA (REALTOR®) and/or the quality of services they provide (MLS®).

This REALTOR.ca listing content is owned and licensed by REALTOR® members of The Canadian Real Estate Association.

Neighborhood & Commute
Source: Walkscore
Disclosure: Community information and market data powered by Constellation Data Labs. Information is deemed reliable but not guaranteed.
Save
Ask
Tour
Hide
Share