





1999 97 Highway S Unit# 109Westbank, BCV1Z 1B2
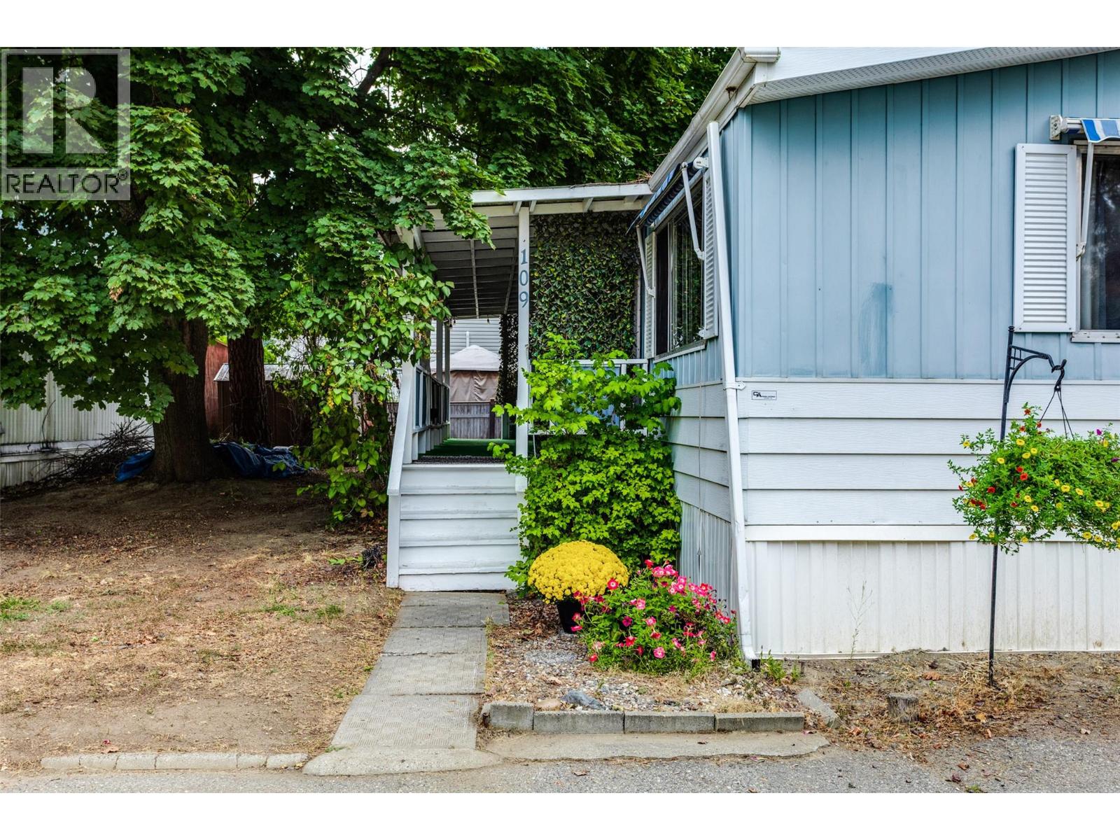
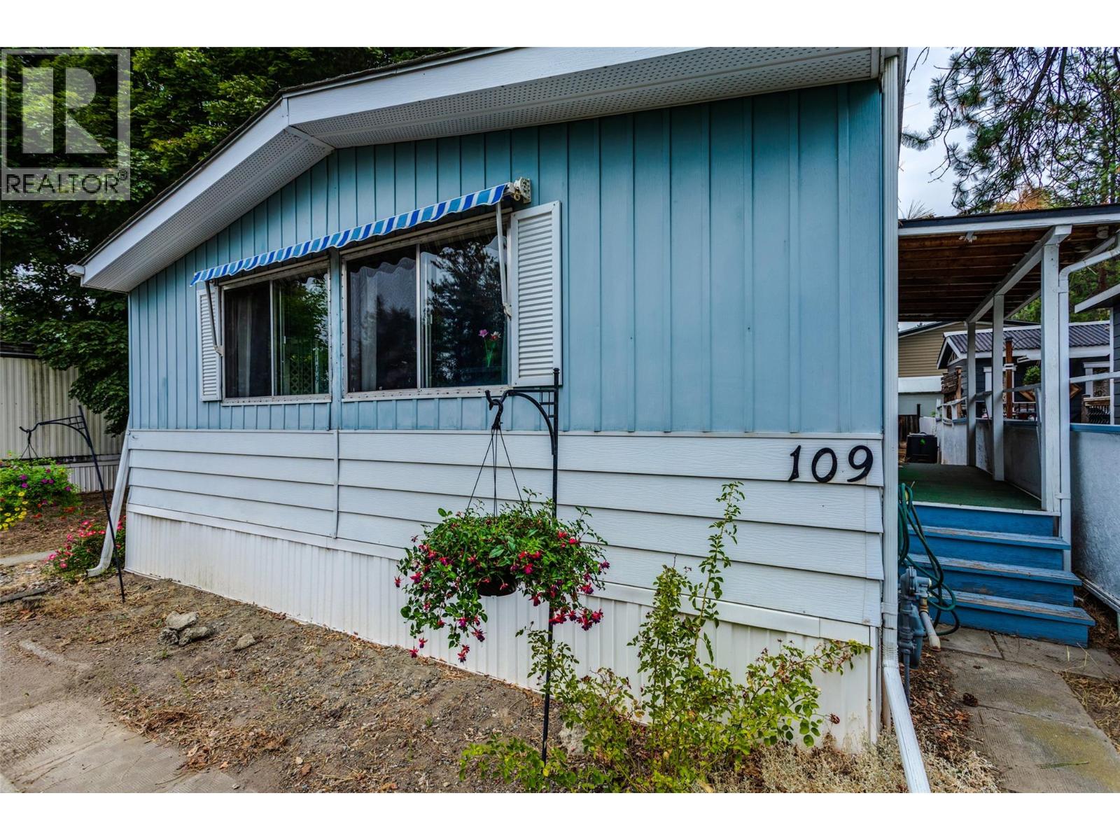
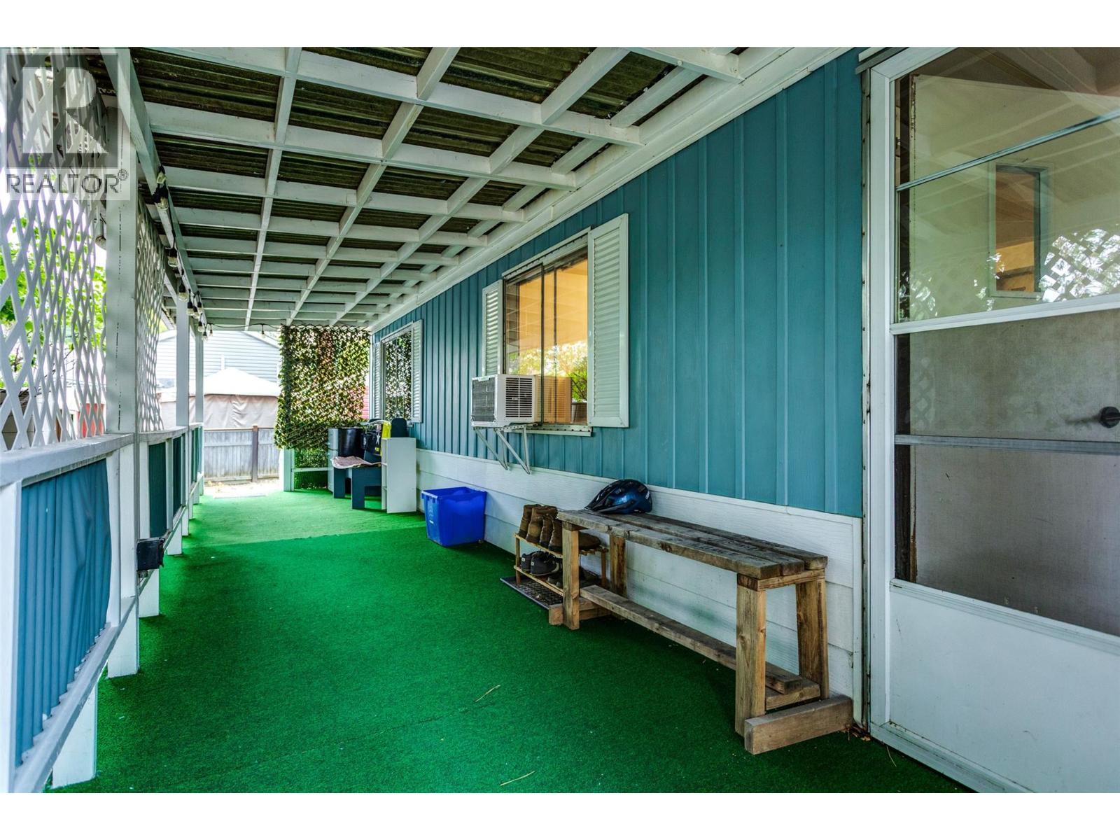
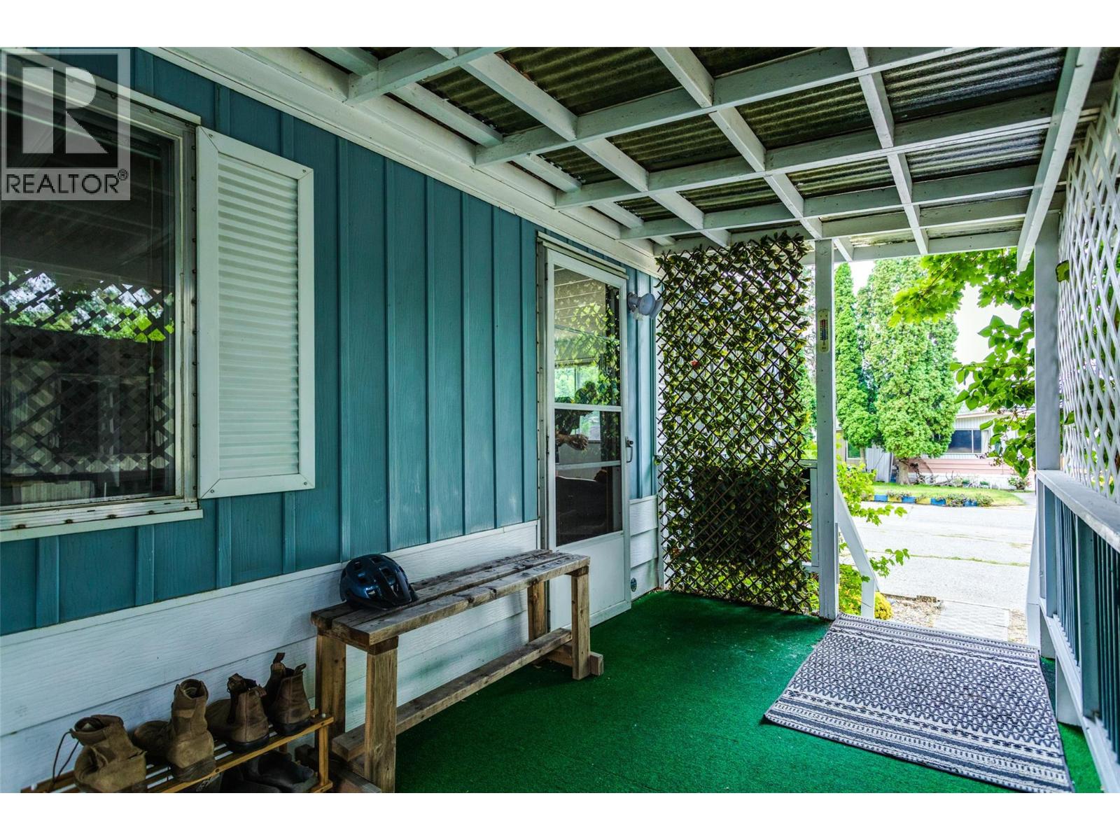
Affordable 2 bedroom, 1 bathroom double-wide mobile home in Westview Village offering 960 sq. ft. of comfortable living space on a .09-acre lot. Built in 1977, many of the major essentials have already been updated, along with several recent interior improvements. Updates include electrical re-certification in April 2022, hot water tank Nov. 2021, sewer connection 2019, awnings 2019, A/C 2019, furnace Dec. 2018, roof Oct. 2017, and acrylic bathtub and shower enclosure in 2017. Additional improvements include updated footings and supports, new flooring, kitchen countertops and sink, new stovetop, fresh paint and new baseboards throughout. Inside you'll find a spacious living room, formal dining area, kitchen nook with built-in table, two generously sized bedrooms with large closets and a full 4-piece bathroom. Appliances include fridge, built-in oven, stovetop, washer and dryer. Enjoy the huge 30'3"" x 7'2"" covered deck, two awnings, garden shed and parking for two vehicles. The home features a central heating furnace and wall-mounted A/C, with potential to add central air. Conveniently located close to amenities and approximately 10 minutes to Kelowna. Situated on Native leasehold land with monthly pad rental. No rentals permitted. Maximum of two pets, subject to park approval and regulations; indoor cats only and restrictions apply to certain dog breeds. An affordable opportunity with many of the important updates already taken care of! (id:31684)
| 2 hours ago | Listing updated with changes from the MLS® | |
| 2 hours ago | Status changed to Active | |
| 3 hours ago | Listing first seen on site |



The trademarks MLS®, Multiple Listing Service® and the associated logos are owned by The Canadian Real Estate Association (CREA) and identify the quality of services provided by real estate professionals who are members of CREA. Used under license.
The trademarks REALTOR®, REALTORS®, and the REALTOR® logo are controlled by The Canadian Real Estate Association (CREA) and identify real estate professionals who are members of CREA. These trademarks are owned or controlled by The Canadian Real Estate Association (CREA) and identify real estate professionals who are members of CREA (REALTOR®) and/or the quality of services they provide (MLS®).
This REALTOR.ca listing content is owned and licensed by REALTOR® members of The Canadian Real Estate Association.