





8416 JUBILEE Road Unit# 307Summerland, BCV0H 1Z5
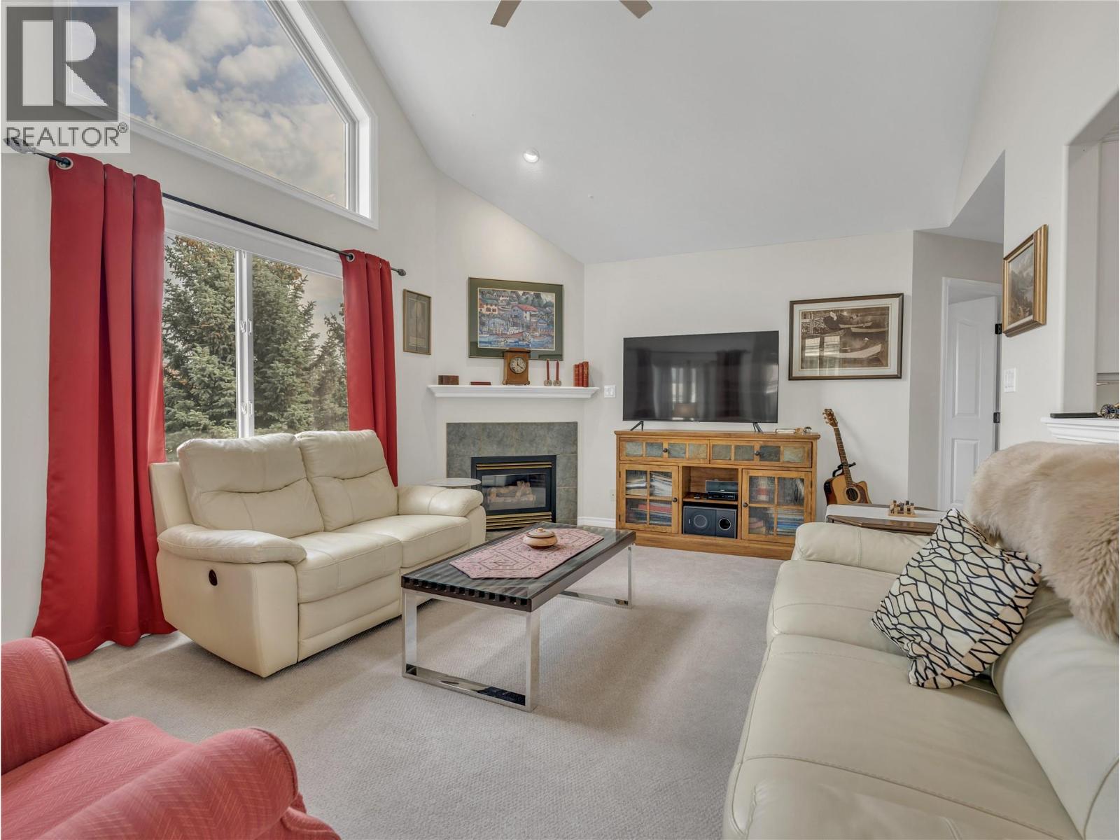
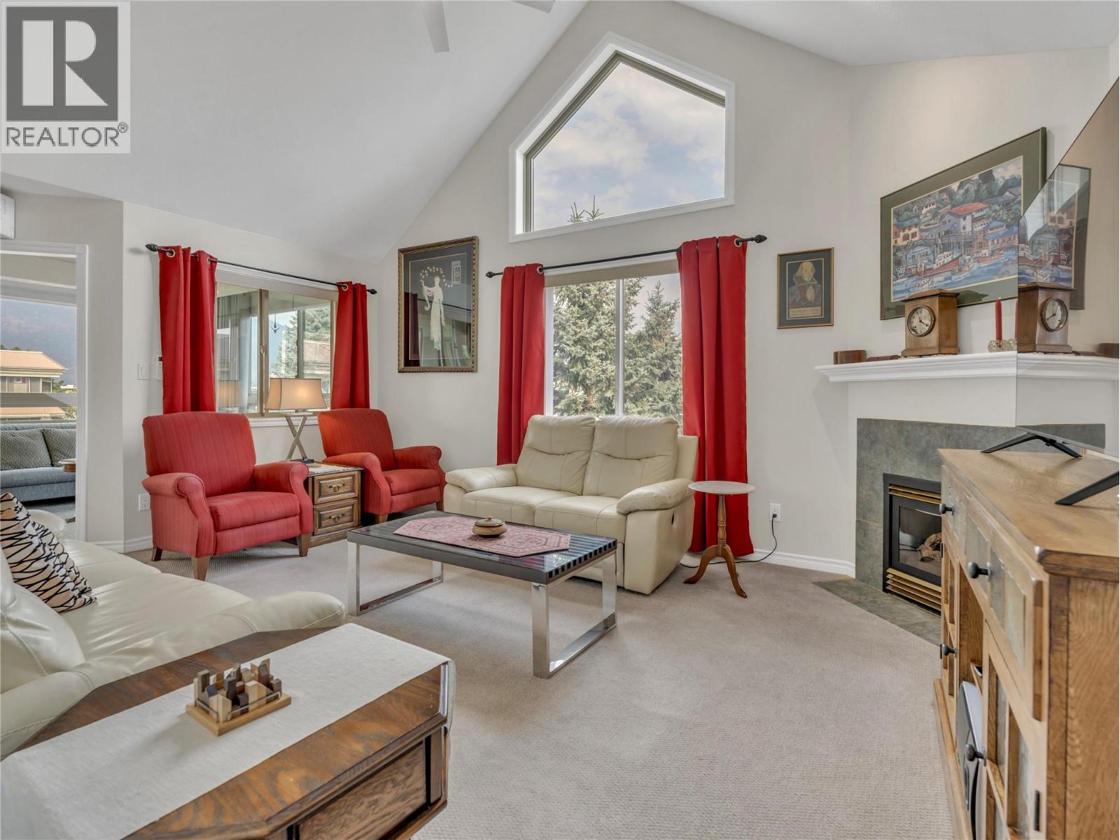
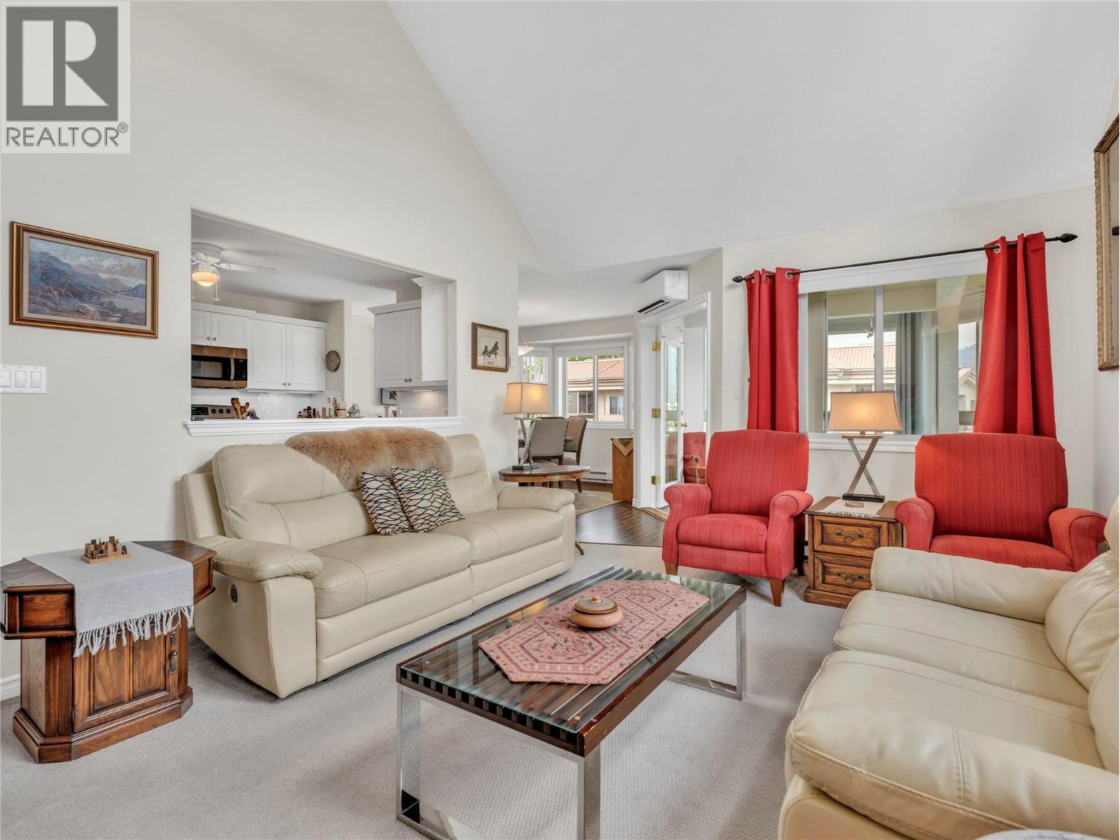
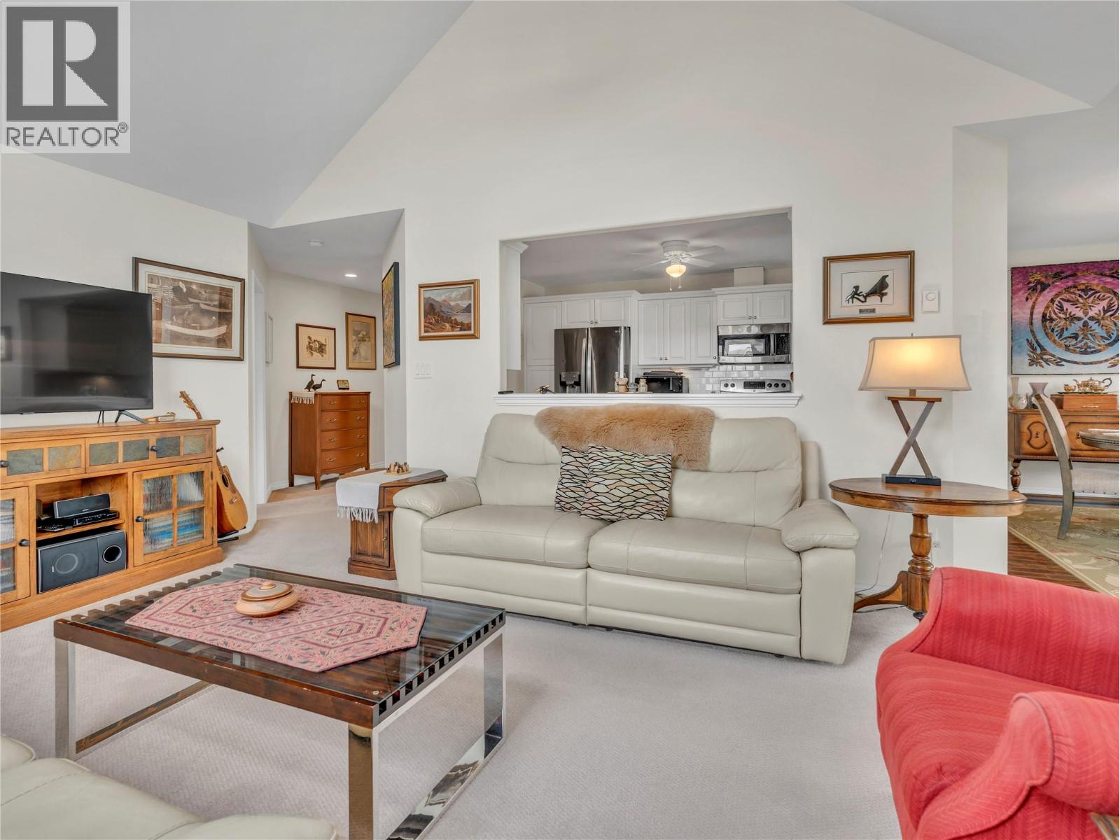
Top-floor, corner-unit living with a beautifully renovated sunroom. This immaculate 2-bedroom, 2-bathroom home at sought-after Silver Birch Place offers an exceptional low-maintenance lifestyle just a short walk from downtown Summerland. Bright and spacious, the home features vaulted ceilings, a cozy gas fireplace and an inviting open living and dining area. The standout is the beautiful, enclosed corner sunroom – a bonus extension of your living space with new windows and flooring, perfect for relaxing, entertaining or enjoying the views. The seller has invested approximately $25,000 in improvements, including a split ductless system, new sunroom windows and flooring. The well-sized kitchen offers a convenient sightline into the living room, creating an open, connected feel. The spacious primary bedroom features a 3-piece ensuite. Beautifully manicured grounds and amenities including a clubhouse, outdoor pool and RV parking when available. One secure underground parking stall and storage locker (same floor) add everyday convenience. Value truly shines here with an affordable strata fee that includes hot and cold water, a significant cost-saving benefit. Enjoy easy Summerland living in a well cared for 55+ complex, with downtown amenities, restaurants and everyday conveniences just a short walk away. One small pet is allowed. Total sq.ft. calculations are based on the exterior dimensions of the building at each floor level & include all interior walls. (id:31684)
| 7 hours ago | Listing updated with changes from the MLS® | |
| 7 hours ago | Listing first seen on site |



The trademarks MLS®, Multiple Listing Service® and the associated logos are owned by The Canadian Real Estate Association (CREA) and identify the quality of services provided by real estate professionals who are members of CREA. Used under license.
The trademarks REALTOR®, REALTORS®, and the REALTOR® logo are controlled by The Canadian Real Estate Association (CREA) and identify real estate professionals who are members of CREA. These trademarks are owned or controlled by The Canadian Real Estate Association (CREA) and identify real estate professionals who are members of CREA (REALTOR®) and/or the quality of services they provide (MLS®).
This REALTOR.ca listing content is owned and licensed by REALTOR® members of The Canadian Real Estate Association.