





2141 Whiskey Jack DriveSparwood, BCV0B 2G2
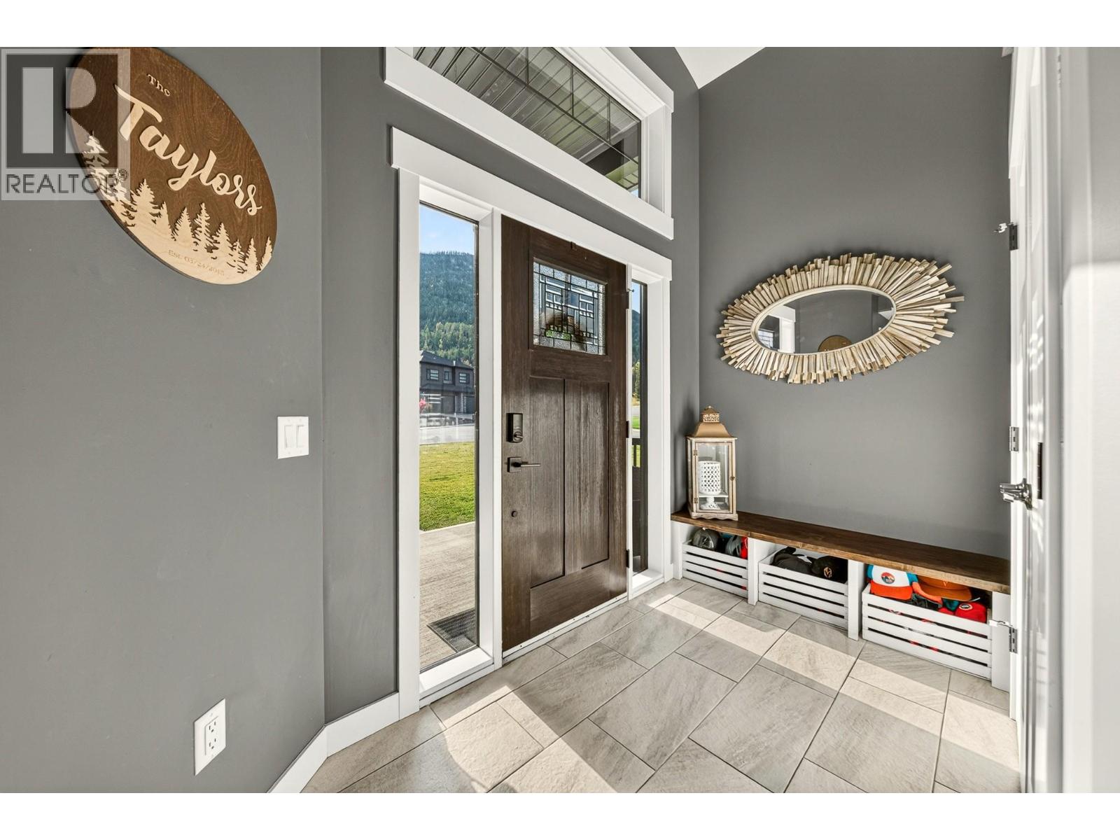
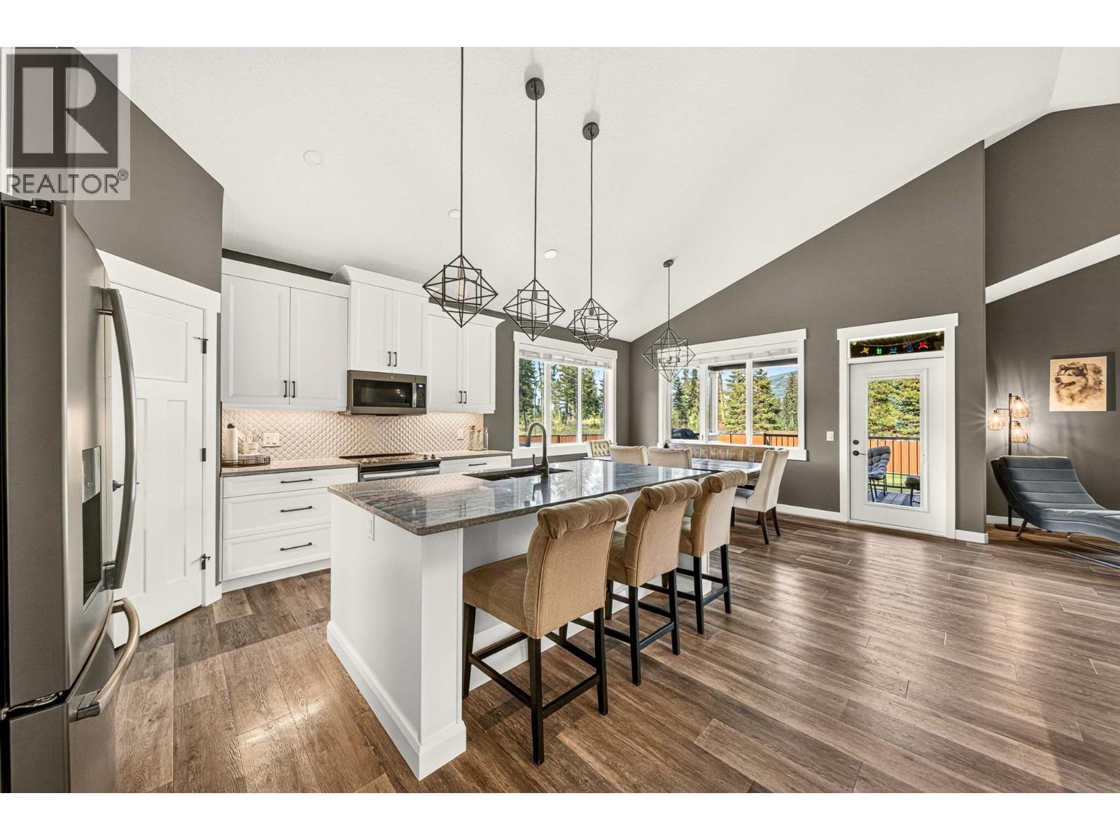
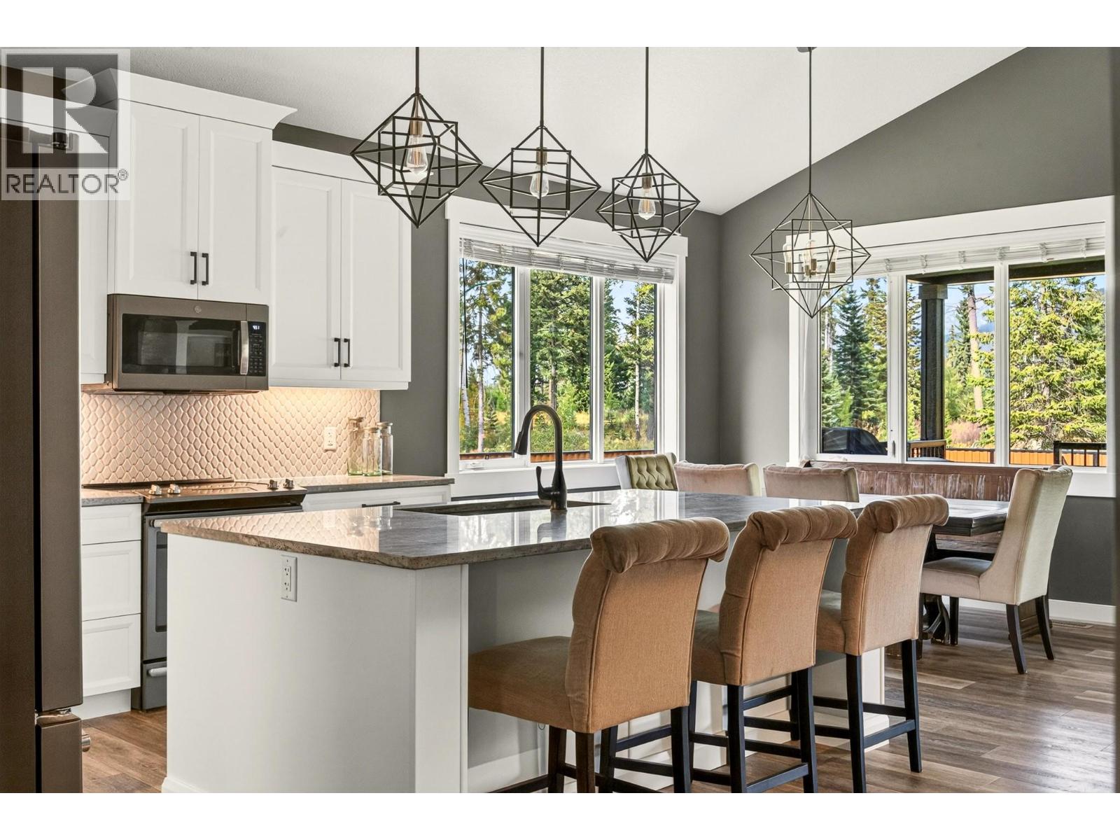
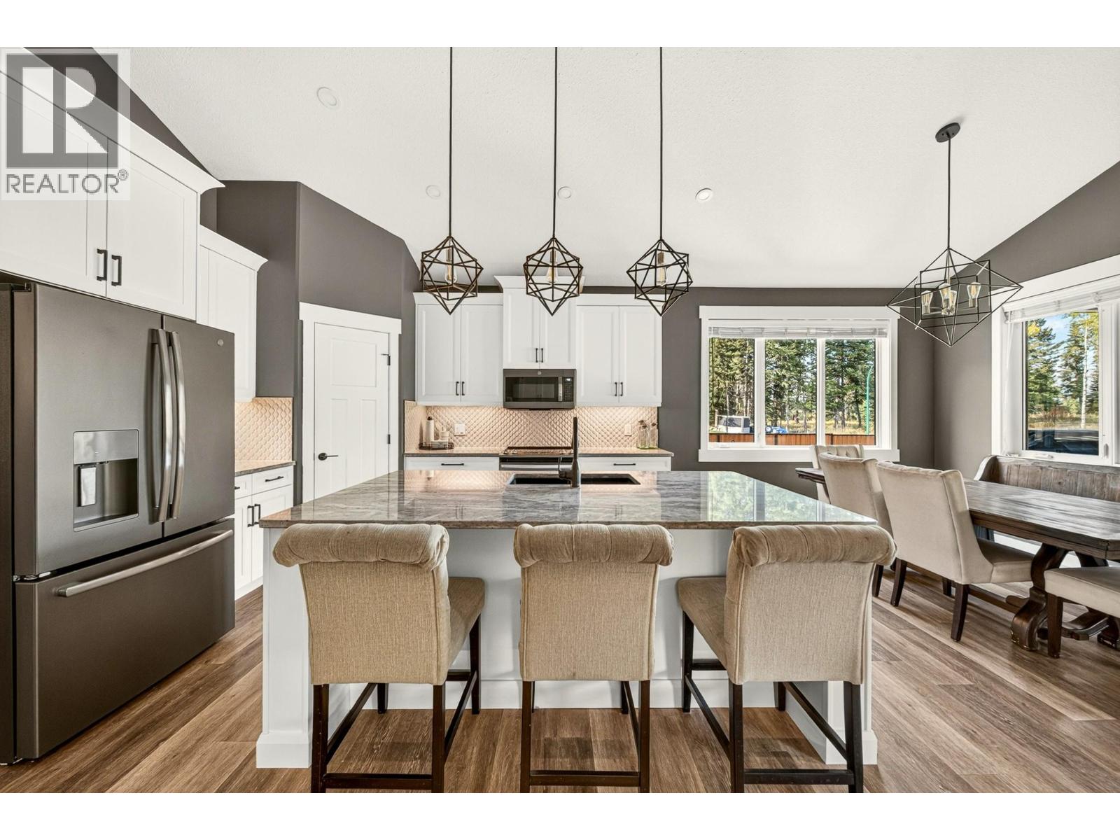
Welcome to an exceptional custom-built home in desirable Whiskey Jack Estates, offering 3,258 sq. ft., 5 bedrooms, 3 full bathrooms and a beautifully landscaped, fully fenced .32-acre lot. A striking entry leads to the impressive main living space, where soaring vaulted ceilings, expansive windows with peaceful forest views and a dramatic floor-to-ceiling stone fireplace with custom built-ins create an unforgettable first impression. The stunning kitchen features incredible granite countertops, modern backsplash, stainless steel appliances, massive island, walk-in pantry and a built-in workspace with granite desktop. Two generous bedrooms, a full bath and main-floor laundry complete this level. Upstairs, the private primary retreat is a sanctuary of its own with soaring windows, fireplace, walk-in closet and spa-inspired ensuite featuring double vanities, extensive storage, custom tiled shower and an oversized 2-person soaker tub beside its own fireplace. Downstairs is made for entertaining with a massive family room, wet bar, oversized granite-topped island, 2 additional bedrooms and full bath. Beautiful wood doors and trim showcase the craftsmanship throughout. Outside, enjoy a covered deck off the dining area, lower sun deck with hot tub, 10’x10’ shed and gated RV access. An attached heated, fully finished double garage completes this incredible property, with trails and nature just steps away in sought-after Sparwood Heights. Reach out today to book a showing. (id:31684)
| 3 hours ago | Listing updated with changes from the MLS® | |
| 3 hours ago | Listing first seen on site |



The trademarks MLS®, Multiple Listing Service® and the associated logos are owned by The Canadian Real Estate Association (CREA) and identify the quality of services provided by real estate professionals who are members of CREA. Used under license.
The trademarks REALTOR®, REALTORS®, and the REALTOR® logo are controlled by The Canadian Real Estate Association (CREA) and identify real estate professionals who are members of CREA. These trademarks are owned or controlled by The Canadian Real Estate Association (CREA) and identify real estate professionals who are members of CREA (REALTOR®) and/or the quality of services they provide (MLS®).
This REALTOR.ca listing content is owned and licensed by REALTOR® members of The Canadian Real Estate Association.