





777 Coopland Crescent Unit# 1Kelowna, BCV1Y 2V2
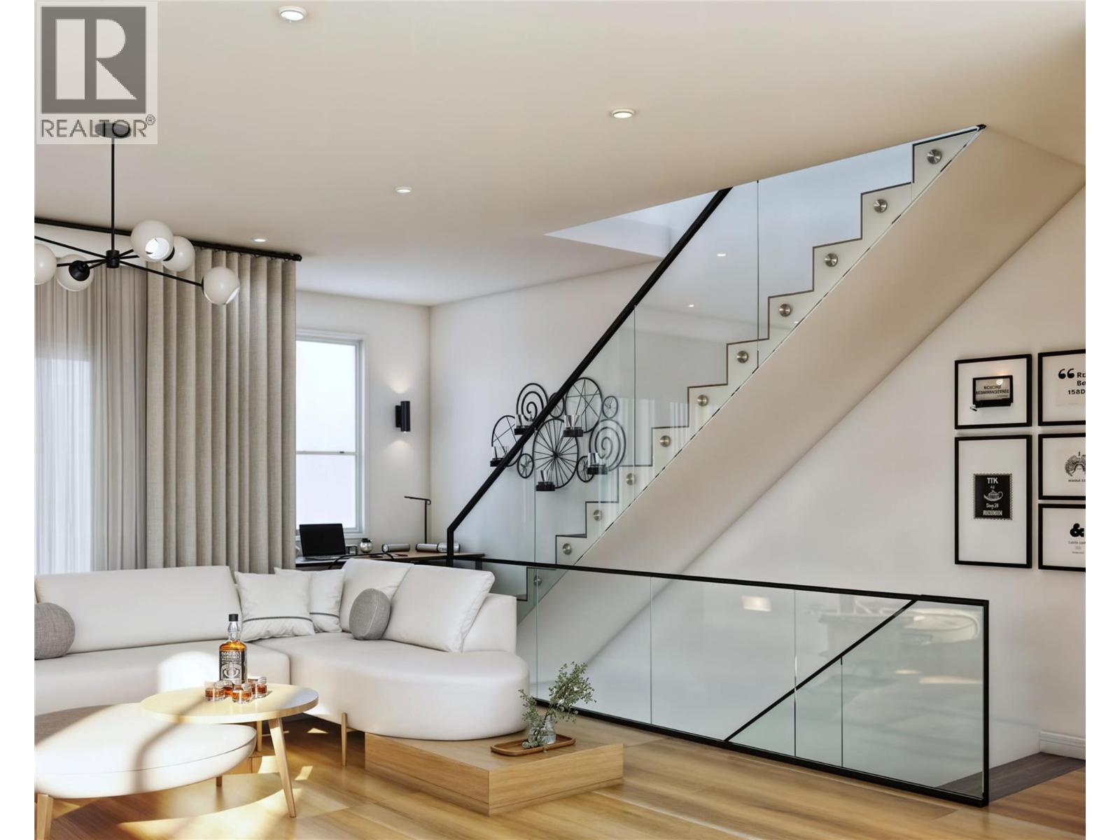
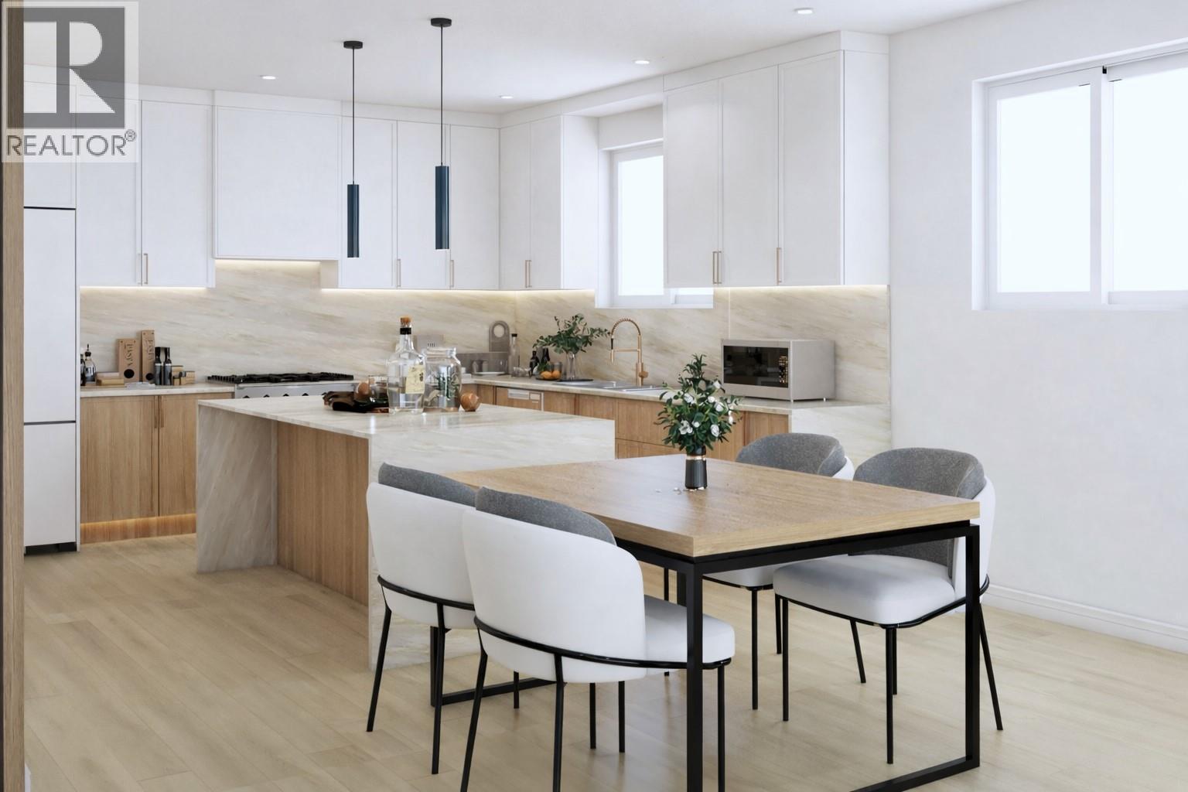
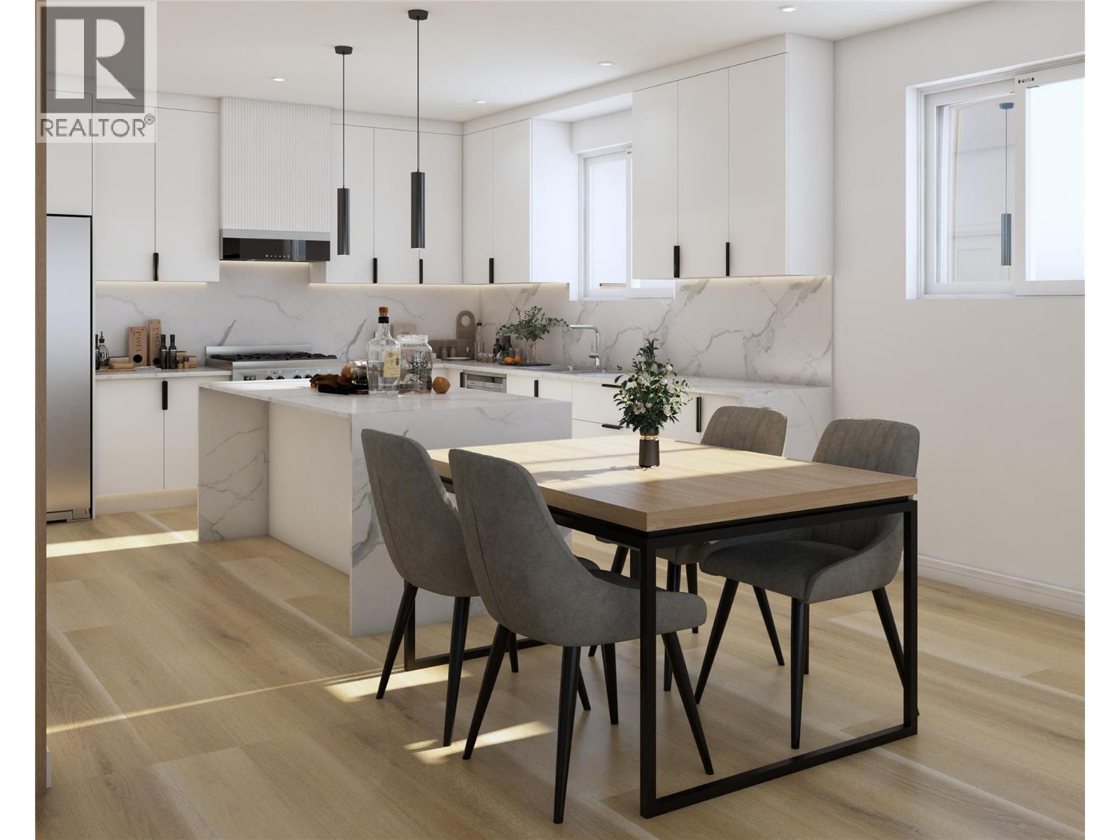
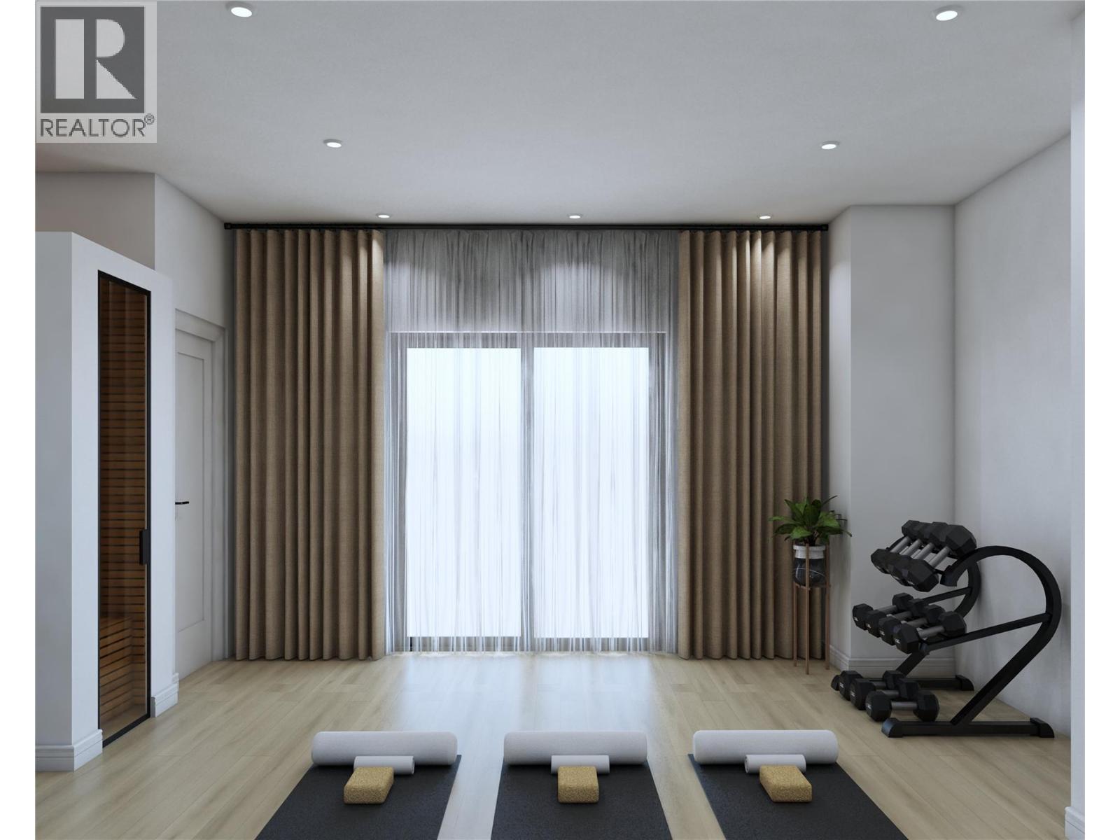
Another beautiful build by SNG & Rava Homes! Known for exceptional quality & thoughtful design, this home delivers the high standards you’ve come to expect — all at an incredible price. You’ll love this brand-new layout featuring extensive customizable options to suit your lifestyle. Located in a prime area just steps from Okanagan Lake, Pandosy Village, the hospital and all essential amenities, 777 Coopland offers convenience and vibrant living at its best. This spacious 2,000 + sq. ft. home offers a flexible 4 or 5-bedroom layout depending on your needs. The main floor features a bedroom with an ensuite bathroom. Thats not all! It also features an additional oversized rec room with a wet bar & full bathroom or guest suite w/private entry perfect for relaxing or entertaining. Home gym & sauna options available On the second level, you’ll find a bright, open-concept with a stunning kitchen design, walk in pantry, high end SS Bosch appliances, laundry room, powder room, open workstation, & access to a private balcony with natural gas bbq connections. The top floor features 12 foot vaulted ceilings, including a large primary retreat with his and hers closets, a beautiful spa like ensuite featuring a walk-in shower with body jets, smart bidet toilet & your own private balcony. 2 additional bedrooms & full bathroom, This home also includes secure garage parking & access to an incredible 840 sqft rooftop patio hot tub & outdoor kitchen ready — ideal for enjoying Okanagan evenings. (id:31684)
| 2 hours ago | Listing updated with changes from the MLS® | |
| 2 hours ago | Status changed to Active | |
| 5 hours ago | Listing first seen on site |



The trademarks MLS®, Multiple Listing Service® and the associated logos are owned by The Canadian Real Estate Association (CREA) and identify the quality of services provided by real estate professionals who are members of CREA. Used under license.
The trademarks REALTOR®, REALTORS®, and the REALTOR® logo are controlled by The Canadian Real Estate Association (CREA) and identify real estate professionals who are members of CREA. These trademarks are owned or controlled by The Canadian Real Estate Association (CREA) and identify real estate professionals who are members of CREA (REALTOR®) and/or the quality of services they provide (MLS®).
This REALTOR.ca listing content is owned and licensed by REALTOR® members of The Canadian Real Estate Association.