





1245 Horse Creek Road SGolden, BCV0A 1H0
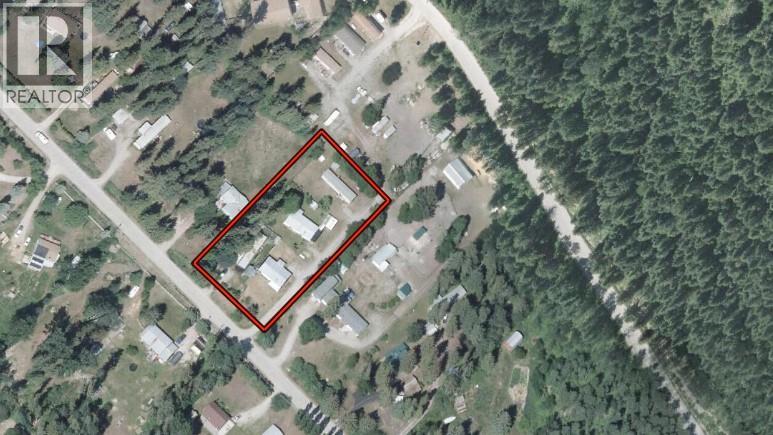
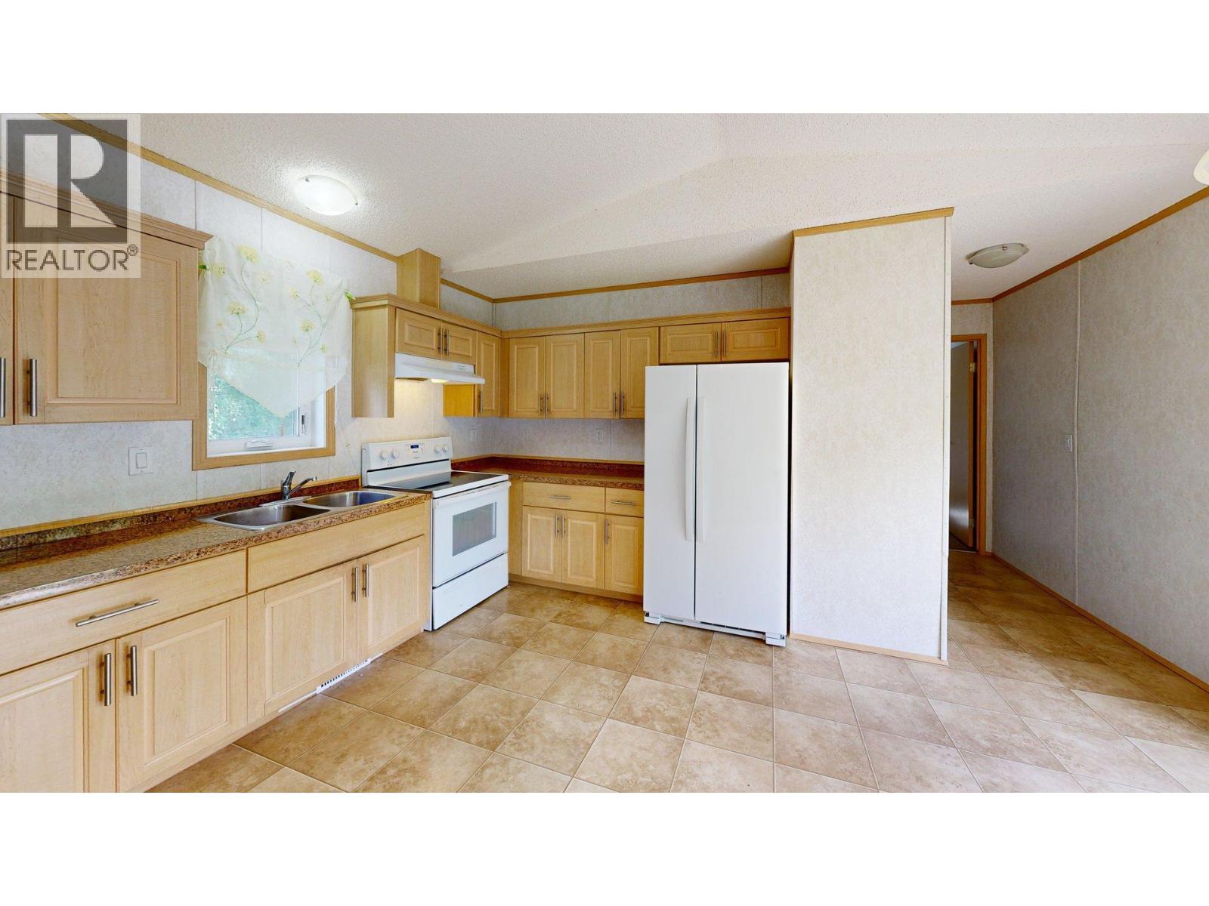
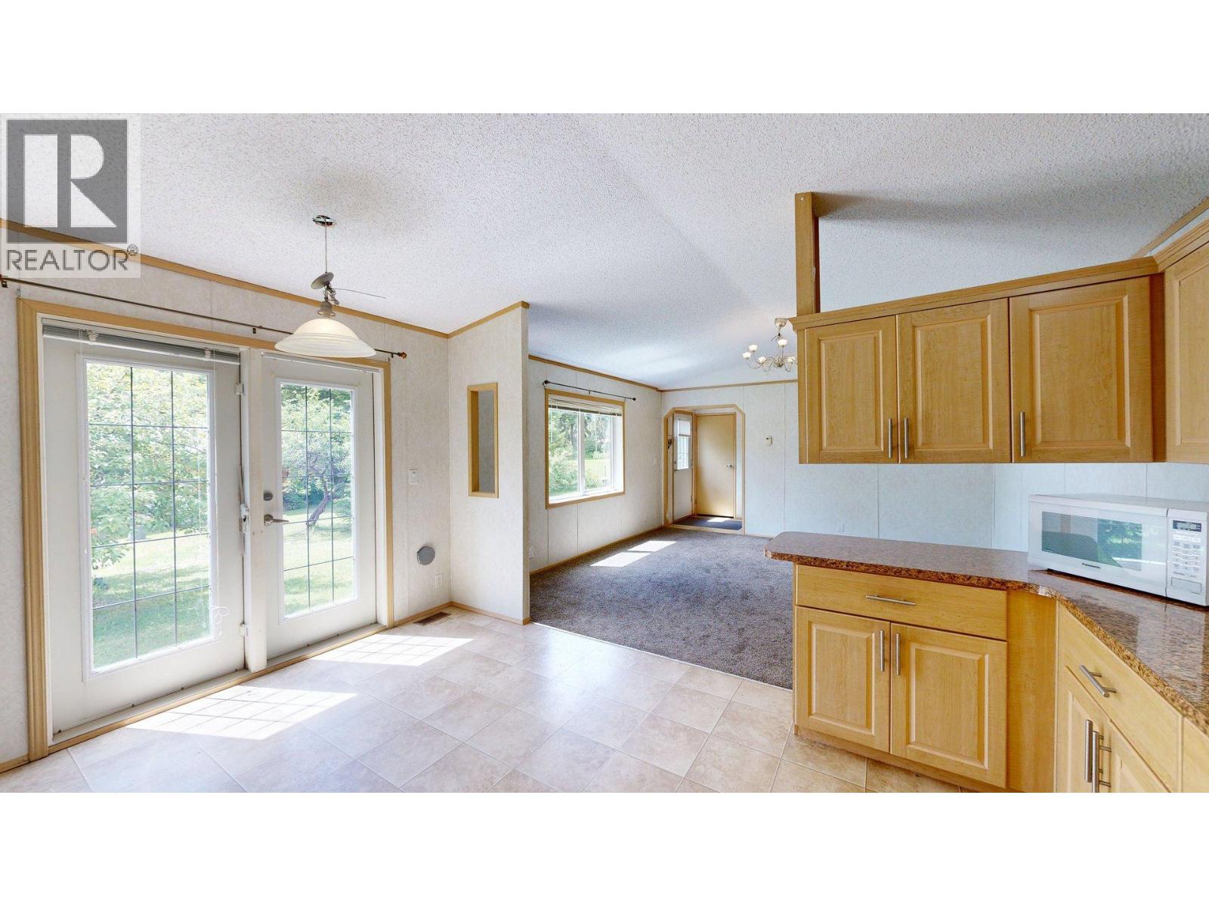
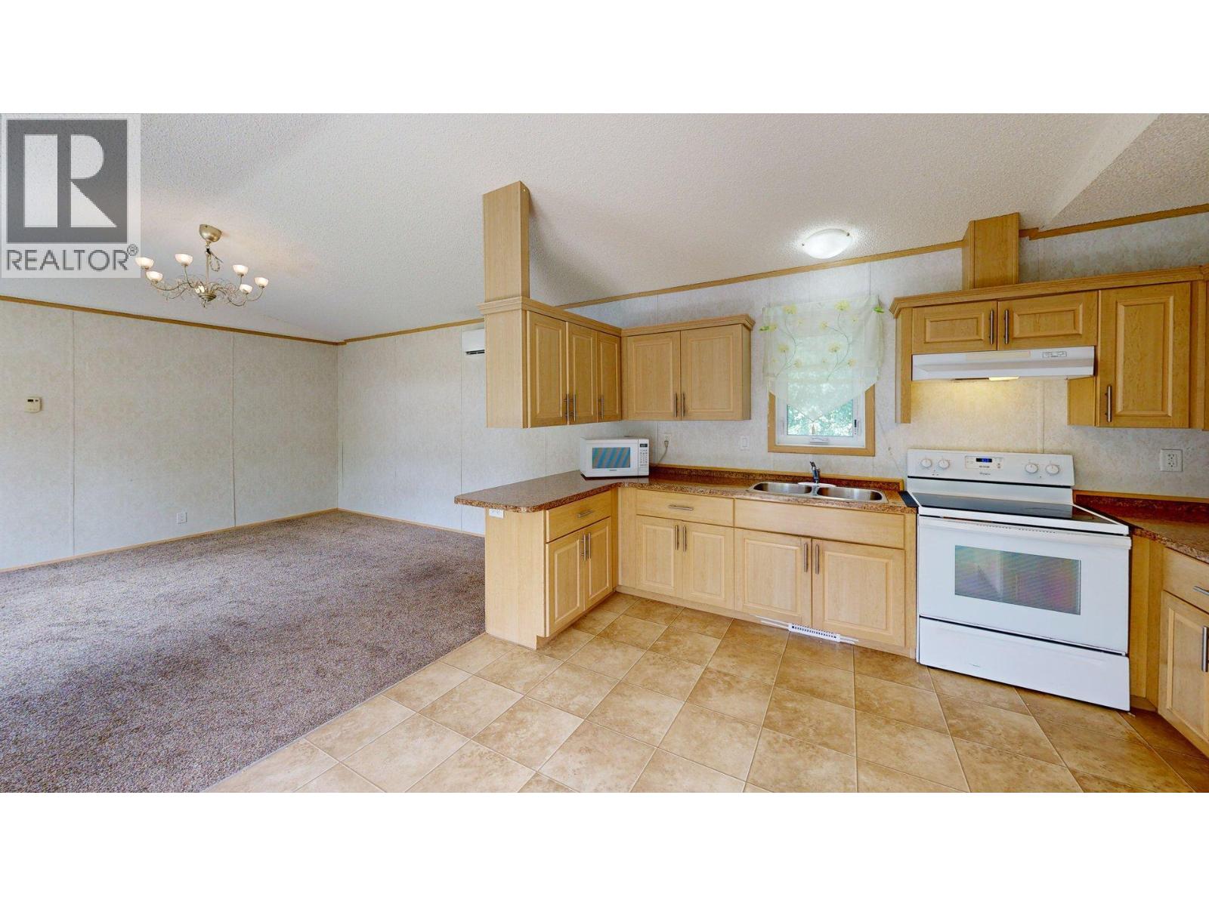
Discover a unique opportunity in the serene landscape of Golden, BC. Nestled between two mountain ranges, this rural property is provides 1 acre of land, home and income all in one! The well kept 2013 mobile home, offers two bedrooms, two bathrooms, and spacious living area. It has also been fitted with a new heat pump which provides affordable year round climate control. The property hosts 3 other mobile home pads that generate steady rental income, making it an attractive investment option. Park infrastructure includes a reliable well and a meticulously constructed pump house, along with two septic tanks and fields. Whether you’re looking for a personal retreat or an investment opportunity, this site offers versatility and tranquility in one package. (id:31684)
| 4 hours ago | Listing updated with changes from the MLS® | |
| 4 hours ago | Listing first seen on site |



The trademarks MLS®, Multiple Listing Service® and the associated logos are owned by The Canadian Real Estate Association (CREA) and identify the quality of services provided by real estate professionals who are members of CREA. Used under license.
The trademarks REALTOR®, REALTORS®, and the REALTOR® logo are controlled by The Canadian Real Estate Association (CREA) and identify real estate professionals who are members of CREA. These trademarks are owned or controlled by The Canadian Real Estate Association (CREA) and identify real estate professionals who are members of CREA (REALTOR®) and/or the quality of services they provide (MLS®).
This REALTOR.ca listing content is owned and licensed by REALTOR® members of The Canadian Real Estate Association.