





1671 KOOCANUSA LAKE DriveKoocanusa West, BCV0B 1T4
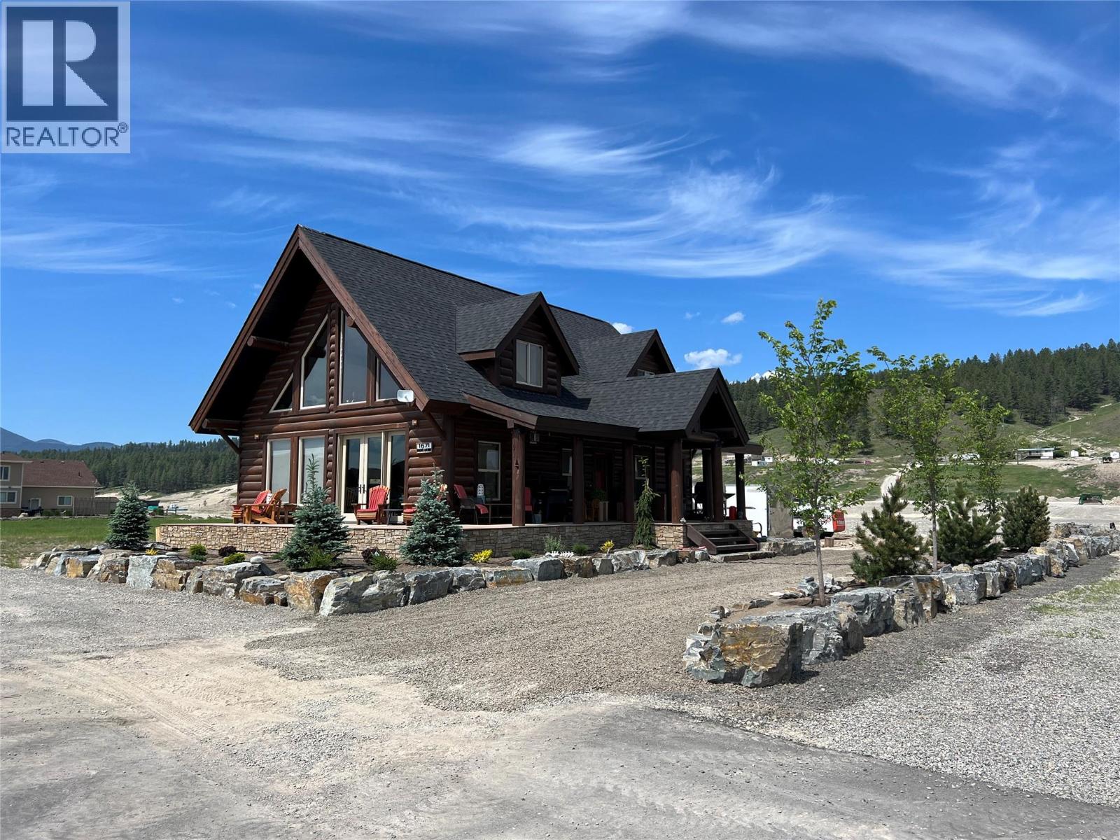
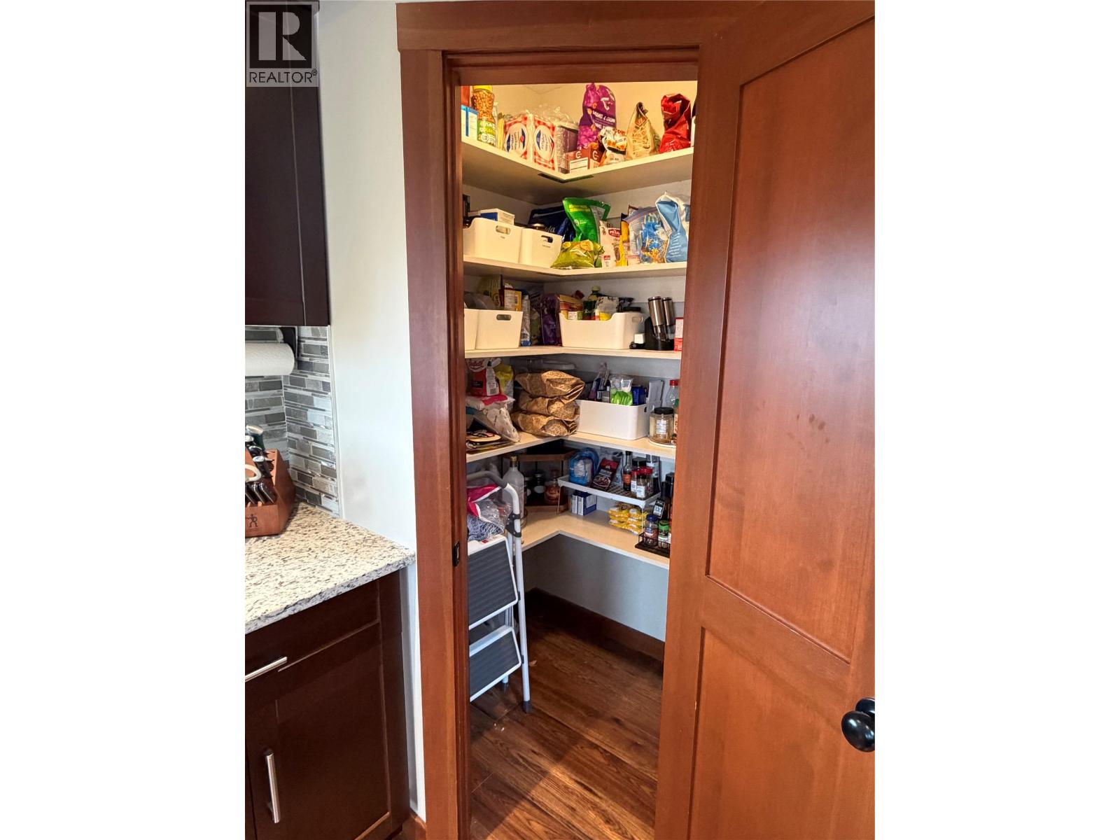
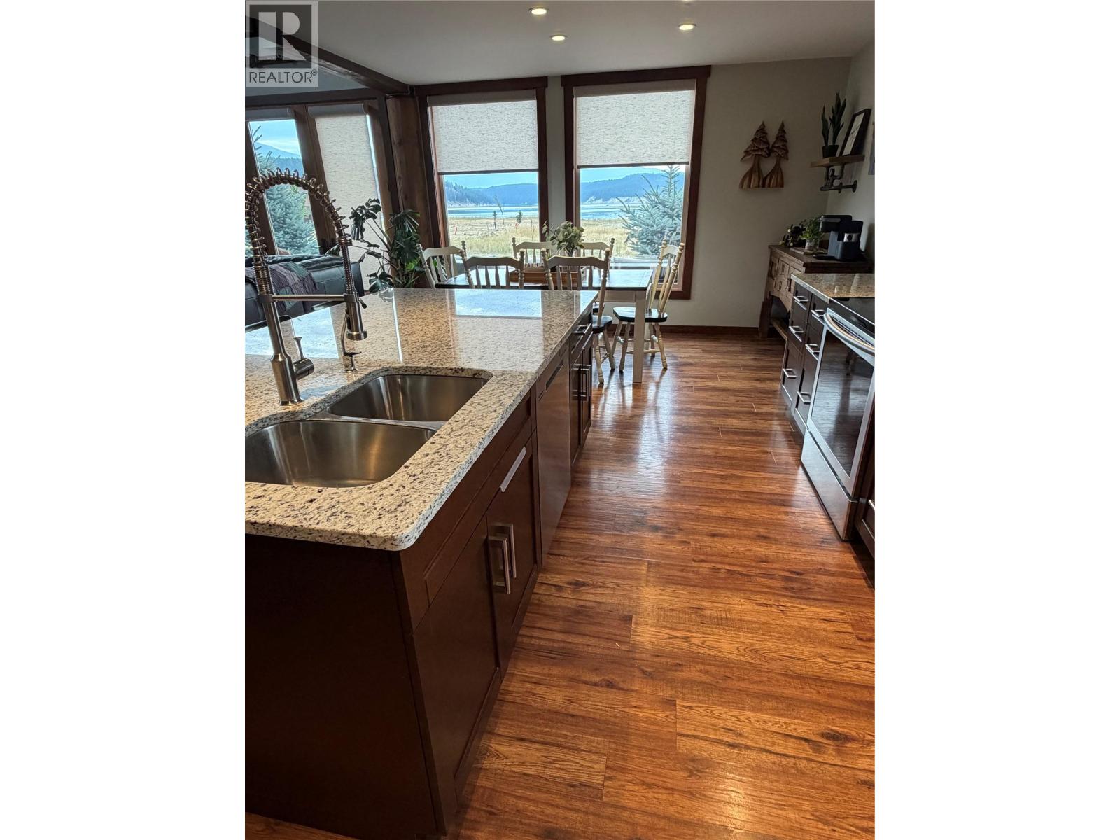
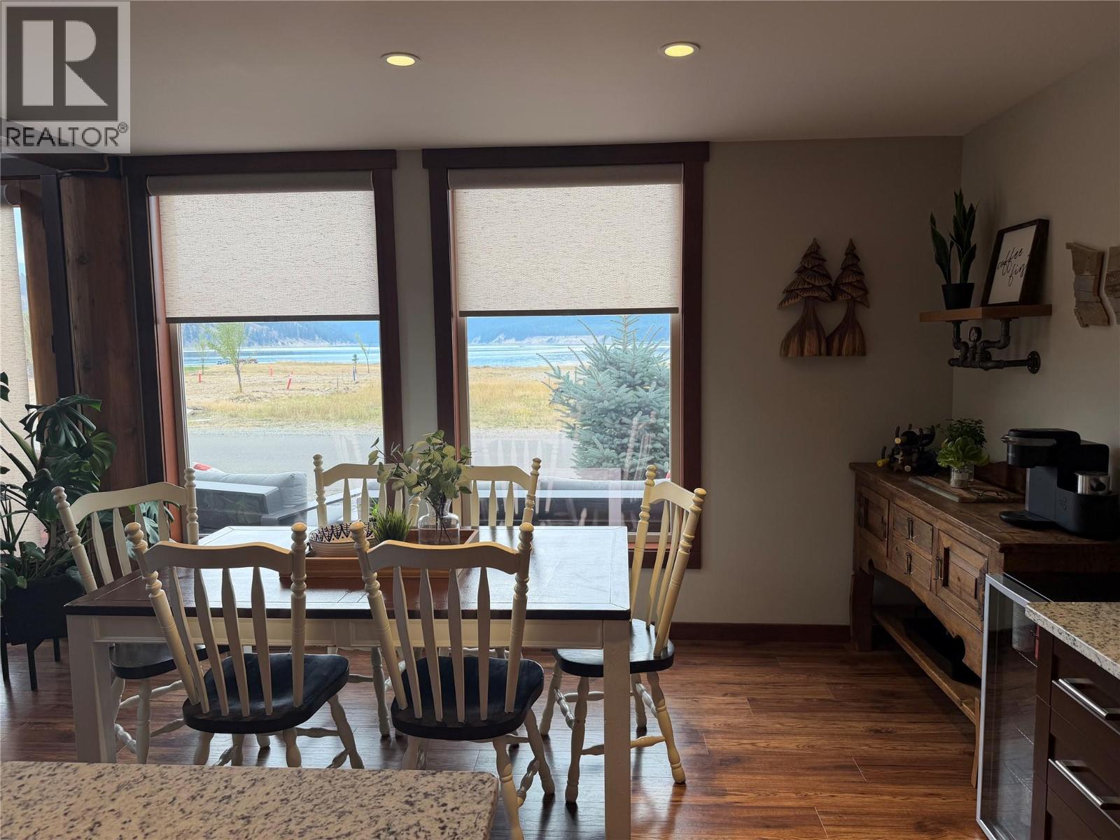
3-Bedroom Log Cabin with Lake Views in Sought-After Koocanusa Village. Situated beside a large green space, this 3-bedroom log cabin offers everything you could want for lake living. Enjoy stunning sunrise views over Lake Koocanusa from the front porch and easy access to Crystal Lake just steps away. Filled with natural light, this spacious 2,045 sq. ft. home showcases the warmth and character of authentic log throughout. The vaulted ceilings enhance the open feel of the main living area, where floor-to-ceiling lake views, a cozy fireplace, and patio doors leading to the front porch create the perfect space for relaxing or entertaining. The kitchen is designed for both functionality and gathering, featuring an expansive island, granite countertops, a walk-in pantry, and abundant storage. Additional storage is available in the 6-foot crawl space, which also houses the laundry area. The impressive primary suite offers a spacious ensuite featuring a soaker tub, double vanity, and separate shower. The versatile loft provides additional living space and can be adapted to suit your needs as a guest sleeping area, home gym, recreation room, or office. Outside, the landscaped yard is surrounded by mature trees and perennial gardens. Irrigation throughout the garden beds ensures low-maintenance. The oversized driveway extends the length of the lot, providing ample parking. The unfinished backyard offers excellent potential to create your ideal outdoor space. (id:31684)
| 7 hours ago | Listing updated with changes from the MLS® | |
| 7 hours ago | Listing first seen on site |



The trademarks MLS®, Multiple Listing Service® and the associated logos are owned by The Canadian Real Estate Association (CREA) and identify the quality of services provided by real estate professionals who are members of CREA. Used under license.
The trademarks REALTOR®, REALTORS®, and the REALTOR® logo are controlled by The Canadian Real Estate Association (CREA) and identify real estate professionals who are members of CREA. These trademarks are owned or controlled by The Canadian Real Estate Association (CREA) and identify real estate professionals who are members of CREA (REALTOR®) and/or the quality of services they provide (MLS®).
This REALTOR.ca listing content is owned and licensed by REALTOR® members of The Canadian Real Estate Association.